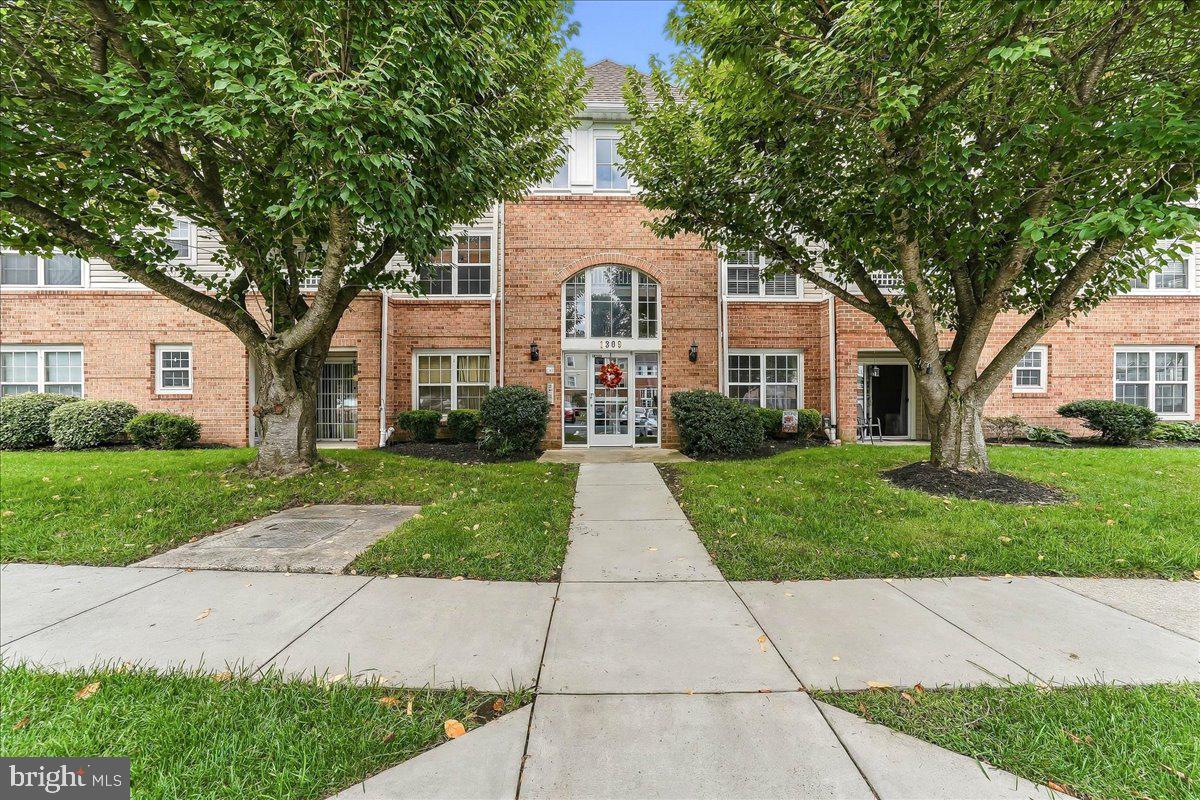
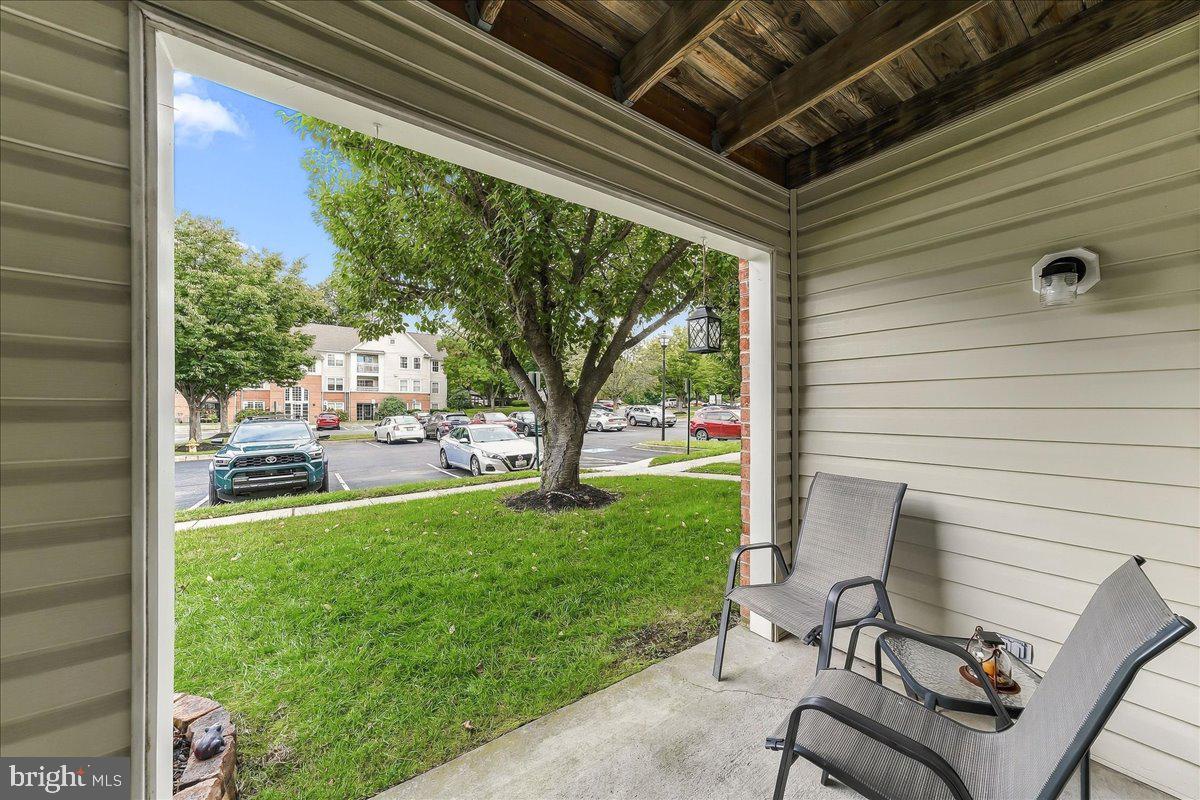
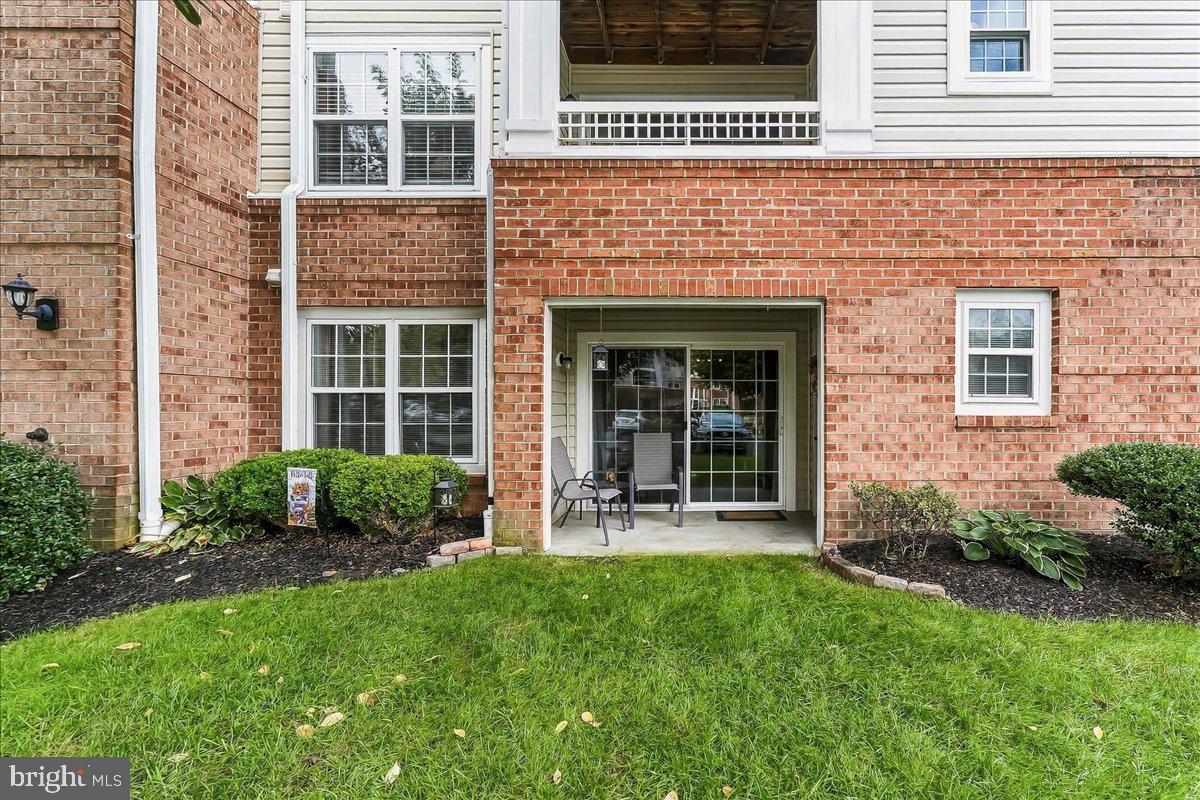
Welcome to this well-maintained, 2-bedroom, 2-bath condominium in the desirable Taylor Ridge Community of Bel Air. This thriving community features a Clubhouse, Fitness Center, Outdoor in-ground pool and patio, and Tennis Courts. Offering approximately 1,050 sf of comfortable living space, this garden-style condo features a functional, open layout with plenty of natural light and a private deck, perfect for relaxing outdoors. The spacious primary bedroom includes its own full bath, while the second bedroom and additional full bath provide flexibility for guests, a home office or additional living space. Conveniently located near shopping, dining, parks, and major commuter routes, this home offers the ease of low-maintenance condo living in a great Bel Air location. Schedule your showing and see everything Taylor Ridge has to offer.
Save
Ask
Tour
Hide
Share
Listing Snapshot
Price
$244,900
Days On Site
51 Days
Bedrooms
2
Inside Area (SqFt)
1,050 sqft
Total Baths
2
Full Baths
2
Partial Baths
N/A
Lot Size
N/A
Year Built
1996
MLS Number
MDHR2060342
Status
Pending
Property Tax
$2,216
HOA/Condo/Coop Fees
$335 monthly
Sq Ft Source
Estimated
Friends & Family
React
Invite
Recent Activity
yesterday
Status changed to Pending
yesterday
Listing updated with changes from the MLS
a month ago
Price changed to $244,900
2 months ago
Listing first seen on site
General Features
Foundation
Slab
Levels
One
Parking
PavedParking Lot
Pets
Number LimitYes
Property Sub Type
Condominium
Sewer
Public Sewer
Special Circumstances
Standard
SqFt Above
1050
SqFt Total
1050
Style
Unit/Flat
Utilities
Natural Gas Available
Water Source
Public
Zoning
R
Interior Features
Appliances
RangeGas RangeGas OvenGas Water HeaterWasherBuilt-In RangeDishwasherStainless Steel Appliance(s)MicrowaveDryer
Cooling
Central AirCeiling Fan(s)Electric
Flooring
Ceramic TileCarpet
Heating
Natural GasForced Air
Interior
Ceiling Fan(s)PantryOpen Floorplan
Laundry Features
Laundry RoomWasher Hookup
Main Level Bedrooms
2
Bathroom 1
Level - Main
Bathroom 2
Level - Main
Bedroom 1
Level - MainFeatures - Ceiling Fan(s)
Bedroom 2
Level - MainFeatures - Ceiling Fan(s)
Breakfast Room
Level - Main
Dining Room
Level - Main
Kitchen
Level - Main
Laundry
Level - Main
Living Room
Level - Main
Sitting Room
Level - Main
Save
Ask
Tour
Hide
Share
Exterior Features
Construction Details
Brick Veneer
Exterior
Tennis Court(s)BalconyLighting
Pool Features
Community
Community Features
Association Amenities
Tennis Court(s)ClubhouseMeeting RoomParty RoomFitness Center
Additional Association Fee
$335.0
Additional Association Fee Frequency
Monthly
Community Features
PoolSidewalks
School District
HARFORD COUNTY PUBLIC SCHOOLS
Roads
Paved
Schools
School District
HARFORD COUNTY PUBLIC SCHOOLS
Elementary School
Unknown
Middle School
Unknown
High School
Unknown
Listing courtesy of Beiler-Campbell Realtors-Kennett Square