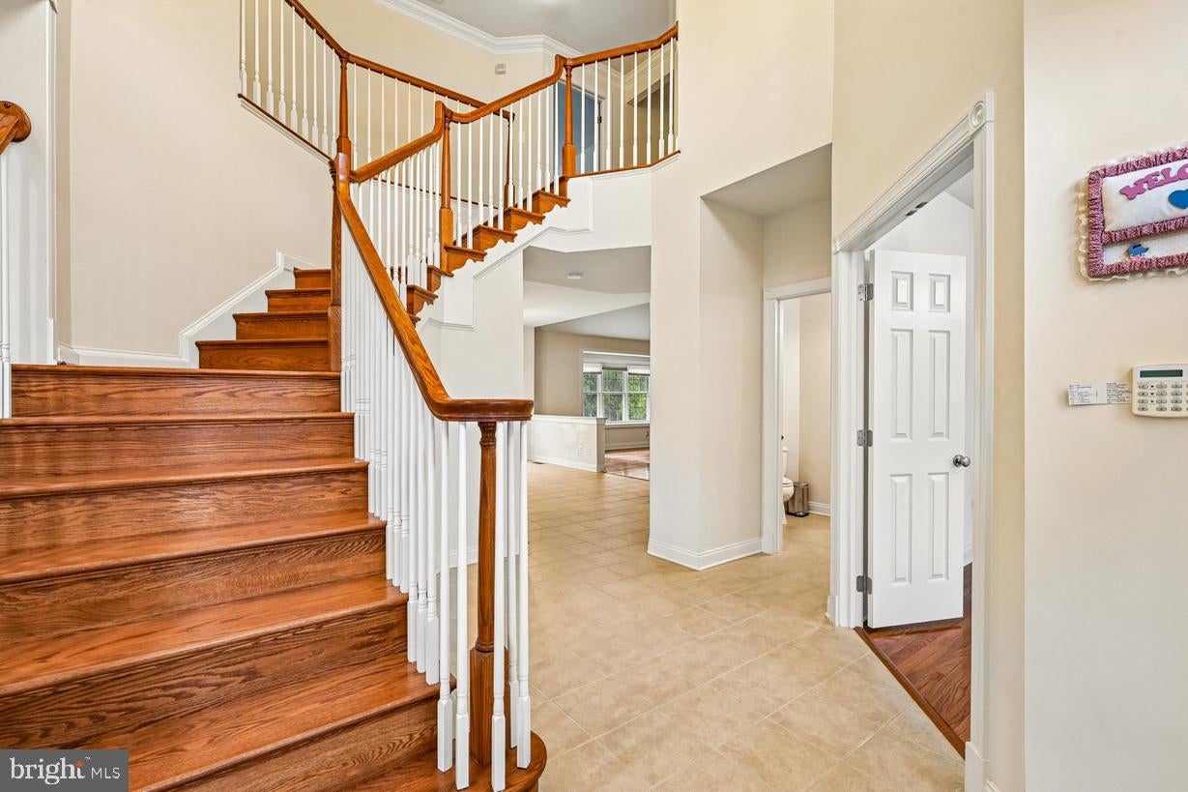
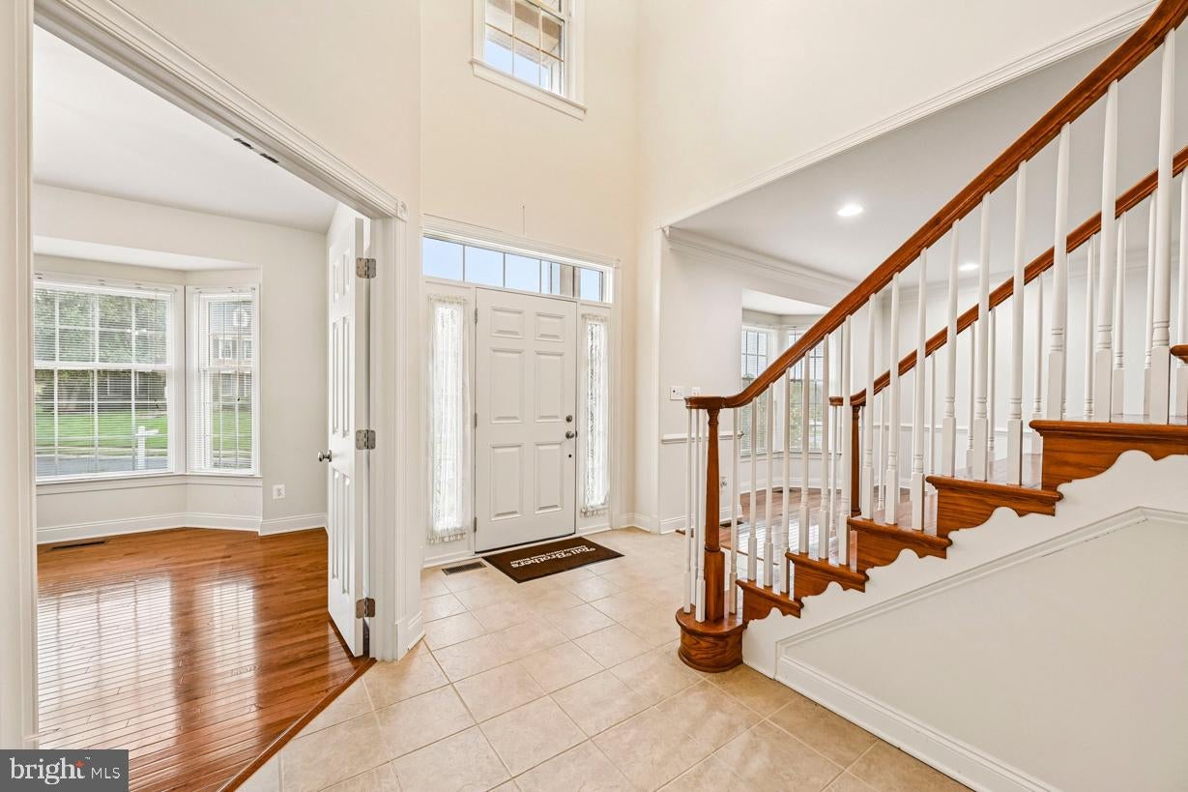
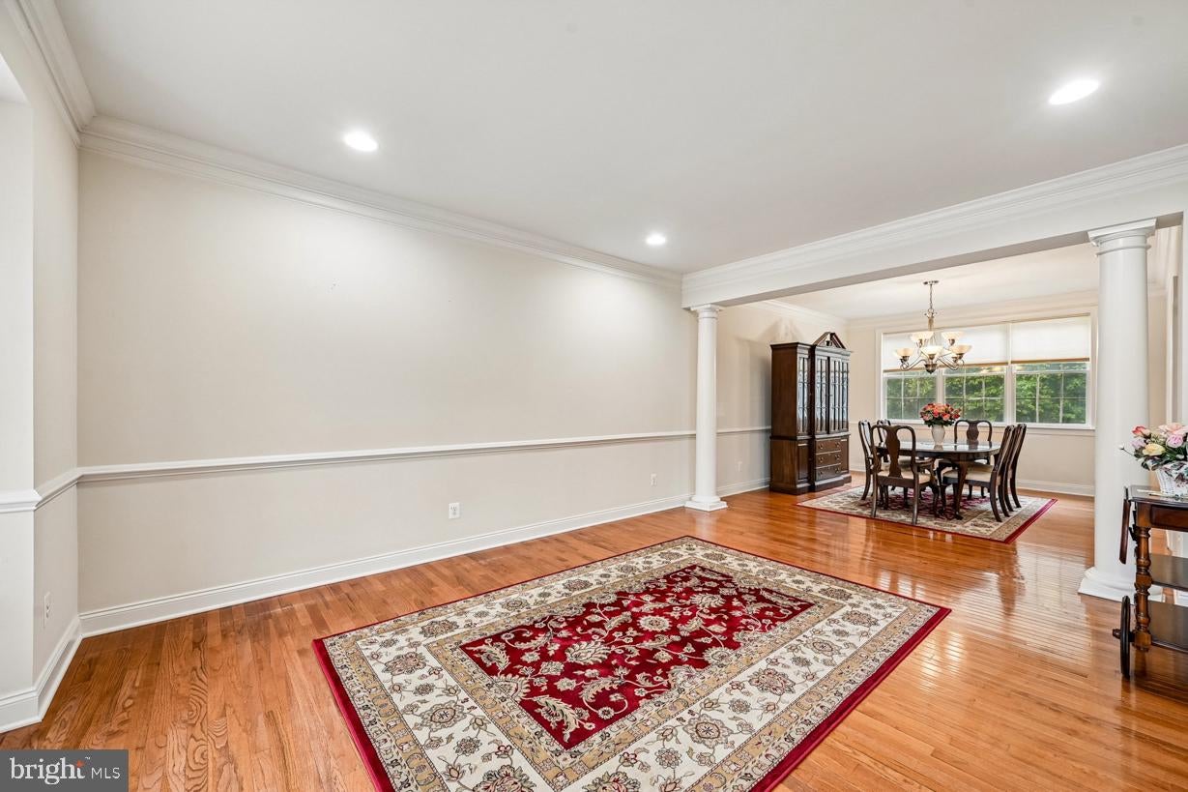
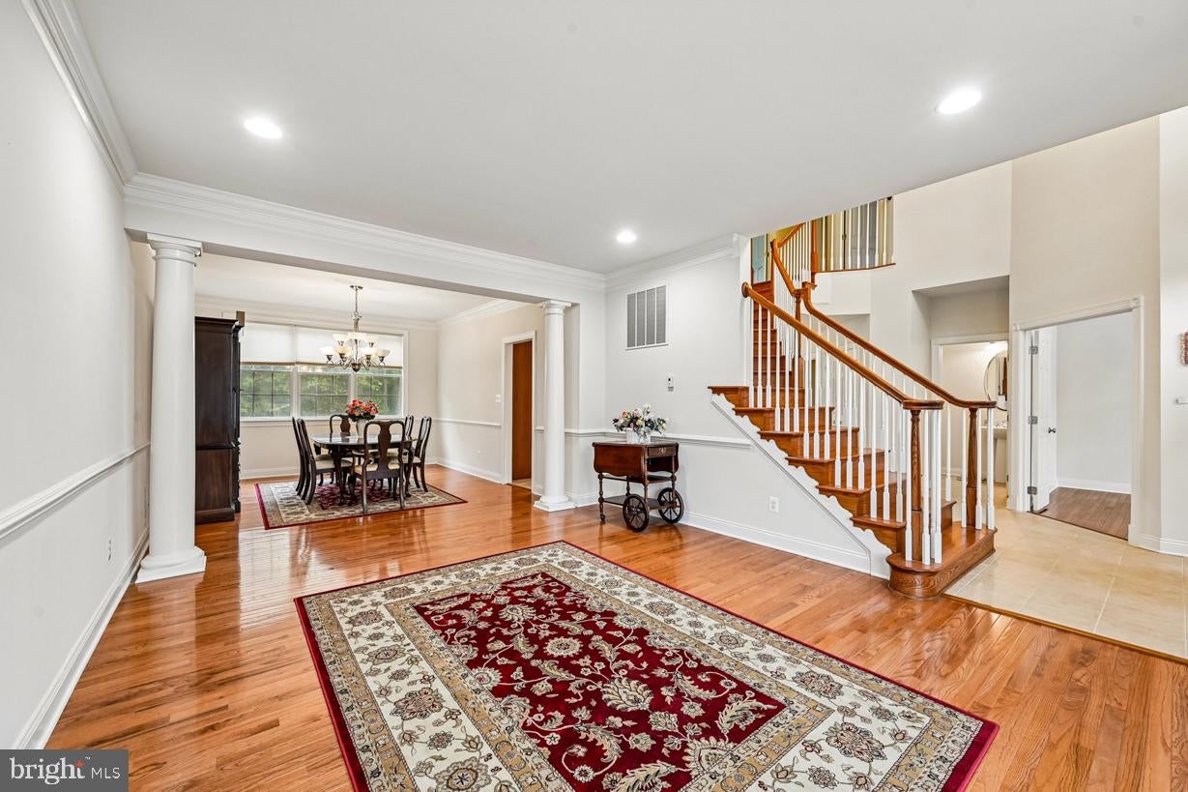
This 5-bedroom, 4.5-bath brick Colonial delivers an exceptional combination of space, privacy, and flexible living across three finished levels, set on a premium wooded lot in Cedarday. The Toll Brothers Columbia model welcomes you with a dramatic two-story foyer and flows into formal living and dining spaces, leading to an extended gourmet kitchen featuring a 5-foot extension, center island, granite countertops, 42-inch cabinetry, and stainless steel appliances. The adjacent family room features a cathedral ceiling and gas fireplace, while a private home office with bow window, laundry room, and half bath add convenience to the main level. Upstairs, the owner's suite offers a private sitting area, walk-in closet, and ensuite bath, complemented by a second ensuite bedroom and two additional bedrooms connected by a Jack-and-Jill bath. The fully finished walk-out lower level provides even more flexibility with a recreation room, fifth bedroom, full bath, and ample storage. Step outside to a maintenance-free Trex deck overlooking the wooded rear setting, with stairs leading to a finished patio below. A 2-car garage, Andersen windows, and Toll Brothers high-efficiency insulation add to the home's thoughtful design and lasting appeal.
Save
Ask
Tour
Hide
Share
Listing Snapshot
Price
$825,000
Days On Site
11 Days
Bedrooms
5
Inside Area (SqFt)
4,408 sqft
Total Baths
5
Full Baths
4
Partial Baths
1
Lot Size
0.42 Acres
Year Built
2011
MLS® Number
MDHR2060372
Status
Active
Property Tax
$8,028
HOA/Condo/Coop Fees
$58 monthly
Sq Ft Source
Assessor
Friends & Family
React
Comment
Invite
No Comments Yet
Did you know? You can invite friends and family to your search. They can join your search, rate and discuss listings with you.
Recent Activity
a week ago
Listing updated with changes from the MLS®
a week ago
Status changed to Active
2 weeks ago
Listing first seen on site
General Features
Acres
0.42
Attached Garage
Yes
Foundation
Concrete Perimeter
Garage
Yes
Garage Spaces
2
Levels
Three Or More
Parking
AsphaltGarageDrivewayAttached
Parking Spaces
4
Property Sub Type
Single Family Residence
Sewer
Public Sewer
Special Circumstances
Standard
SqFt Above
3408
SqFt Below
1000
SqFt Total
5115
Style
Colonial
Water Source
Public
Zoning
R1
Interior Features
Appliances
OvenGas Water HeaterCooktopDishwasherDisposalDryerExhaust FanIce MakerRange HoodRefrigeratorWasherWater HeaterMicrowave
Basement
FinishedWalk-Out AccessSump Pump
Cooling
Central AirCeiling Fan(s)Electric
Fireplace
Yes
Fireplace Features
Gas
Fireplaces
1
Flooring
CarpetWoodCeramic TileHardwood
Heating
Exhaust FanNatural GasHeat Pump
Interior
Eat-in KitchenCeiling Fan(s)Kitchen IslandPantryRecessed LightingWalk-In Closet(s)Cathedral Ceiling(s)High CeilingsOpen FloorplanSoaking Tub



Did you know? You can invite friends and family to your search. They can join your search, rate and discuss listings with you.