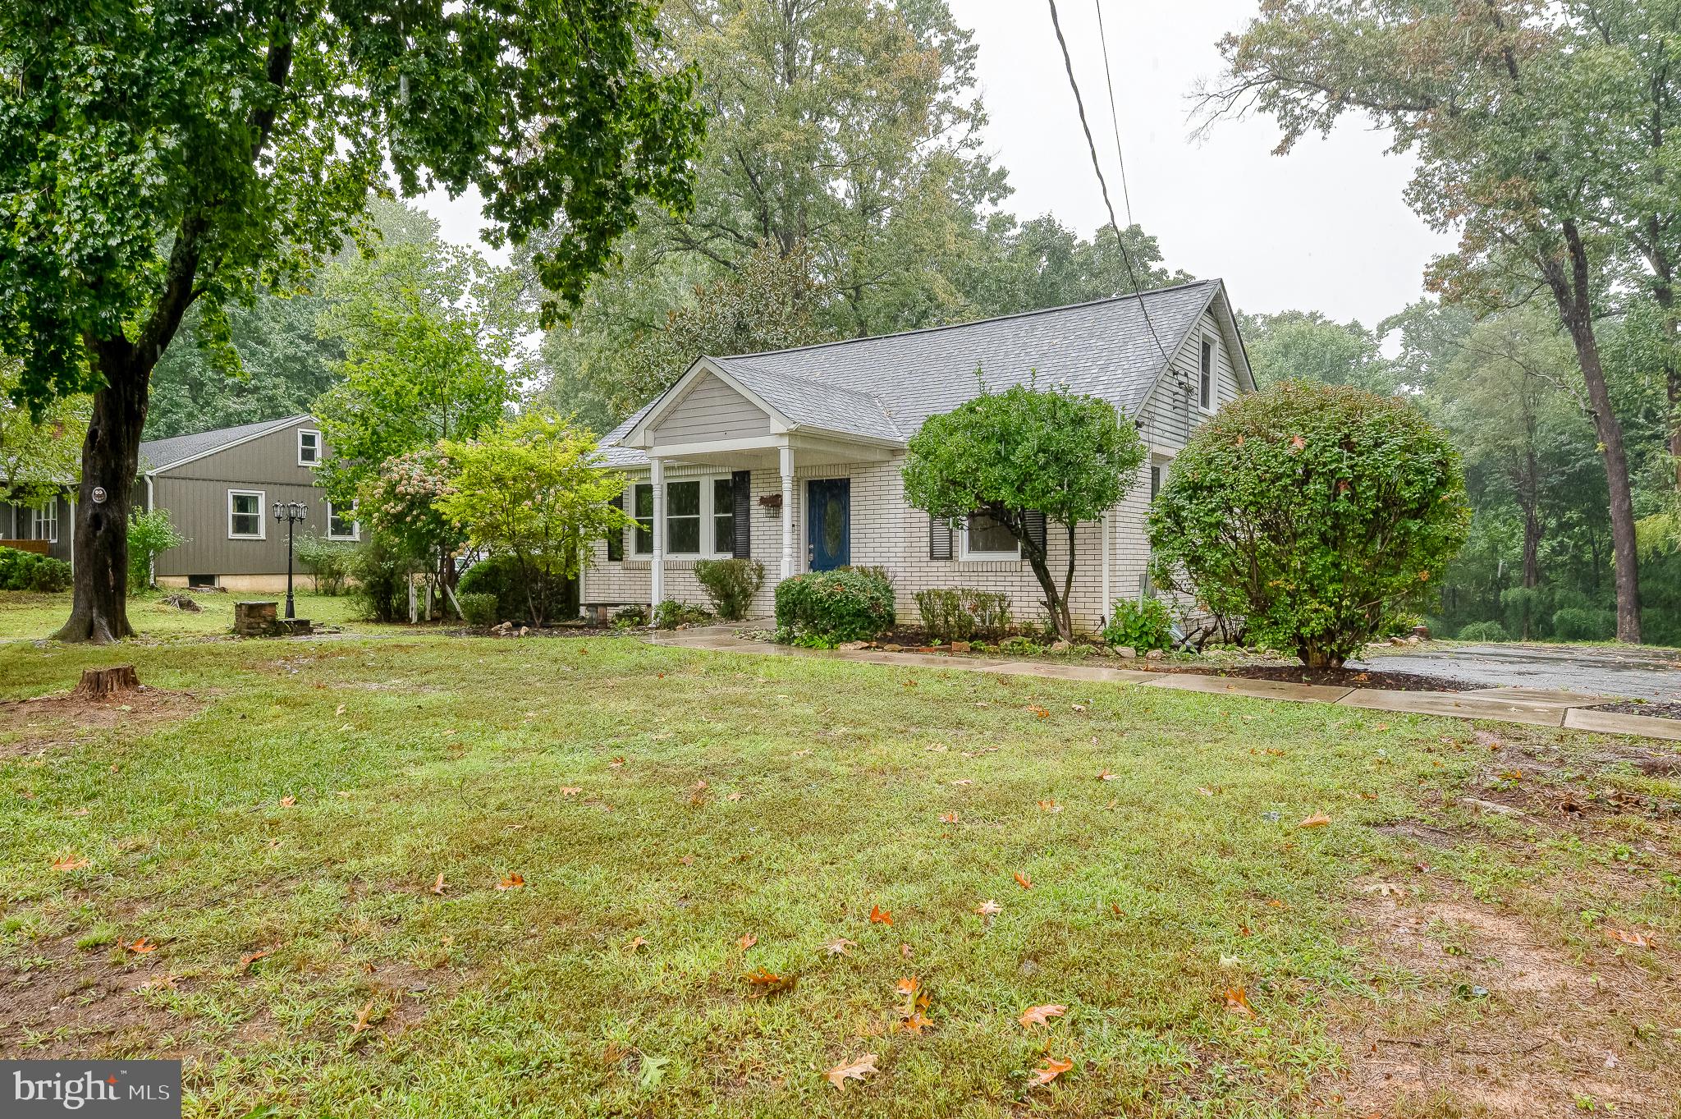
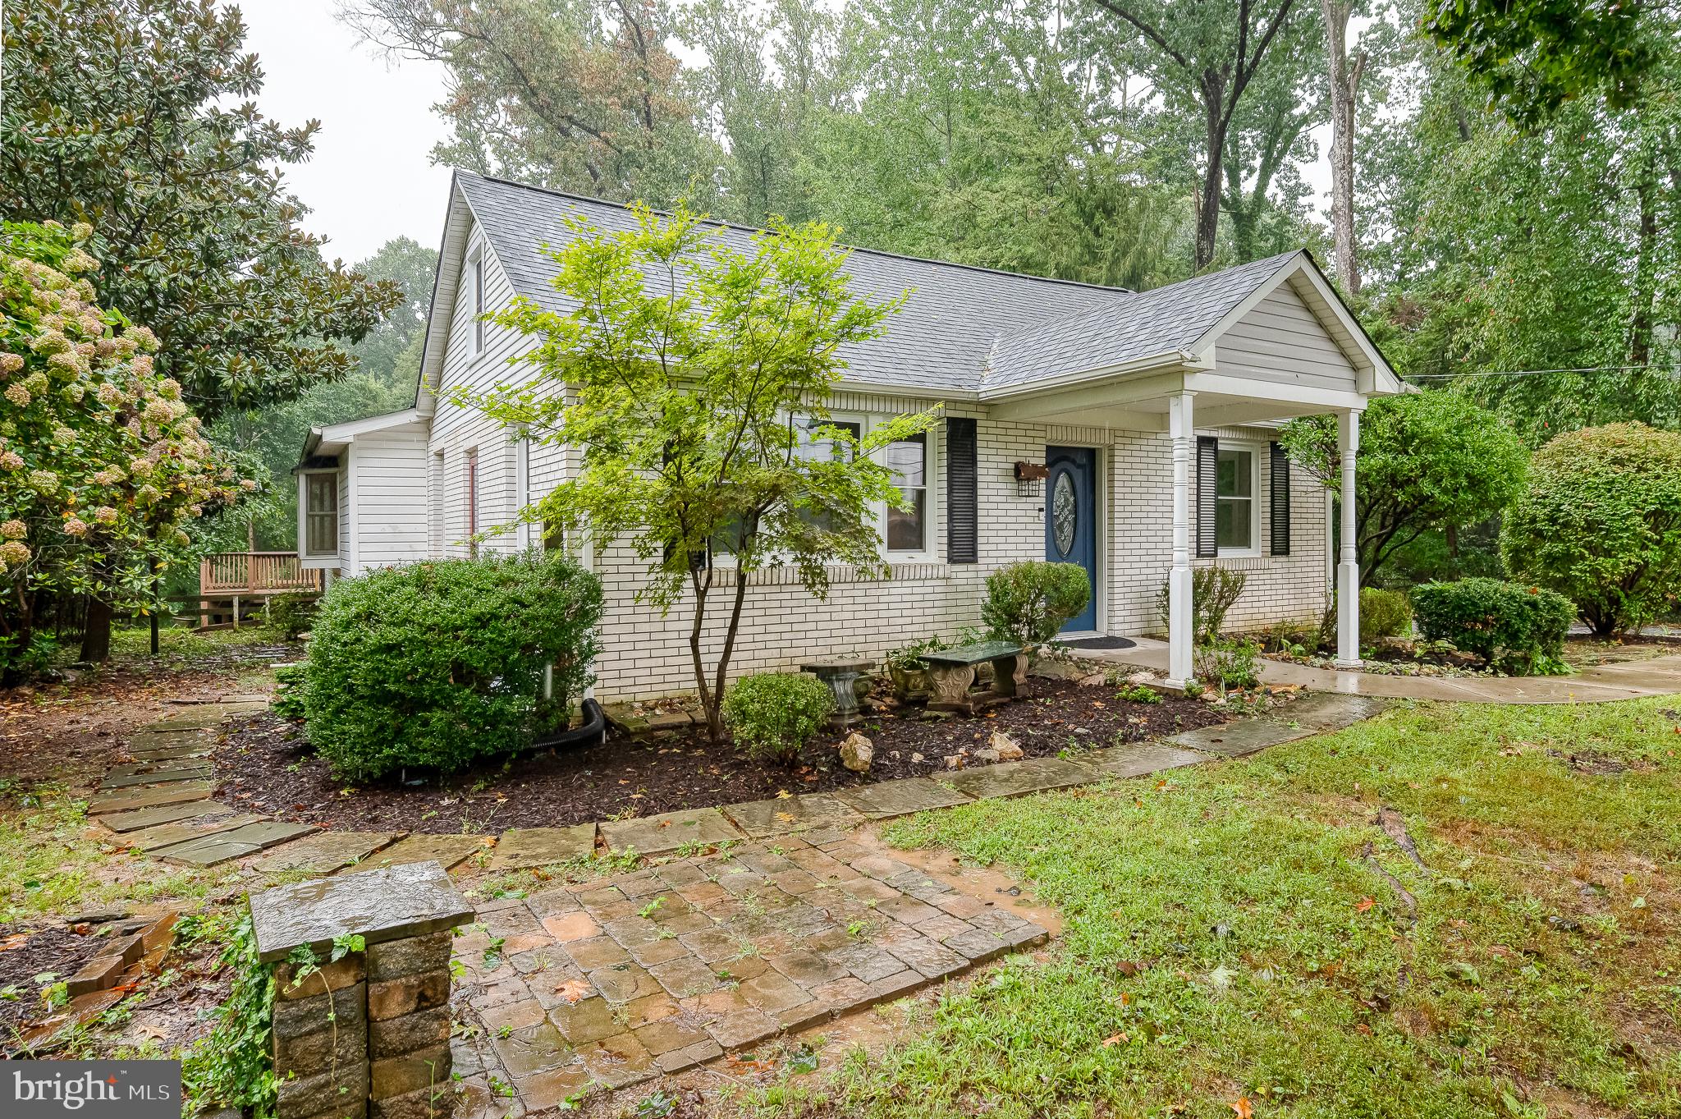
Welcome to 1806 Grafton Shop Road, a spacious 3-bedroom, 2-bath rancher nestled on an acre of land! Deceptively large, the home offers plenty of living space along with room outside to raise your own chickens and a screened-in back porch to relax and enjoy the property.
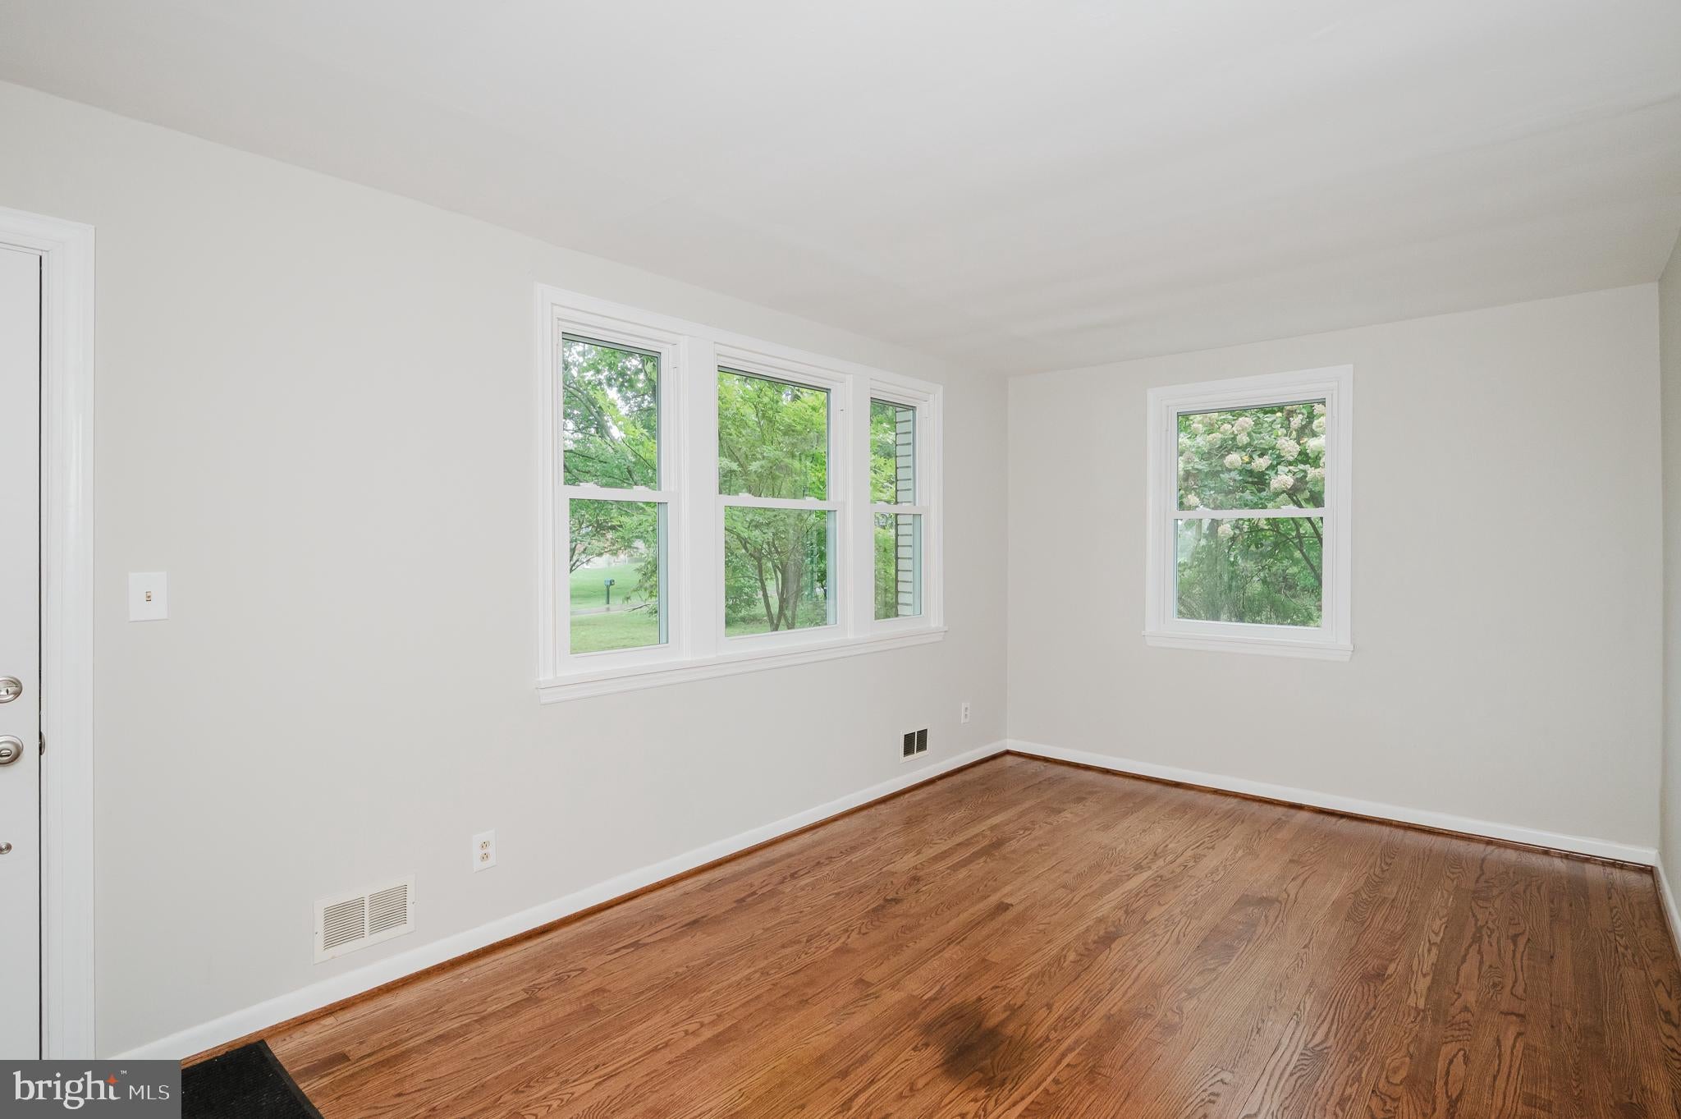
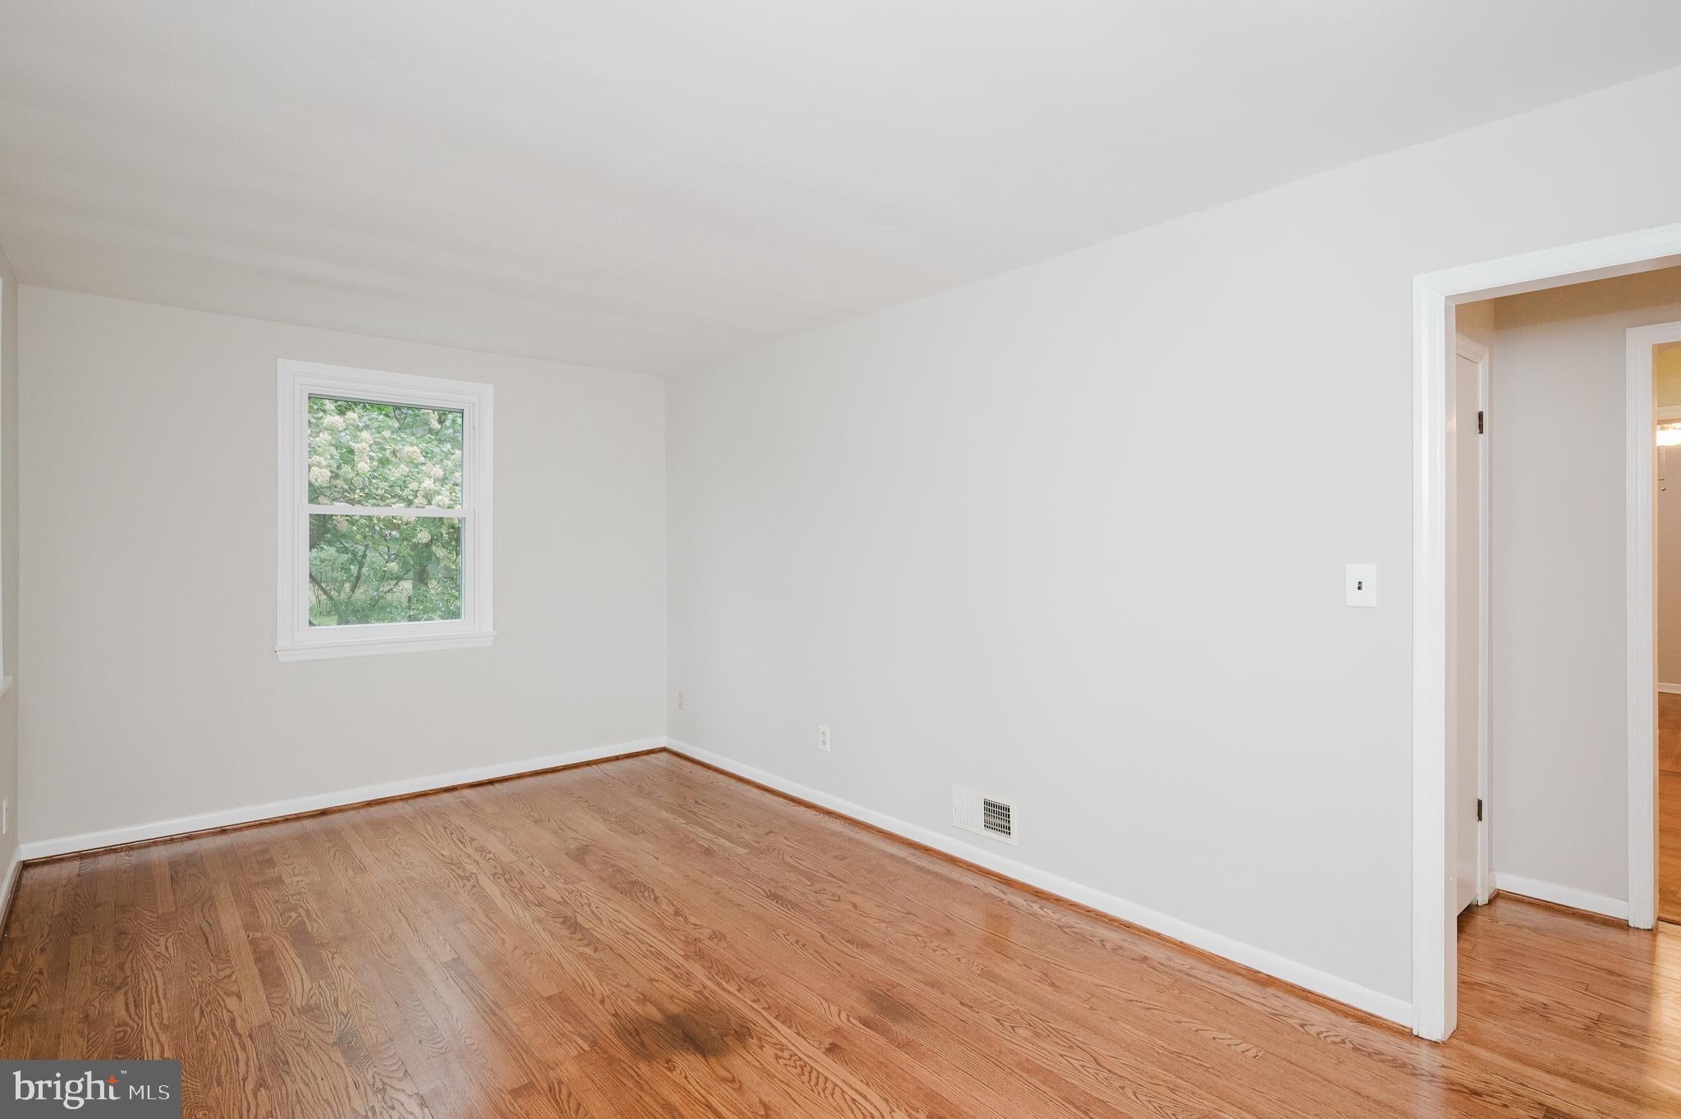
Inside, the main level features hardwood floors, a kitchen, living room, and family room. The spacious primary suite includes a private bathroom with a shower, while two additional bedrooms and a full bathroom finish off the main level. Downstairs, the basement offers plenty of potential for additional finished living space or storage, as does the large attic space.
The backyard feels like a retreat, with a screened-in porch, deck, and beautiful wooded views.
Don't miss your chance to see this home. Schedule your tour today!
Save
Ask
Tour
Hide
Share
Listing Snapshot
Price
$424,900
Days On Site
30 Days
Bedrooms
3
Inside Area (SqFt)
1,550 sqft
Total Baths
2
Full Baths
2
Partial Baths
N/A
Lot Size
1 Acre
Year Built
1954
MLS Number
MDHR2060376
Status
Active Under Contract
Property Tax
$2,883
HOA/Condo/Coop Fees
N/A
Sq Ft Source
Assessor
Friends & Family
React
Comment
Invite
No Comments Yet
Did you know? You can invite friends and family to your search. They can join your search, rate and discuss listings with you.
Recent Activity
2 weeks ago
Status changed to Active Under Contract
2 weeks ago
Listing updated with changes from the MLS
4 weeks ago
Listing first seen on site
General Features
Acres
1
Foundation
Block
Levels
Two
Parking
Driveway
Property Sub Type
Single Family Residence
Sewer
Septic Tank
Special Circumstances
Standard
SqFt Above
1550
SqFt Total
3100
Style
Ranch/Rambler
Utilities
Underground UtilitiesPropane
Water Source
Well
Zoning
RR
Interior Features
Appliances
Electric RangeElectric OvenGas Water HeaterDryerWasherRefrigeratorDishwasherStainless Steel Appliance(s)Microwave
Basement
Cooling
Ceiling Fan(s)Other
Flooring
CarpetWoodHardwood
Heating
Natural GasForced Air
Interior
Ceiling Fan(s)
Laundry Features
In Basement
Main Level Bedrooms
3
Attic
Bathroom 1
Level - Main
Bedroom 2
Level - Main
Bedroom 3
Level - Main
Family Room
Level - Main
Kitchen
Level - Main
Living Room
Level - Main
Primary Bathroom
Level - Main
Primary Bedroom
Level - Main
Storage Room
Save
Ask
Tour
Hide
Share
Exterior Features
Construction Details
Brick
Patio And Porch
PorchScreened
Pool Features
None
Community Features
School District
HARFORD COUNTY PUBLIC SCHOOLS
Schools
School District
HARFORD COUNTY PUBLIC SCHOOLS
Elementary School
Unknown
Middle School
Unknown
High School
Unknown
Listing courtesy of One Percent Lists Mid-Atlantic



Did you know? You can invite friends and family to your search. They can join your search, rate and discuss listings with you.