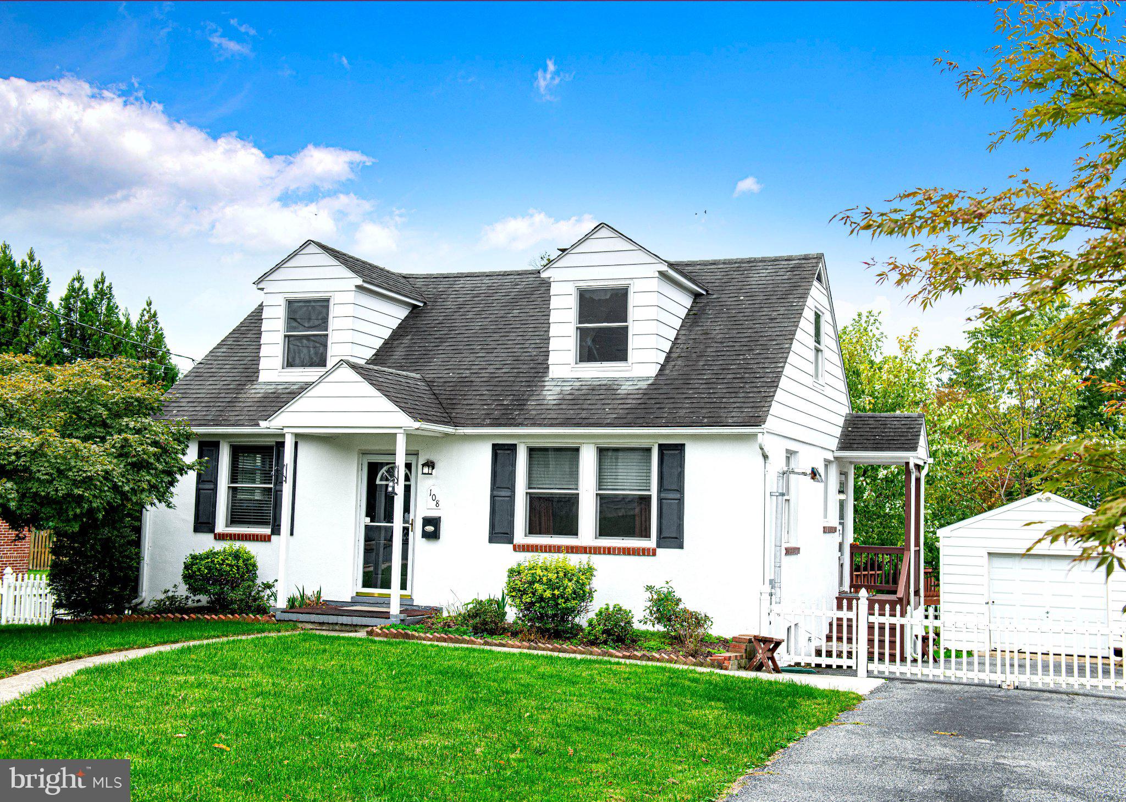
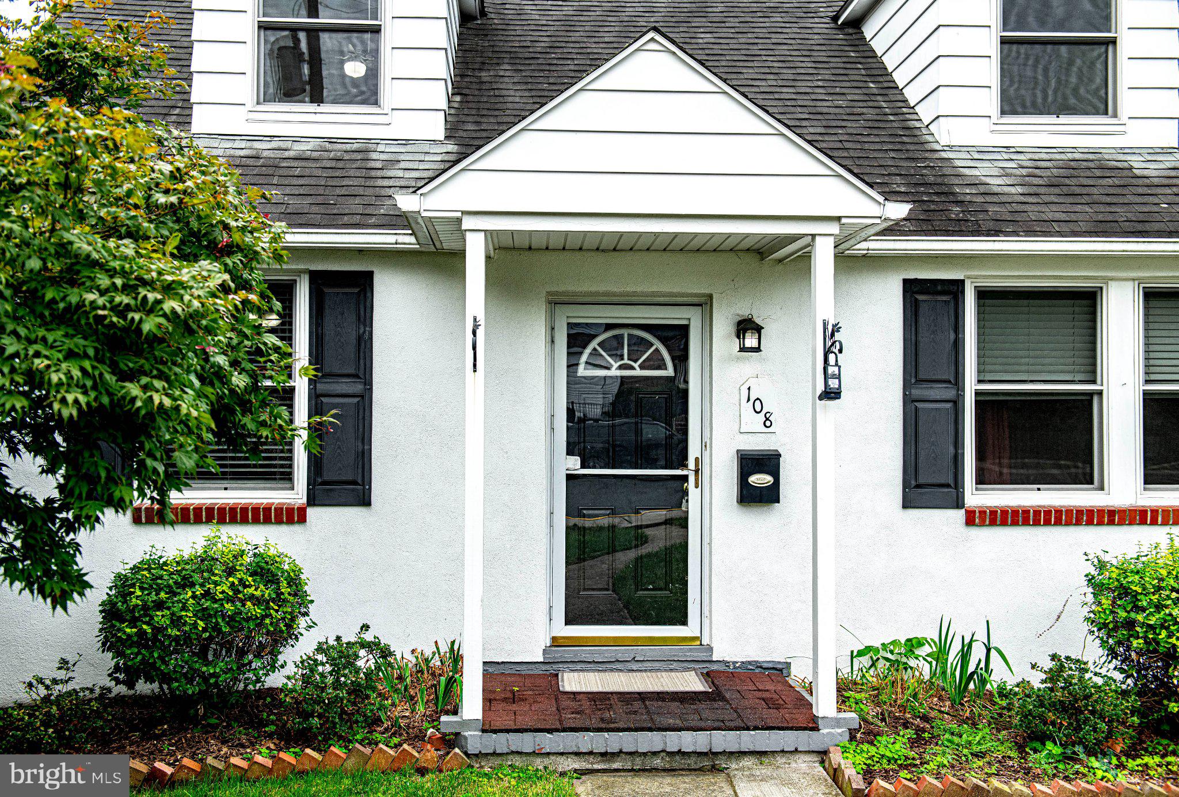
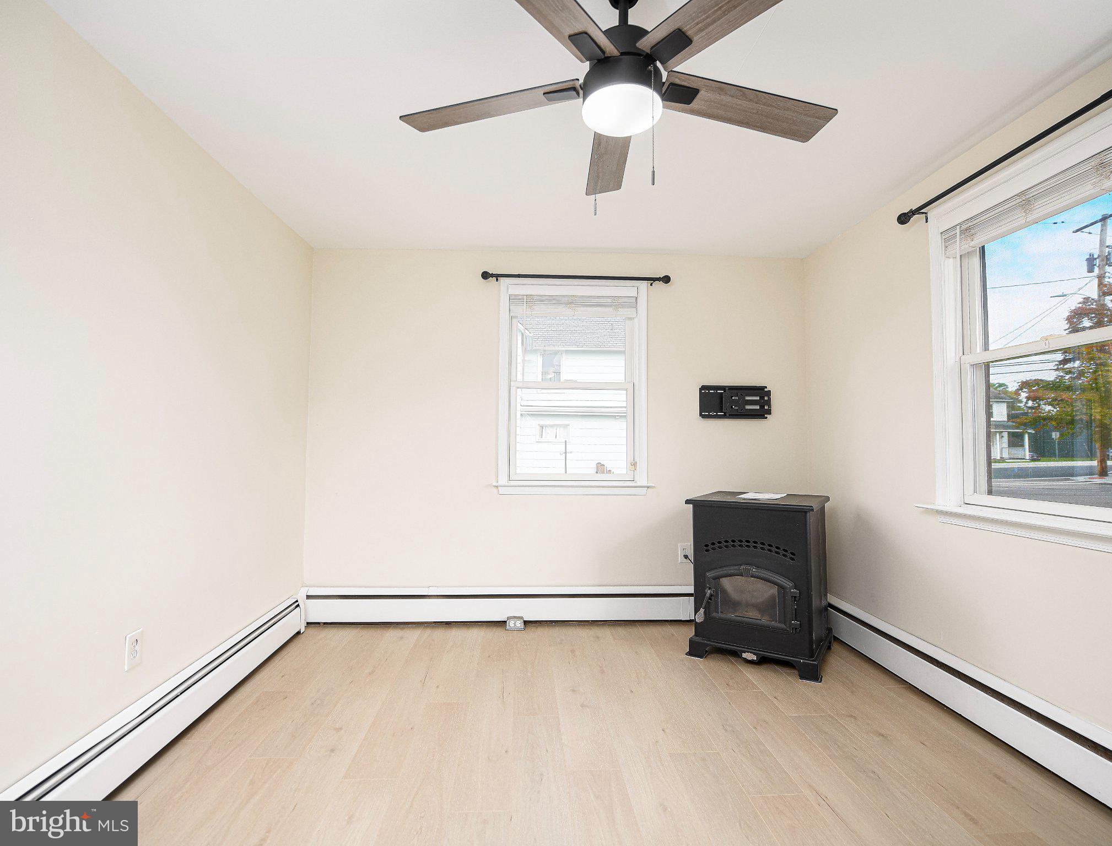
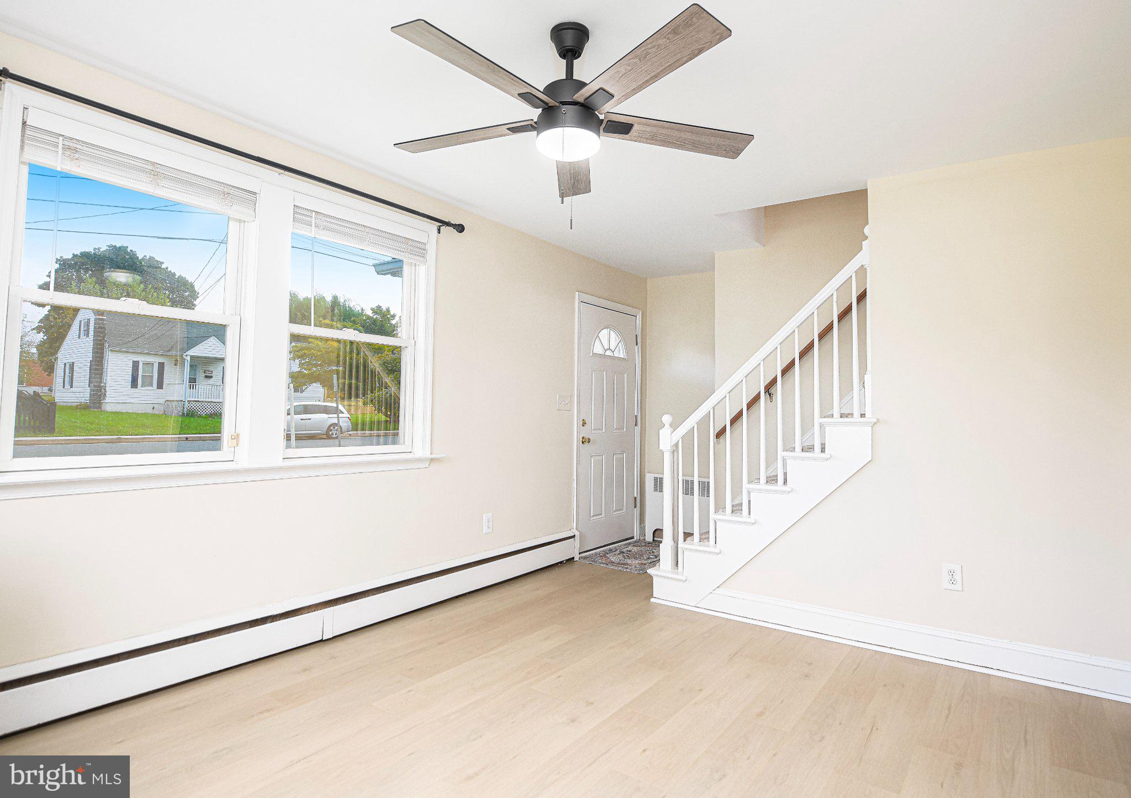
Welcome to this charming home in the heart of Downtown Bel Air, where fresh updates and comfortable living spaces come together with plenty of room to enjoy both inside and out. Ideally located just minutes from local shops, restaurants, parks, and convenient commuter routes, this home offers both comfort and convenience. Step through the foyer and into the living room, where a pellet stove creates a cozy focal point and new LVP flooring continues throughout the main level. From there, the home flows naturally into the eat-in kitchen, featuring beautiful cabinetry, granite countertops, a double sink, breakfast bar with seating, and two linen closets. A door off the kitchen leads to the flat, fenced backyard, providing a great outdoor space to enjoy and relax.
The main level continues with two bedrooms, each offering a closet and new LVP flooring, along with an updated full bathroom featuring a single-sink vanity and tub/shower combination. Upstairs, two additional bedrooms provide more space and privacy, with brand-new hardwood flooring, fresh paint, closets, and ceiling fans. A second full bathroom completes this level with a single-sink vanity, additional storage, and a stall shower.
Downstairs, the finished lower level offers even more flexibility with a spacious recreation room and a separate bonus room, both with new LVP flooring. Whether used for a home office, hobby space, guest area, or additional living space, these rooms can easily adapt to your needs. The unfinished portion provides laundry, additional cabinetry, and plenty of storage.
Outside, the flat, fenced backyard offers plenty of room to enjoy the outdoors, while the detached one-car garage provides convenient parking and could also make a great workshop. With fresh paint, new flooring, four bedrooms, two full bathrooms, and flexible living spaces throughout, this home offers a comfortable layout with plenty of room to make it your own—all in a convenient Downtown Bel Air location close to the area's shops, restaurants, parks, and commuter routes.
Save
Ask
Tour
Hide
Share
Listing Snapshot
Price
$360,000
Days On Site
24 Days
Bedrooms
4
Inside Area (SqFt)
1,702 sqft
Total Baths
2
Full Baths
2
Partial Baths
N/A
Lot Size
0.19 Acres
Year Built
1950
MLS Number
MDHR2060474
Status
Active Under Contract
Property Tax
$3,126
HOA/Condo/Coop Fees
N/A
Sq Ft Source
Estimated
Friends & Family
React
Comment
Invite
No Comments Yet
Did you know? You can invite friends and family to your search. They can join your search, rate and discuss listings with you.
Recent Activity
a week ago
Status changed to Active Under Contract
a week ago
Listing updated with changes from the MLS
3 weeks ago
Listing first seen on site
General Features
Acres
0.19
Foundation
Permanent
Garage
Yes
Garage Spaces
1
Levels
Three Or More
Parking
AsphaltGarageDrivewayDetached
Parking Spaces
1
Property Sub Type
Single Family Residence
Sewer
Public Sewer
Special Circumstances
Standard
SqFt Above
1152
SqFt Below
550
SqFt Total
1920
Style
Cape Cod
Water Source
Public
Zoning
R2
Interior Features
Appliances
CooktopElectric Water HeaterWasherDishwasherDryerExhaust FanRefrigeratorMicrowave



Did you know? You can invite friends and family to your search. They can join your search, rate and discuss listings with you.