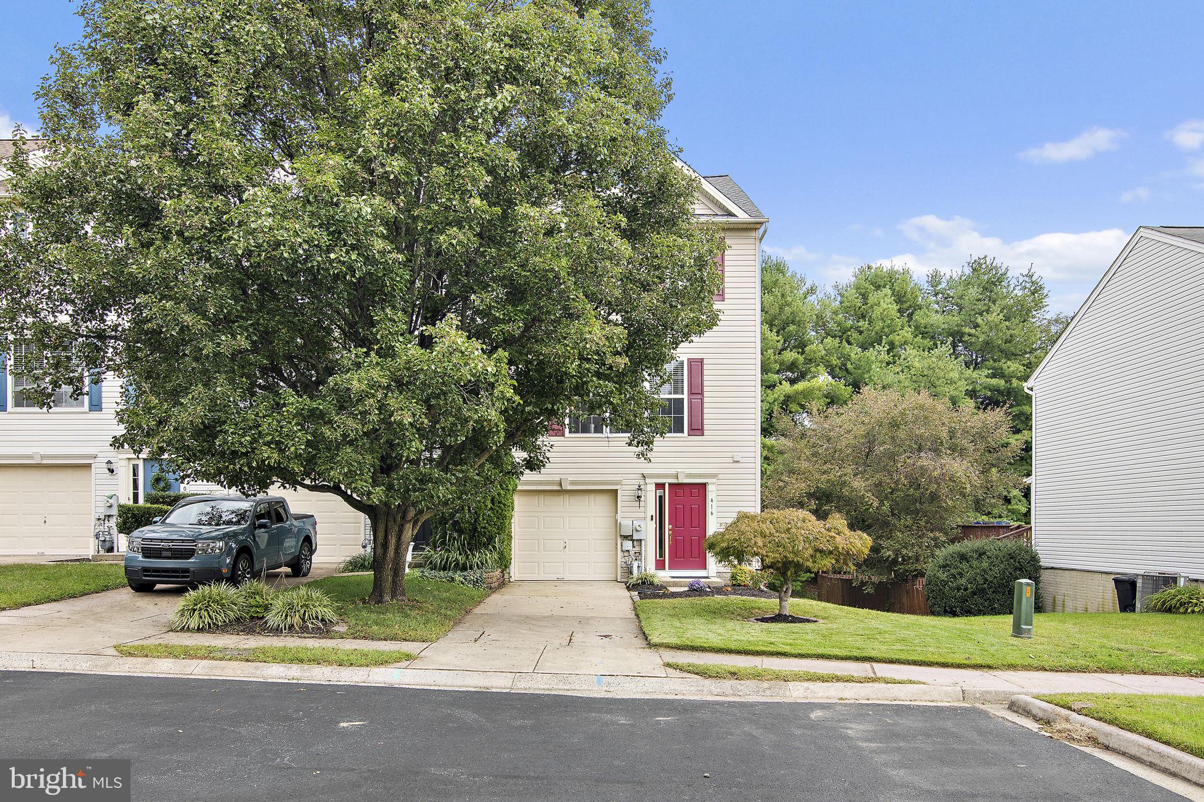
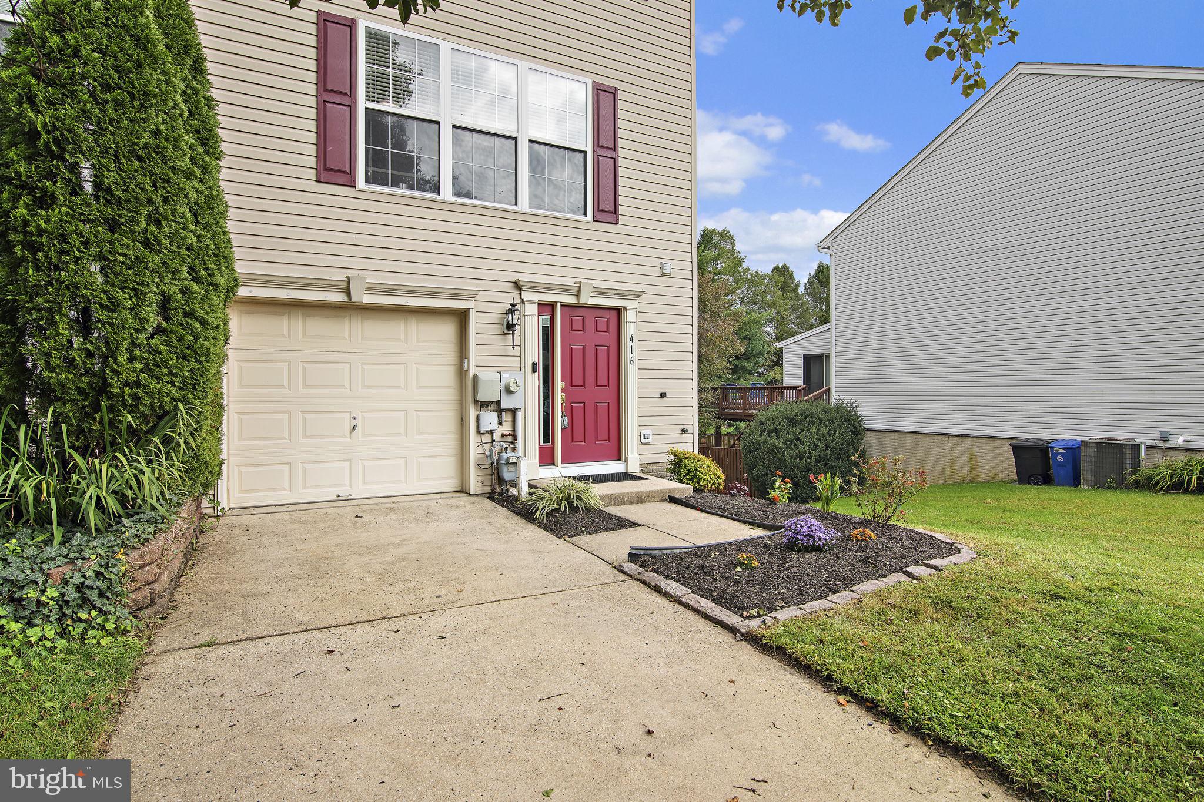
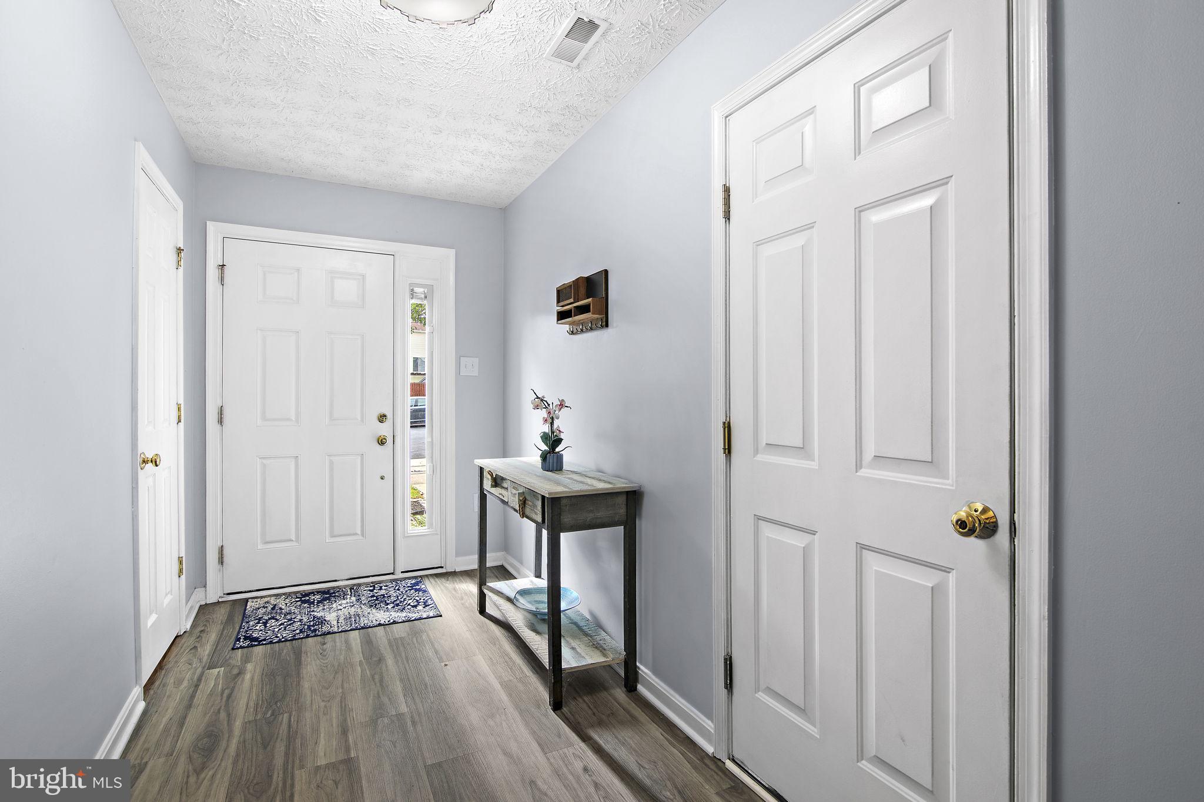
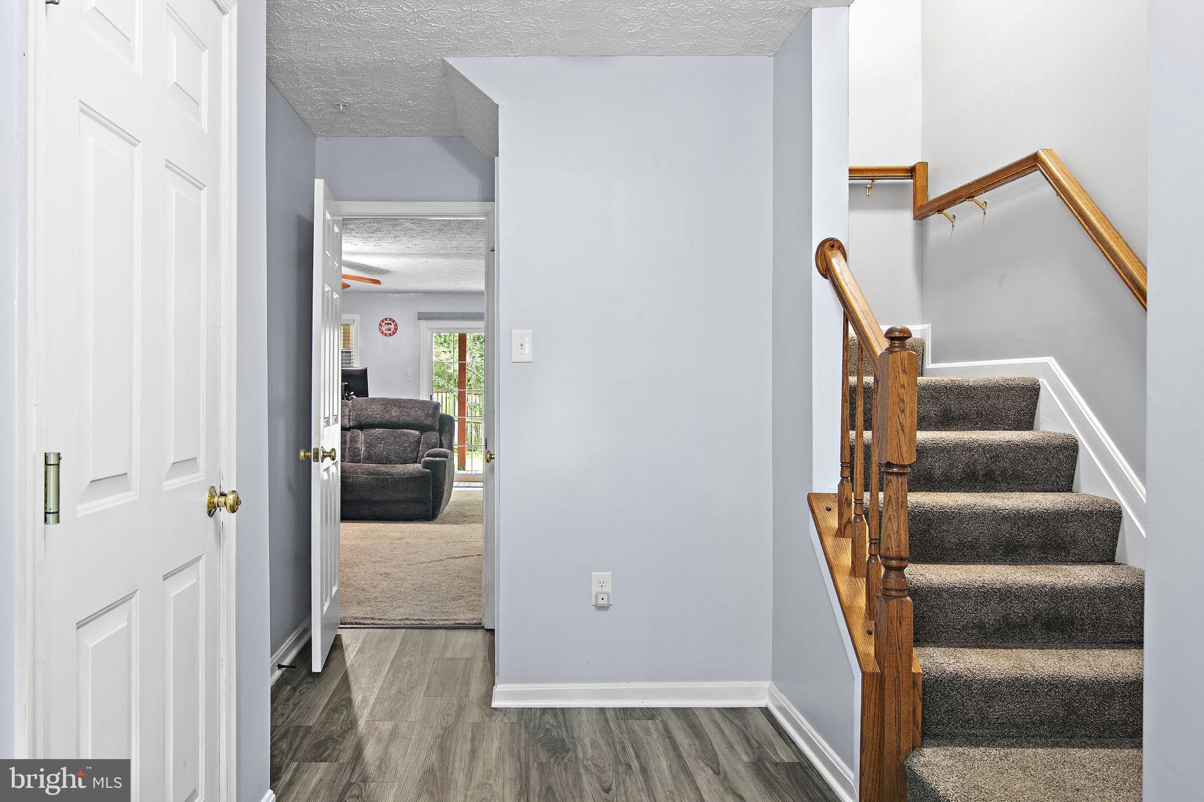
Welcome to this three-level townhome in Constant Friendship featuring a one-car garage, three bedrooms, 2.5 baths, and a finished walkout main level. The main level offers a spacious family room with carpeting, a ceiling fan, and a sliding glass door leading to the covered paver patio and fully fenced-in backyard. The laundry area includes a washer, dryer, and a utility tub. There is also a powder room connected to the foyer with an interior access to the garage for added convenience. The one-car garage includes built-in cabinetry along the back wall for additional storage.
The upper level features LVP flooring throughout the area. The living room offers a ceiling fan, corner gas fireplace, rear window, and sliding glass door leading to a wood deck overlooking the fenced backyard. The dining area features modern lighting and a pass-through window to the kitchen. The kitchen is brightly lit with 3 large windows and offers wood cabinetry, a center island with optional seating, a five-burner gas range, a large pantry, and a butler's pantry/bar-style cabinetry located across from the main kitchen area, providing extra storage and serving space.
The top level includes three bedrooms and two full bathrooms. The spacious primary bedroom features a vaulted ceiling, ceiling fan, large wall-length closet, and an adjoining bonus area that could be used as an office, dressing area, or sitting area. The primary bathroom includes a double vanity, updated walk-in shower with tile surround, large jetted soaking tub, and a double-sided gas fireplace shared with the bedroom. Two additional bedrooms and a full hall bathroom complete the third level.
Recent updates include a roof replaced in 2024, gas water heater replaced in 2025, and LVP flooring installed in 2022. The fenced backyard backs to a tree line and includes a storage shed and covered paver patio. This is one of the few townhomes in Constant Friendship offering a garage.
Save
Ask
Tour
Hide
Share
Listing Snapshot
Price
$360,000
Days On Site
46 Days
Bedrooms
3
Inside Area (SqFt)
2,160 sqft
Total Baths
3
Full Baths
2
Partial Baths
1
Lot Size
0.07 Acres
Year Built
2000
MLS Number
MDHR2060538
Status
Pending
Property Tax
$3,369
HOA/Condo/Coop Fees
$76.8 monthly
Sq Ft Source
Estimated
Friends & Family
React
Comment
Invite
No Comments Yet
Did you know? You can invite friends and family to your search. They can join your search, rate and discuss listings with you.
Recent Activity
6 days ago
Status changed to Pending
6 days ago
Listing updated with changes from the MLS
a month ago
Price changed to $360,000
2 months ago
Listing first seen on site
General Features
Acres
0.07
Attached Garage
Yes
Foundation
Slab
Garage
Yes
Garage Spaces
1
Levels
Three Or More
Parking
GarageDrivewayInside EntranceAttached
Parking Spaces
2
Property Sub Type
Townhouse
Sewer
Public Sewer
Special Circumstances
Standard
SqFt Above
2160
SqFt Total
2520
Style
Traditional
Water Source
Public
Zoning
R2
Interior Features
Appliances
CooktopGas Water HeaterWasherDishwasherDisposalStainless Steel Appliance(s)RefrigeratorDryerMicrowave
Cooling
Central AirCeiling Fan(s)Electric
Fireplace
Yes
Fireplace Features
GasDouble Sided
Fireplaces
2
Flooring
CarpetVinyl
Furnished
Unfurnished
Heating
Natural GasForced Air
Interior
Ceiling Fan(s)Kitchen IslandPantryRecessed LightingSoaking Tub



Did you know? You can invite friends and family to your search. They can join your search, rate and discuss listings with you.