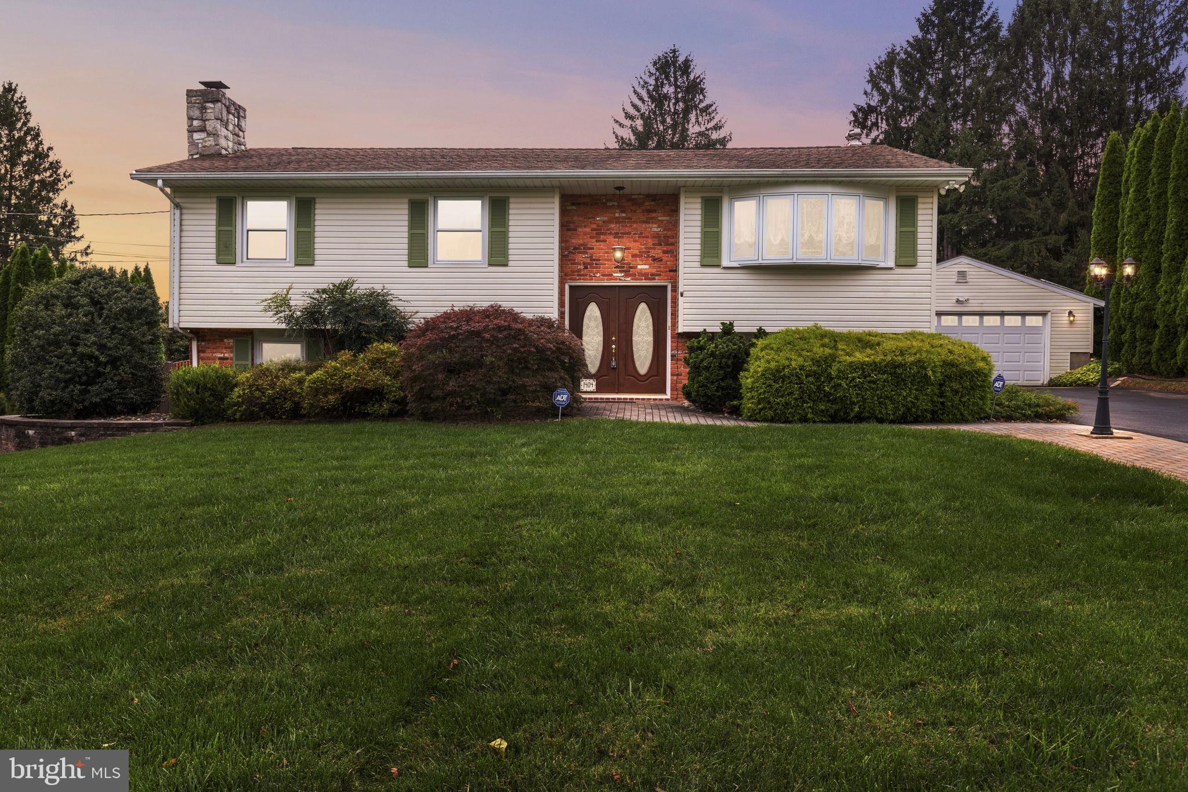
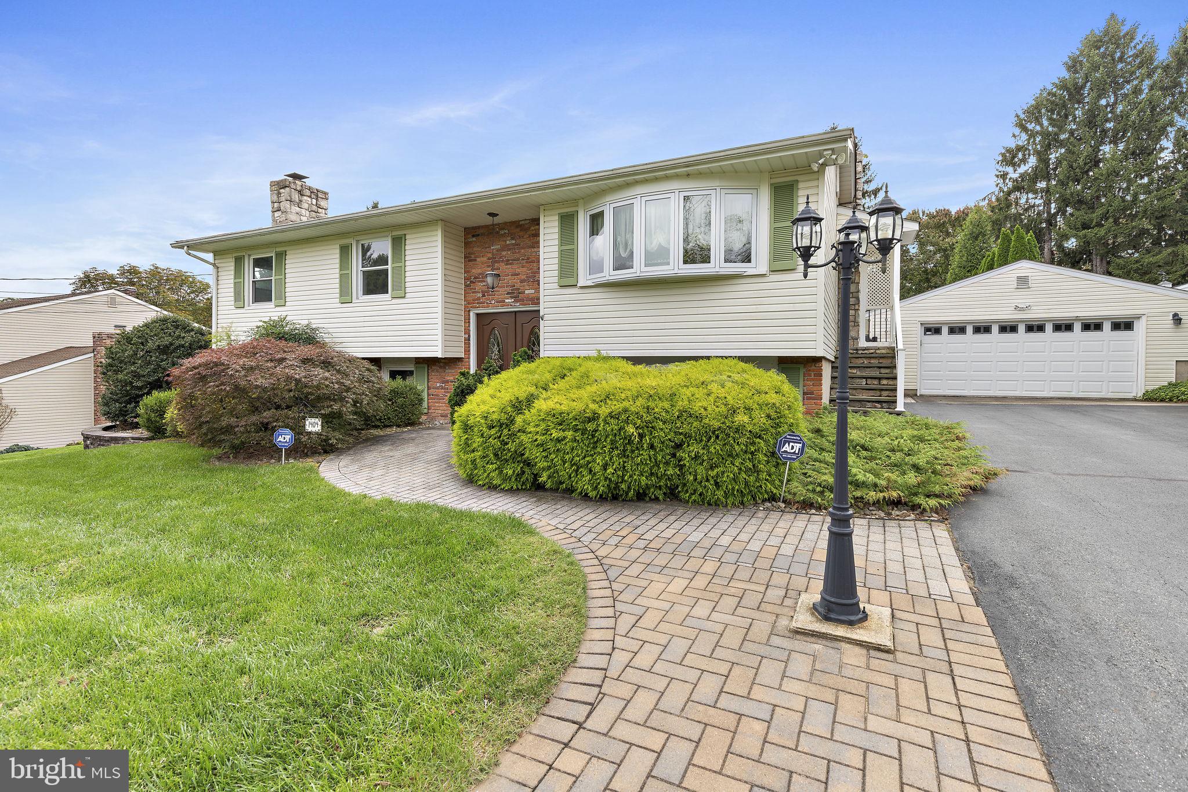
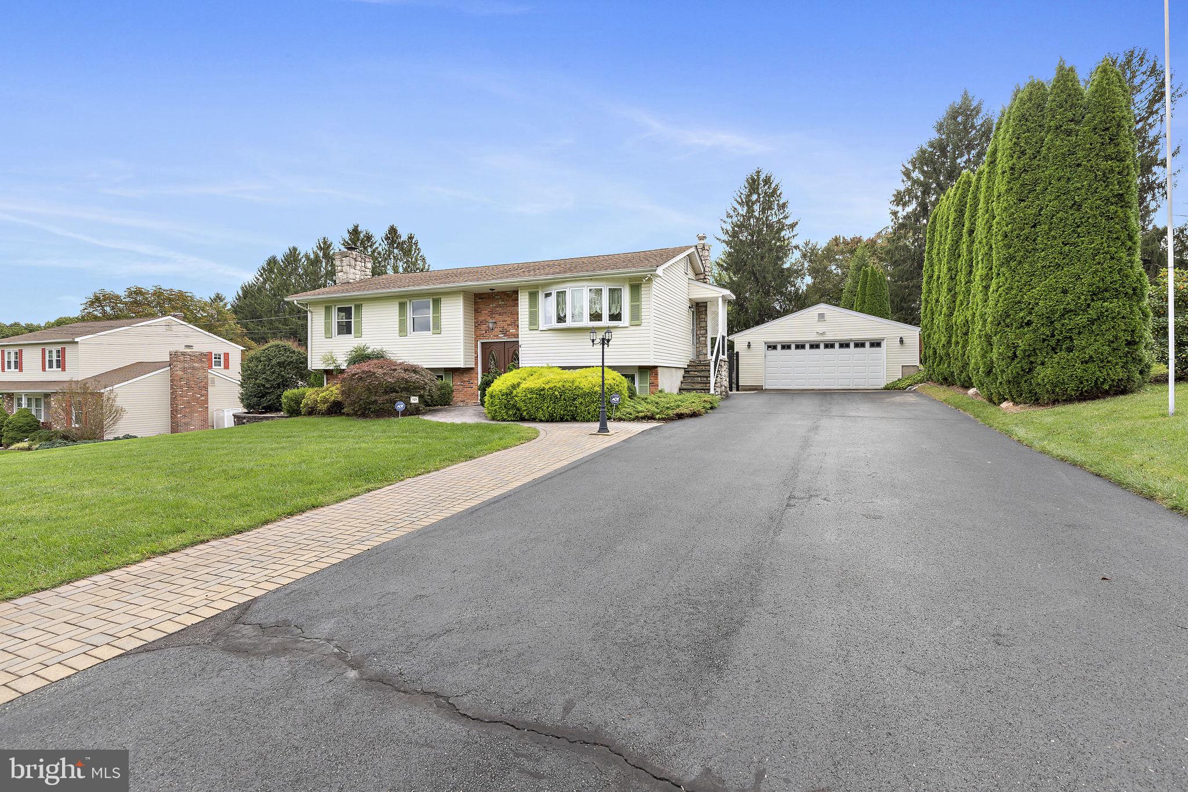
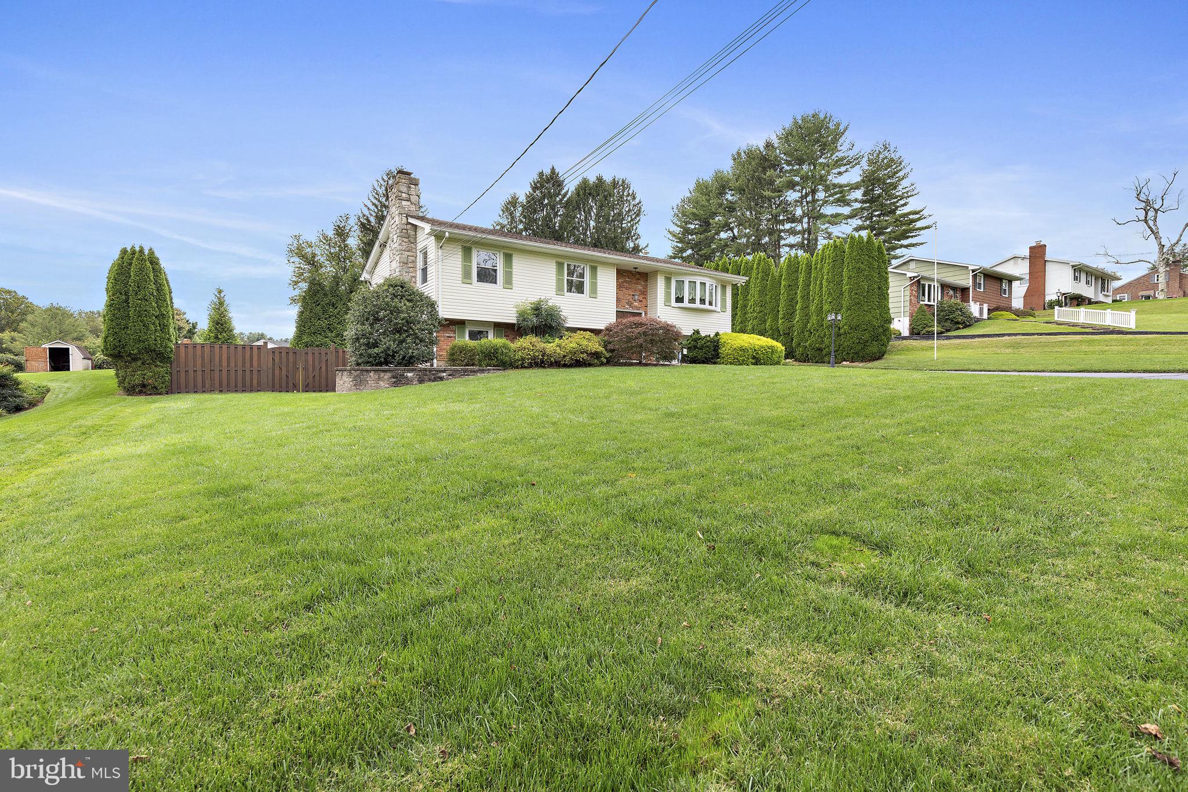
Please call us to schedule a private showing. Welcome to this spacious split foyer offering comfortable living spaces, fresh paint, brand-new carpet, and plenty of room to enjoy both inside and out. The main level opens to a welcoming living room featuring hardwood floors, crown molding, chair rail, and wainscoting. The dining area offers laminate flooring and flows into the kitchen, which features granite countertops, laminate flooring, and stainless steel appliances, including an electric stove. Off the kitchen, the large family room provides plenty of space to relax with a vaulted ceiling, ceiling fan, recessed lighting, and carpet. A door leads directly to the rear deck, creating an easy connection to the fully fenced backyard. The main level also includes a primary bedroom with carpet, crown molding, and an attached bath with a walk-in shower, along with two additional bedrooms—one with carpet and one with hardwood flooring. The lower level offers even more living space with a spacious carpeted recreation room featuring recessed lighting, a fourth bedroom with carpet, and a convenient powder room. A large laundry/utility room provides plenty of storage space. Outside, enjoy a large fully fenced backyard on almost half an acre, along with a rear deck, storage shed, and detached two-car garage. The garage offers additional storage space above, while the crawl space beneath the family room provides even more room for storage, with a concrete floor and convenient access from both inside and outside. With four bedrooms, multiple living areas, and abundant storage throughout, this home offers plenty of space both inside and out.
Save
Ask
Tour
Hide
Share
Listing Snapshot
Price
$525,000
Days On Site
25 Days
Bedrooms
4
Inside Area (SqFt)
2,072 sqft
Total Baths
3
Full Baths
2
Partial Baths
1
Lot Size
0.46 Acres
Year Built
1971
MLS Number
MDHR2060570
Status
Pending
Property Tax
$3,973
HOA/Condo/Coop Fees
N/A
Sq Ft Source
Assessor
Friends & Family
React
Comment
Invite
No Comments Yet
Did you know? You can invite friends and family to your search. They can join your search, rate and discuss listings with you.
Recent Activity
2 weeks ago
Status changed to Pending
2 weeks ago
Listing updated with changes from the MLS
4 weeks ago
Listing first seen on site
General Features
Acres
0.46
Foundation
Permanent
Garage
Yes
Garage Spaces
4
Levels
Two
Parking
Garage Door OpenerGarageDrivewayDetached
Parking Spaces
4
Property Sub Type
Single Family Residence
Sewer
Septic Tank
Special Circumstances
Standard
SqFt Above
1500
SqFt Below
572
SqFt Total
2319
Style
Split Foyer
Water Source
Well
Zoning
RR
Interior Features
Appliances
CooktopElectric Water HeaterWasherDishwasherDryerRefrigeratorStainless Steel Appliance(s)Microwave



Did you know? You can invite friends and family to your search. They can join your search, rate and discuss listings with you.