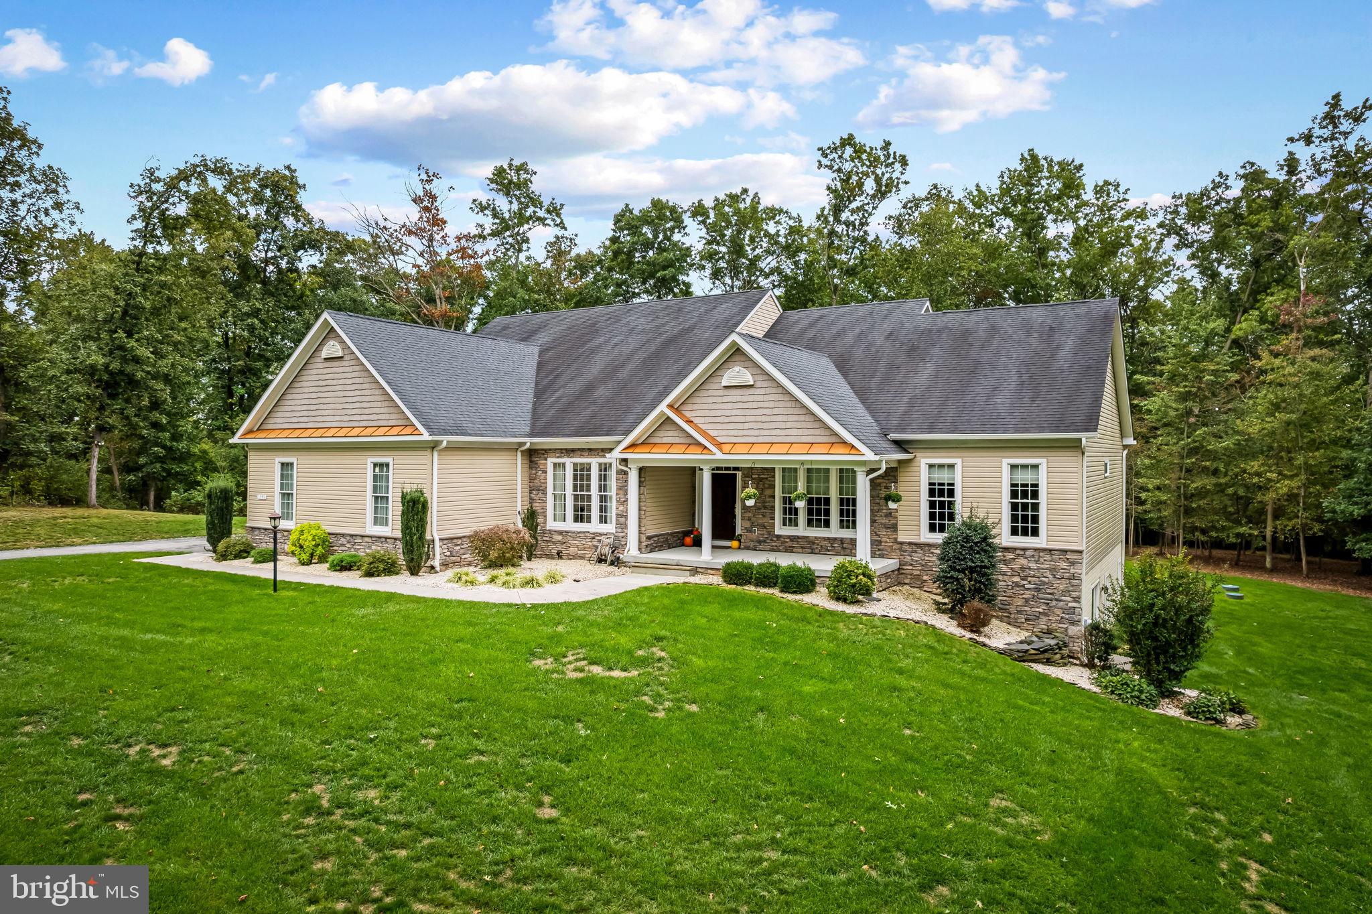
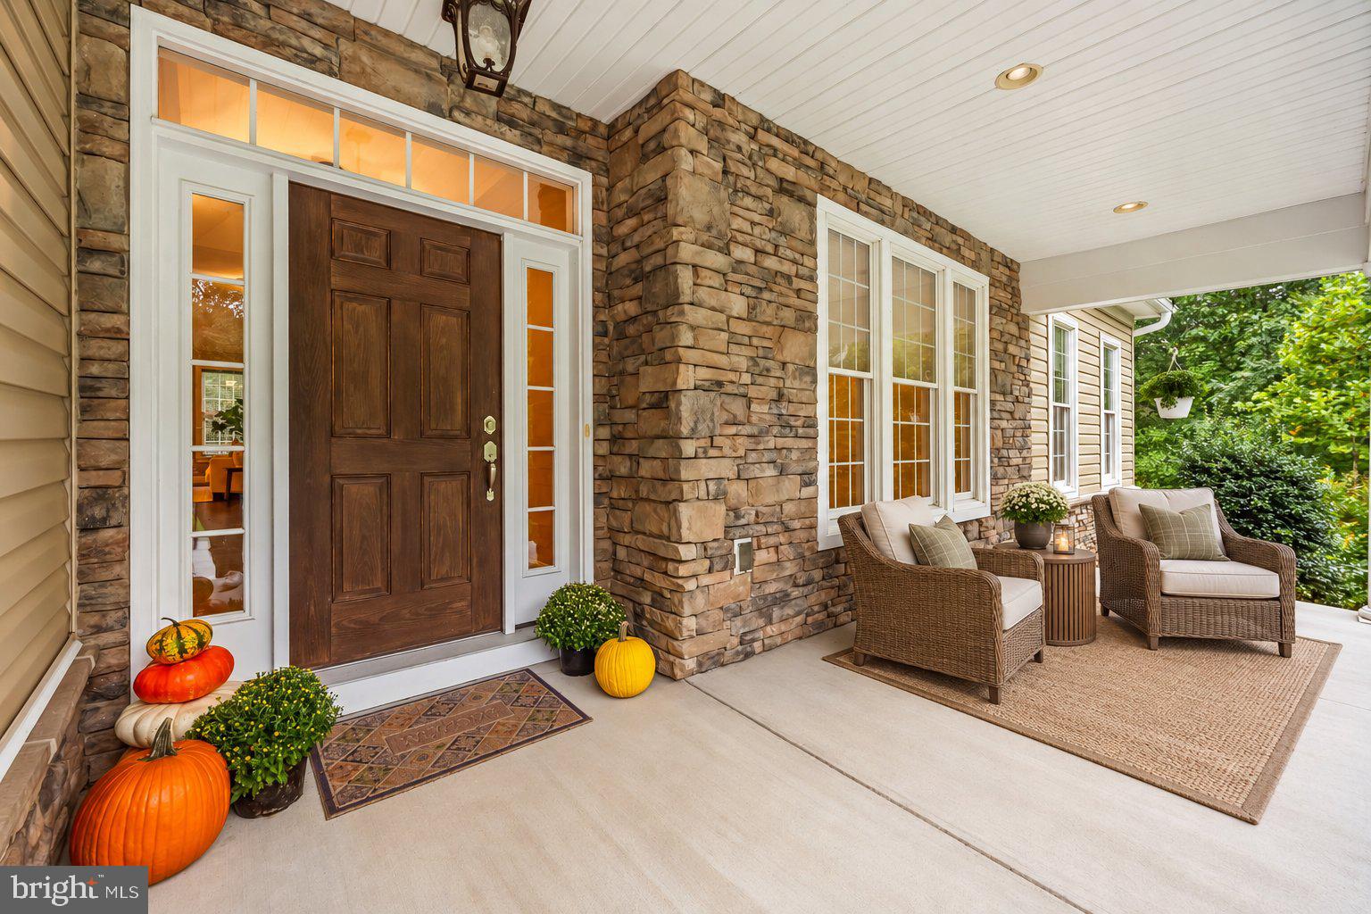
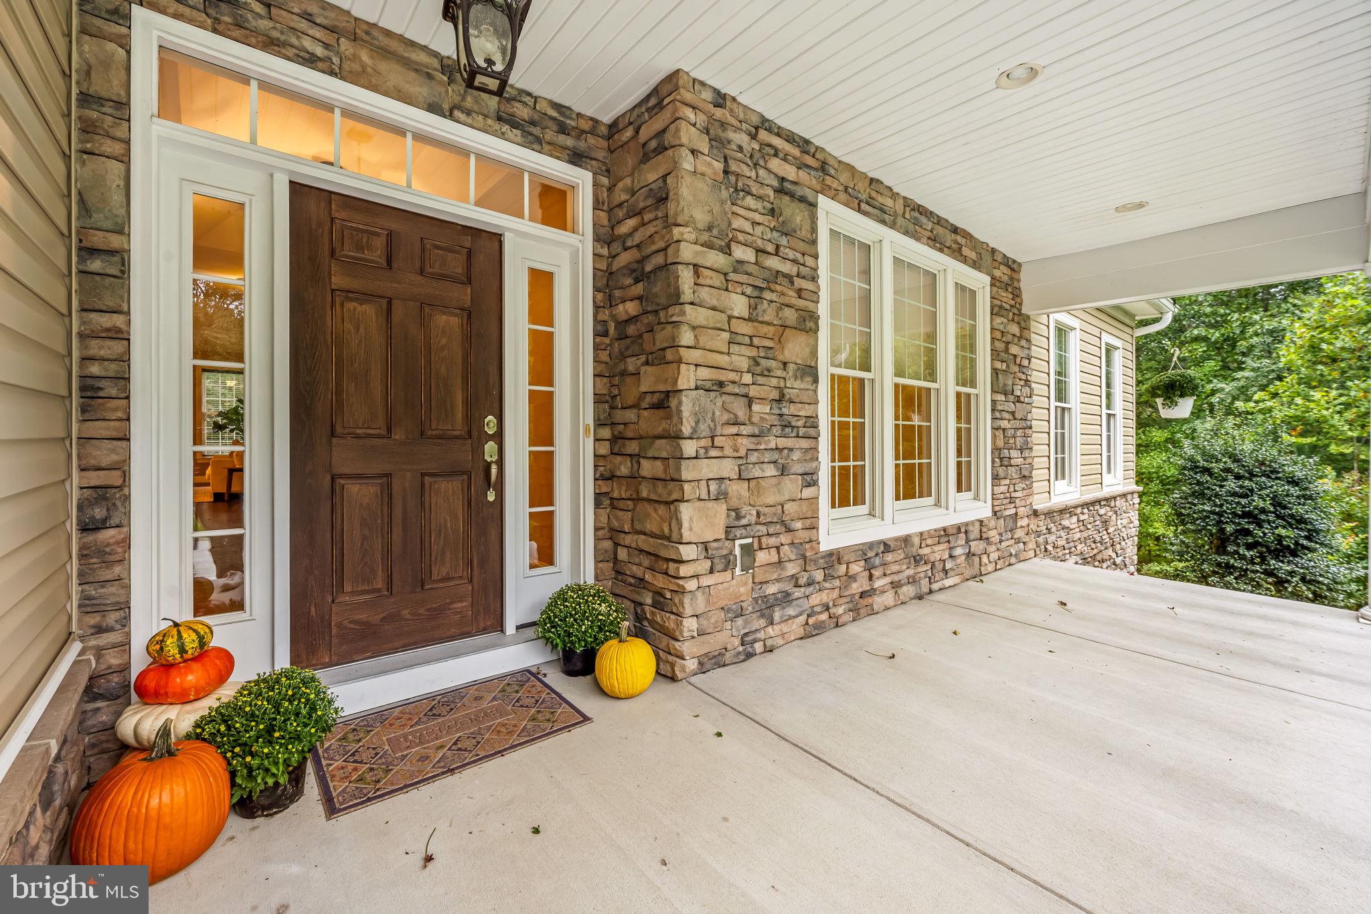
Tucked beneath a canopy of trees on over 9 private acres along Broad Creek, this custom-built Craftsman rancher offers the perfect blend of luxury, function and peaceful country living. Built in 2015 with more than 4,000 finished sq. ft., 4 bedrooms and 3.5 baths, this home was thoughtfully designed with quality at every turn. MULTIPLE OFFERS RECEIVED ALL OFFERS DUE BY SATURDAY OCT.3 AT 6:00PM
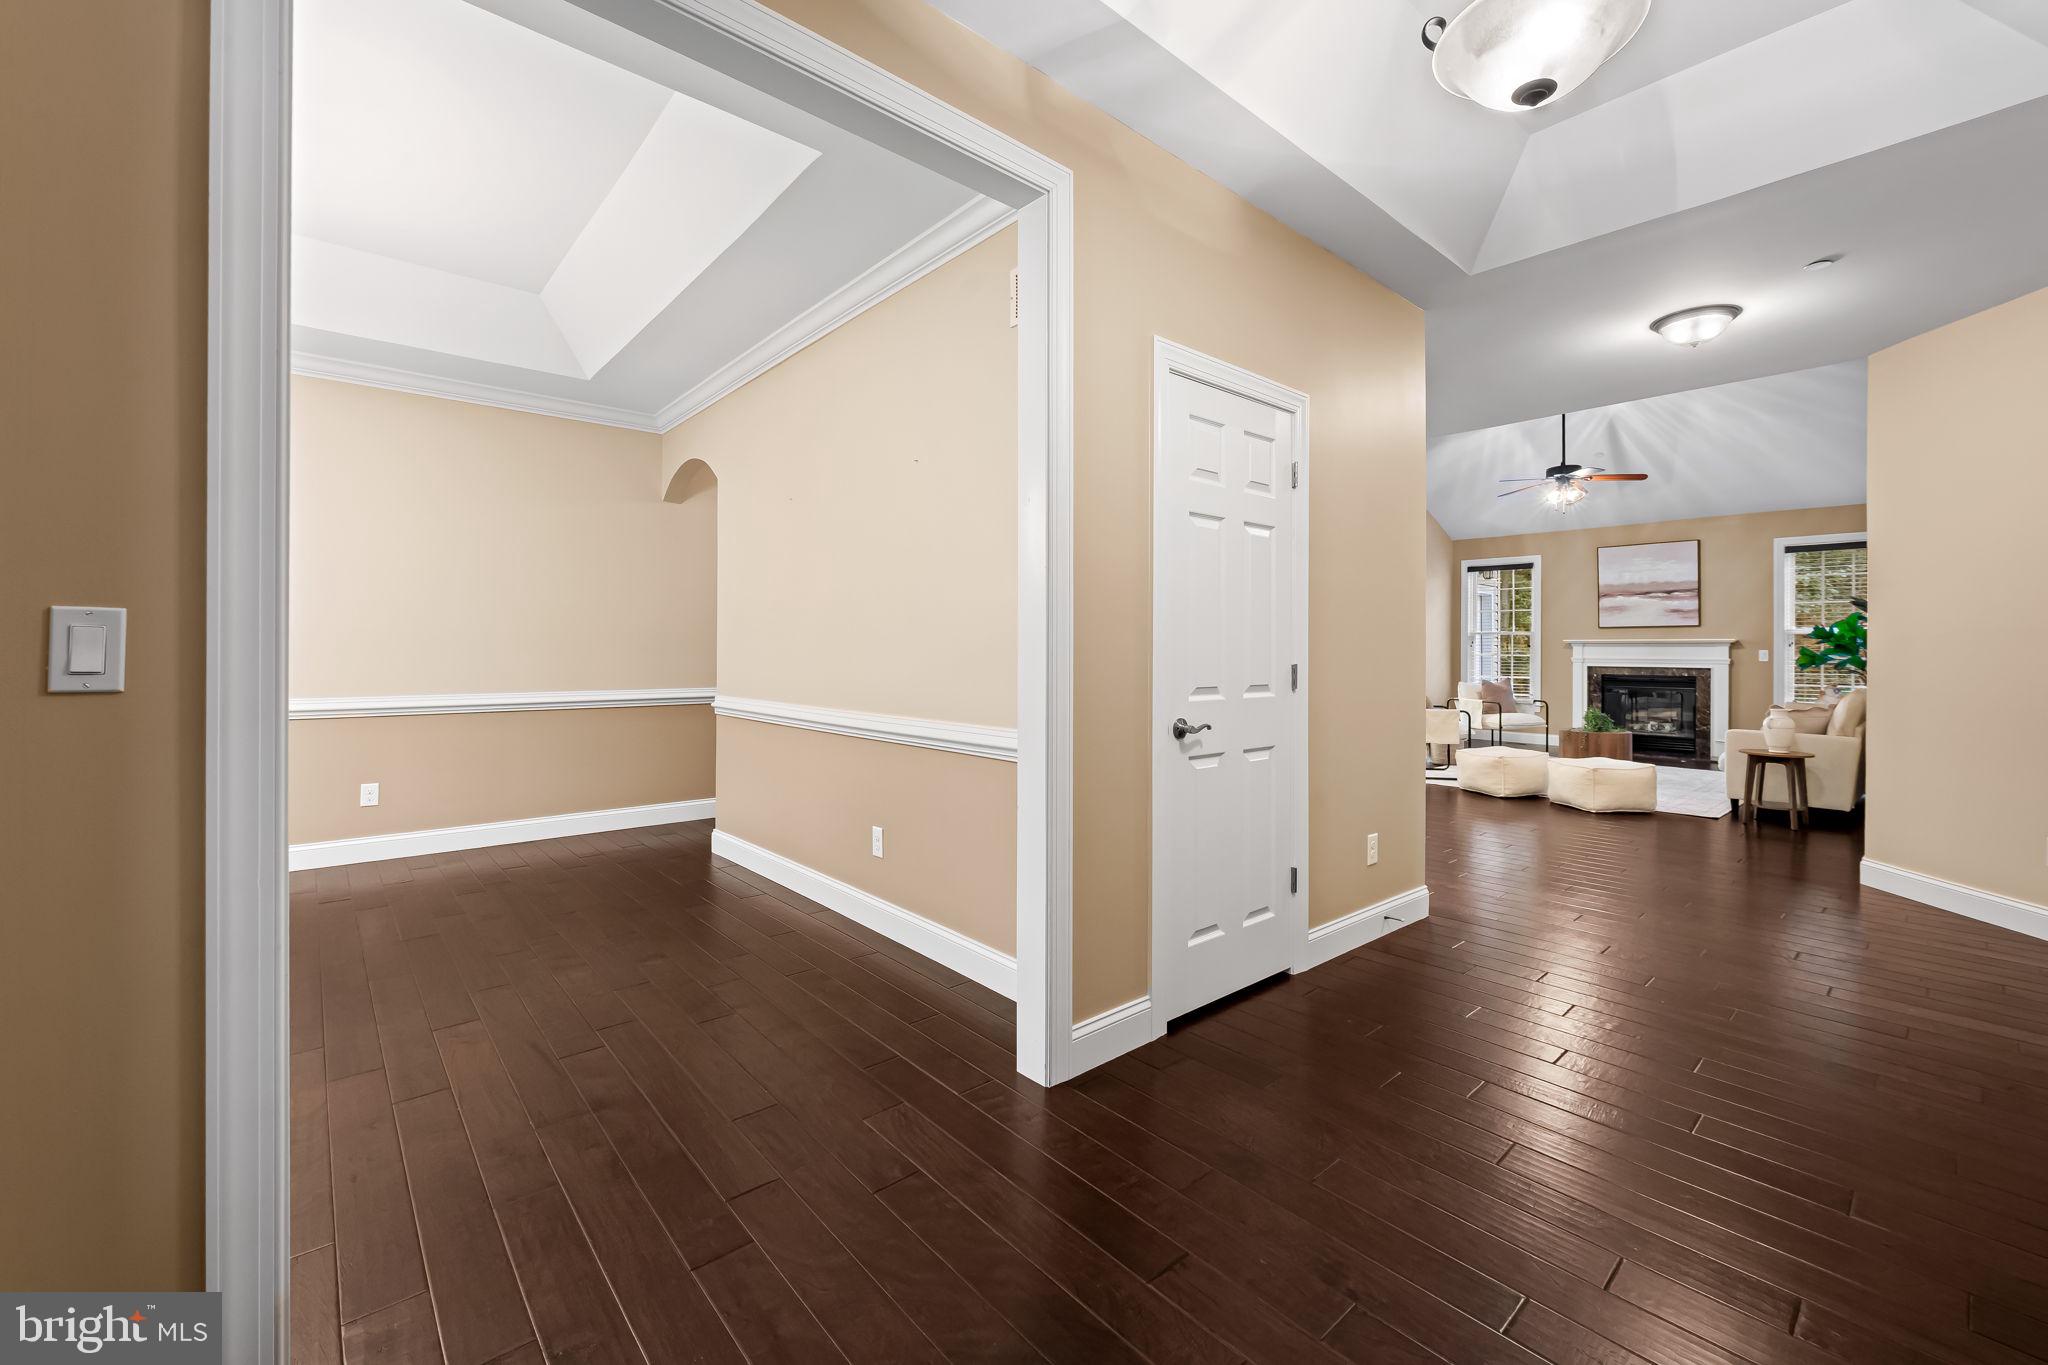
At the heart of the home is a chef’s kitchen featuring 42" KraftMaid soft-close cabinetry, Silestone countertops, an oversized pantry and impressive 48" GE Monogram double-oven range. Premium hardwood floors flow throughout the main living areas, where a soaring cathedral ceiling and wood-burning fireplace create a warm, inviting gathering space. A wet bar with wine cooler makes entertaining easy, while the private home office with glass pocket doors overlooks the backyard and surrounding woods.
The main-level primary suite is a retreat of its own with a custom California Closet system and beautifully appointed bath featuring heated floors. Two additional bedrooms, oversized laundry and mudrooms complete the main level. Downstairs, approximately 1,000 finished sq. ft. adds endless potential. A fourth bedroom, home gym, or crafting space, you have room for all of it! There is a full bath and living room area, with roughly 2,000 additional sq. ft. of unfinished space for storage or future possibilities.
Outside, explore cleared trails throughout the property, including a vehicle-accessible trail leading all the way to Broad Creek, gather around the bonfire, or simply enjoy more than nine acres of privacy with only about 1/3 acre of lawn to maintain. An oversized heated 3-car garage, 16kW Generac whole-house generator, owned 1,000-gallon underground propane tank, fiber-optic service, shed with electric and an 18' x 20' covered post-frame structure offering flexible storage or future-use possibilities. round out an exceptional property designed to be enjoyed inside and out.
Save
Ask
Tour
Hide
Share
Listing Snapshot
Price
$899,900
Days On Site
3 Days
Bedrooms
3
Inside Area (SqFt)
4,003 sqft
Total Baths
4
Full Baths
3
Partial Baths
1
Lot Size
9.18 Acres
Year Built
2015
MLS® Number
MDHR2060584
Status
Active
Property Tax
$8,243
HOA/Condo/Coop Fees
N/A
Sq Ft Source
Assessor
Friends & Family
React
Invite
Recent Activity
22 hours ago
Listing updated with changes from the MLS®
3 days ago
Status changed to Active
3 days ago
Listing first seen on site
General Features
Acres
9.18
Attached Garage
Yes
Carport
2
Direction Faces
South
Foundation
Concrete Perimeter
Garage
Yes
Garage Spaces
5
Green Energy Efficient
Lighting
Levels
One
Parking
OversizedGarage Door OpenerAsphaltOff StreetGarageDetached CarportCommunity StructureAttachedDetached
Underground UtilitiesPropanePhone AvailableSewer AvailableWater AvailableElectricity Available
Water Source
Well
Zoning
AG
Interior Features
Appliances
RangeDouble OvenOvenGas RangeGas OvenCooktopWasherWater PurifierHumidifierGas Water HeaterDishwasherDryerExhaust FanIce MakerFreezerMicrowaveRefrigeratorStainless Steel Appliance(s)DisposalIndoor GrillRange HoodWater HeaterENERGY STAR Qualified RefrigeratorENERGY STAR Qualified DishwasherENERGY STAR Qualified WasherENERGY STAR Qualified AppliancesENERGY STAR Qualified Water Heater