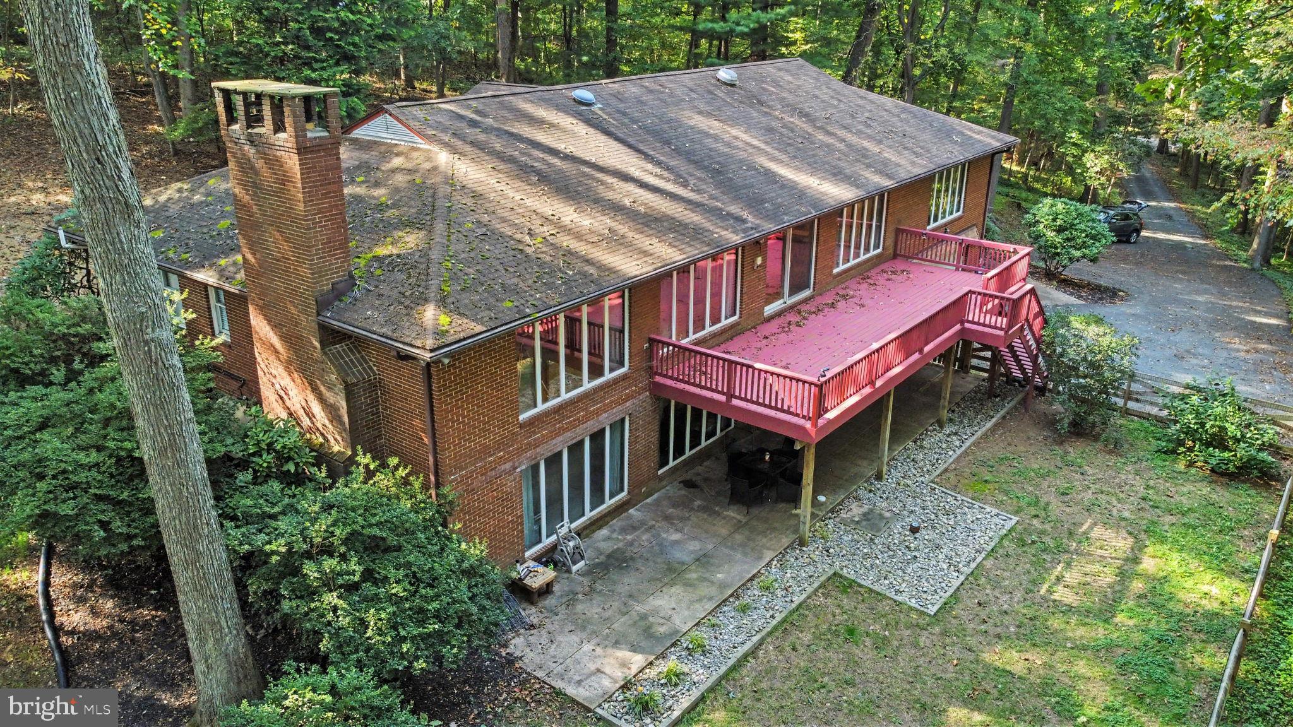
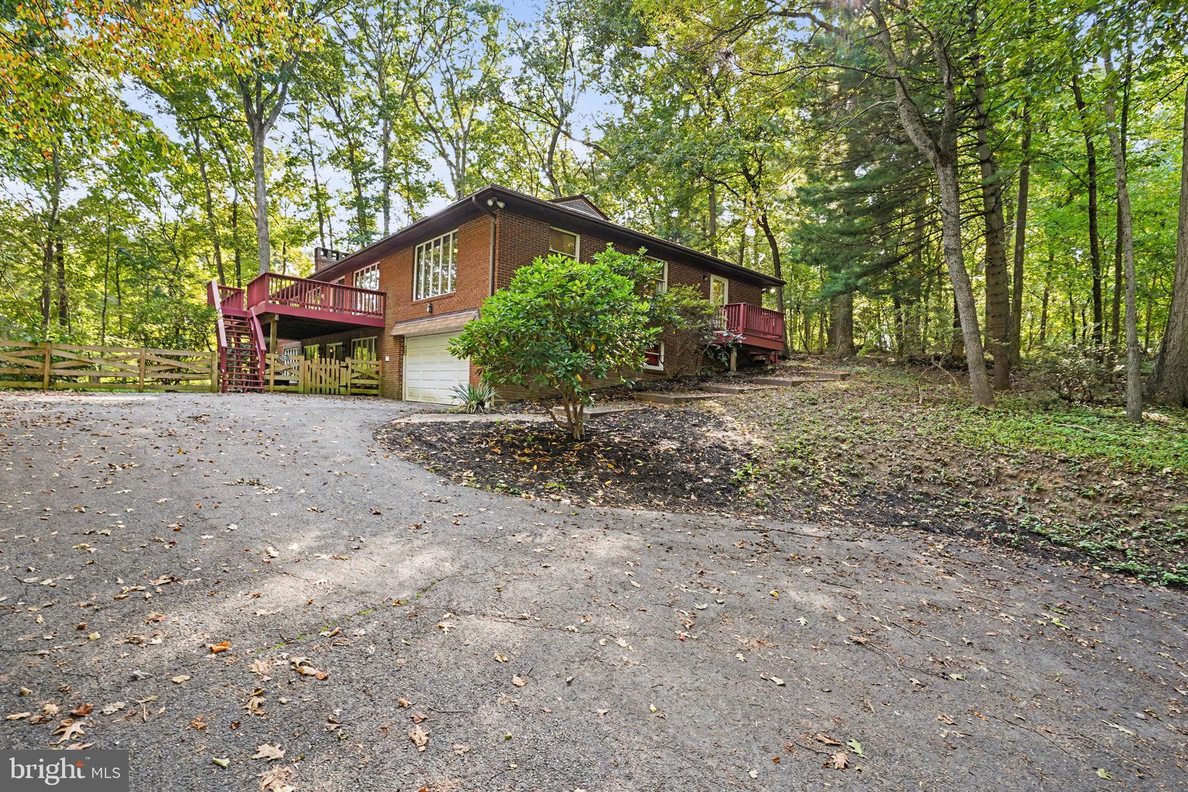
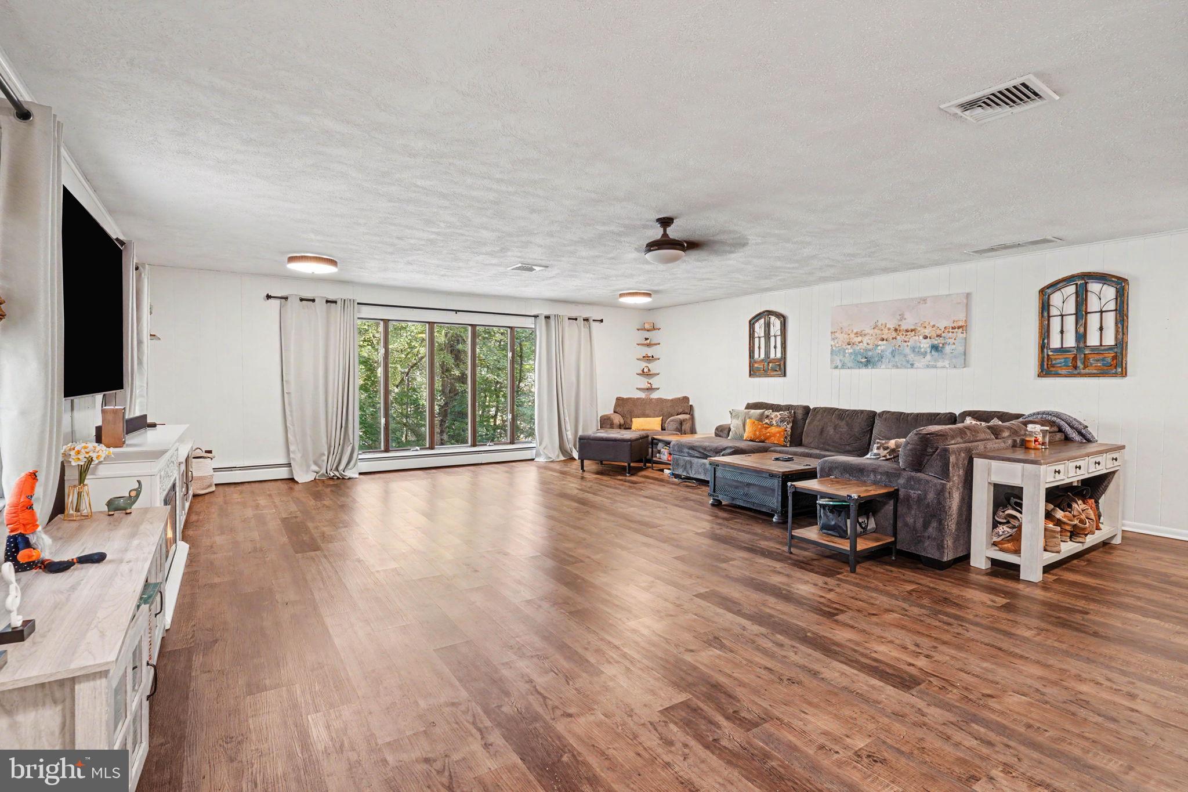
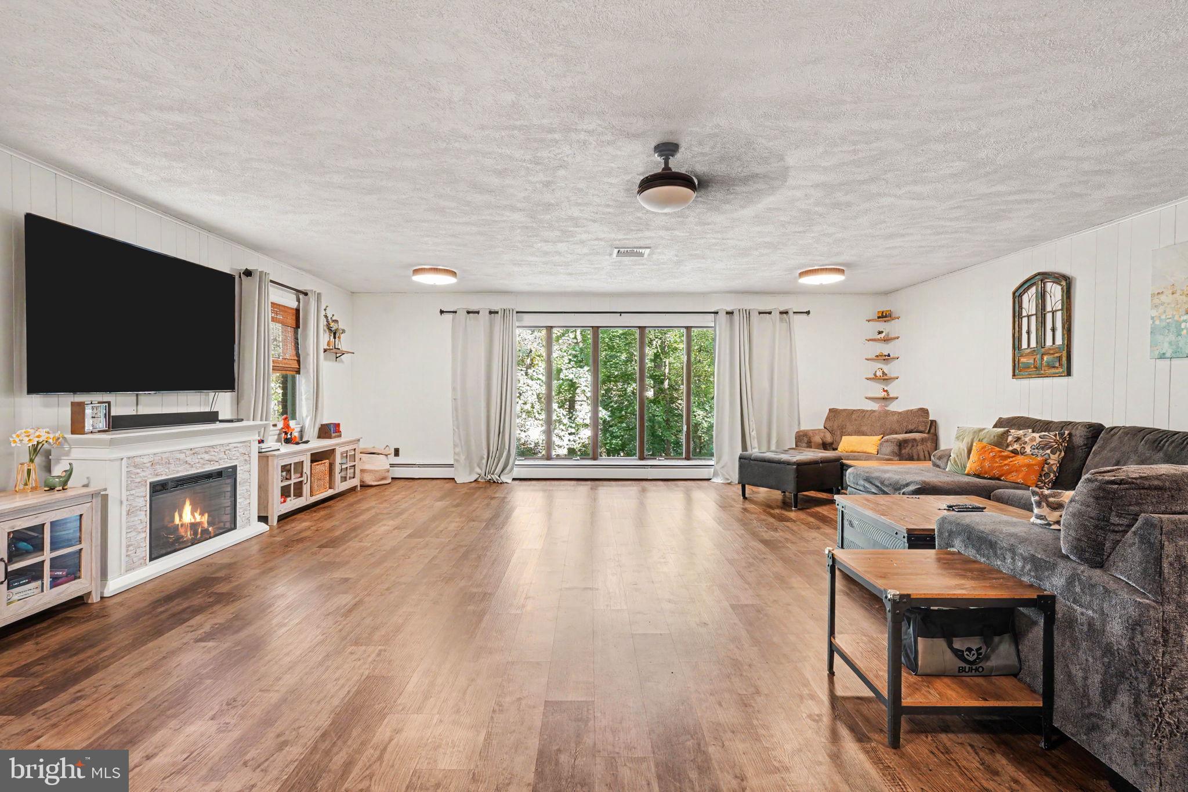
Discover the charm of this beautifully maintained raised ranch nestled in the serene Glen Elyn community. This inviting home boasts 3 spacious bedrooms and 3.5 bathrooms, offering ample space for relaxation and entertaining. Step inside to find a warm and welcoming atmosphere, highlighted by an open floor plan that seamlessly connects the extra large family room and kitchen. The country-style kitchen features an island with cooktop and large pantry, perfect for culinary enthusiasts, while the formal dining room sets the stage for memorable gatherings. Enjoy cozy evenings by one of the two gas fireplaces, or retreat to the lower level recreation room with walkout access to the patio and lush, partly wooded lot. With 1.67 acres of private, rural land, this property adjoins open space and backs to tranquil trees, providing a peaceful escape from the hustle and bustle. The exterior features include flood lights, a fully fenced back yard and a well-maintained gutter system, ensuring both safety and convenience. Parking is a breeze with a two-car attached garage and additional driveway space for guests. Located in a secluded area, this home offers a perfect blend of comfort and nature, sit on your deck, relax and watch the wildlife, making it ideal for those seeking a peaceful lifestyle. Experience the beauty of rural living while still being close to local amenities. This is more than just a house; it's a place to call home.
Save
Ask
Tour
Hide
Share
Listing Snapshot
Price
$599,900
Days On Site
4 Days
Bedrooms
3
Inside Area (SqFt)
4,044 sqft
Total Baths
4
Full Baths
3
Partial Baths
1
Lot Size
1.67 Acres
Year Built
1973
MLS® Number
MDHR2060640
Status
Coming Soon
Property Tax
$6,050
HOA/Condo/Coop Fees
$6.25 monthly
Sq Ft Source
Estimated
Friends & Family
React
Comment
Invite
No Comments Yet
Did you know? You can invite friends and family to your search. They can join your search, rate and discuss listings with you.
Recent Activity
yesterday
Listing updated with changes from the MLS®
4 days ago
Listing first seen on site
General Features
Acres
1.67
Attached Garage
Yes
Cross Street
Morse Rd
Foundation
Block
Garage
Yes
Garage Spaces
2
Levels
Two
Parking
Garage Door OpenerAsphaltGarageDrivewayBasementInside EntranceAttached
Parking Spaces
5
Pets
Cats OKDogs OKYes
Property Sub Type
Single Family Residence
Security
Security Lights
Sewer
Septic Tank
Special Circumstances
Standard
SqFt Above
2844
SqFt Below
1200
SqFt Total
5688
Style
Raised Ranch/Rambler
Utilities
Cable Available
Water Source
Well
Zoning
RR
Interior Features
Appliances
Double OvenOvenElectric Water HeaterCooktopDishwasherDryerRefrigeratorWasherWater Heater
Basement
FinishedExterior EntryWalk-Out AccessDaylightFull
Cooling
Central AirCeiling Fan(s)Electric
Fireplace
Yes
Fireplace Features
Gas
Fireplaces
2
Flooring
WoodCarpetHardwoodVinyl
Furnished
Unfurnished
Heating
OilBaseboard
Interior
Ceiling Fan(s)Kitchen IslandPantryOpen Floorplan
Laundry Features
Laundry RoomMain Level
Main Level Bedrooms
2
Bathroom 1
Level - Main
Bedroom 1
Level - Main
Bedroom 3
Dining Room
Level - Main
Family Room
Level - Main
Kitchen
Level - MainFeatures - Pantry
Laundry
Level - Main
Living Room
Level - Main
Office
Primary Bathroom
Level - Main
Primary Bedroom
Level - Main
Recreation Room
Storage Room
Sun/Florida Room
Level - Main
Save
Ask
Tour
Hide
Share
Exterior Features
Construction Details
Brick
Exterior
Rain Gutters
Fencing
Wood
Lot Features
PrivateSecludedClearedFew Trees
Other Structures
Workshop
Pool Features
None
Roof
Shingle
View
Trees/Woods
Waterview
Trees/Woods
Community Features
Association Fee
$75.0
Association Fee Frequency
Annually
School District
HARFORD COUNTY PUBLIC SCHOOLS
Schools
School District
HARFORD COUNTY PUBLIC SCHOOLS
Elementary School
YOUTHS BENEFIT
Middle School
FALLSTON
High School
FALLSTON
Listing courtesy of Berkshire Hathaway HomeServices Homesale Realty



Did you know? You can invite friends and family to your search. They can join your search, rate and discuss listings with you.