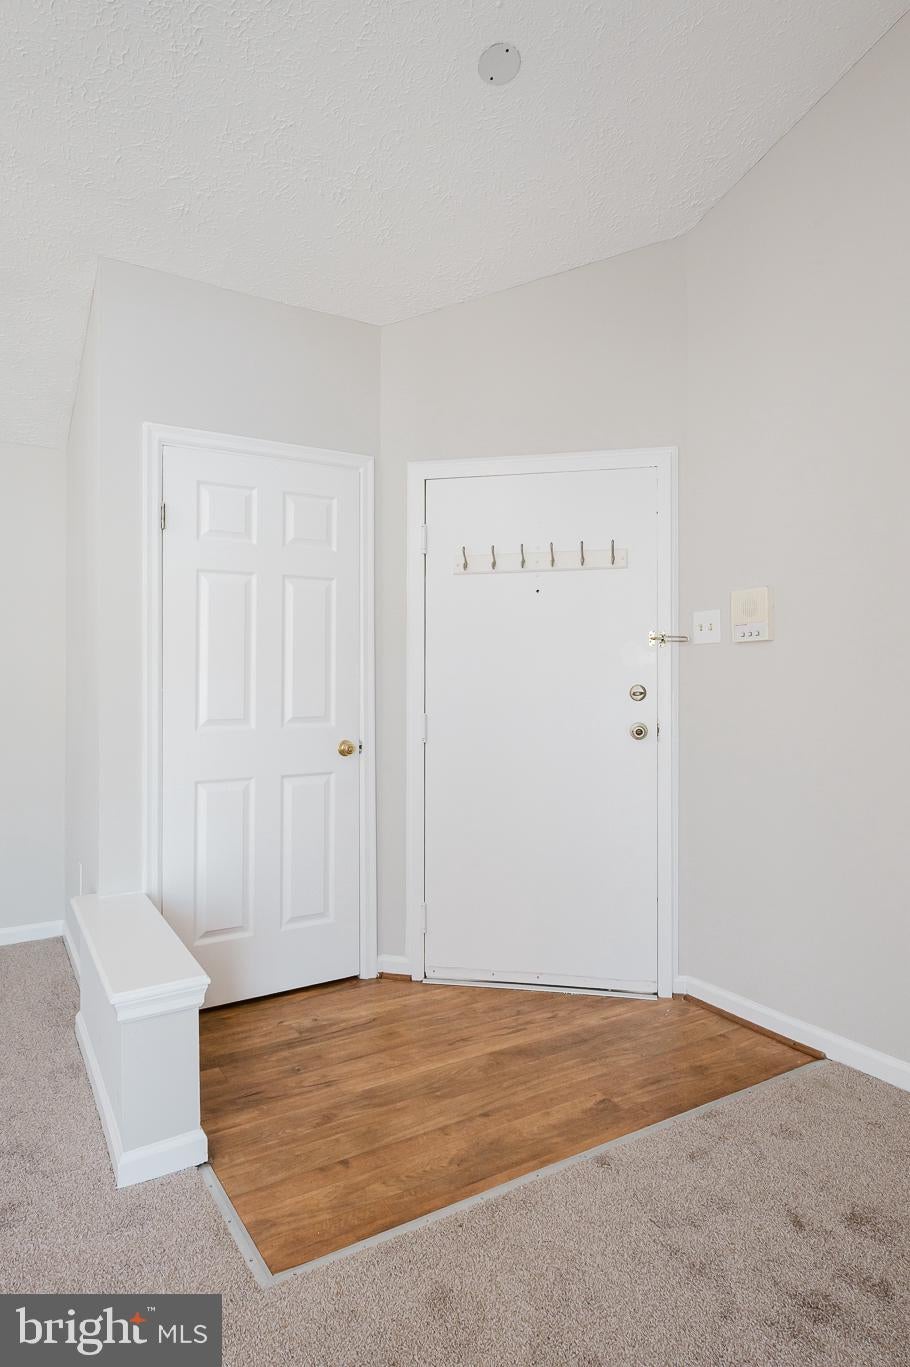
Top-floor 2-bed, 1-bath condo in Laurel Woods that has been thoughtfully refreshed and is ready for its next owner. Walk in and the vaulted ceilings and skylights open the whole space up, filling the living and dining area with natural light. On cooler evenings, the wood-burning fireplace becomes the heart of the room. New carpet and fresh neutral paint run throughout, so there's nothing to do but move in. The kitchen pairs quartz countertops with a new garbage disposal. Down the hall, the owner's suite has its own walk-in closet. The bath is where this unit really stands out, with a deep soaking tub, a double vanity, upgraded tile, and brushed nickel fixtures that make it feel like more than the standard condo bath. Step out to the front-facing deck/balcony, rebuilt in March 2026 with composite decking and vinyl railings that never need sealing or paint, and you'll find a storage closet tucked right off it. The washer and dryer are in the unit, the water heater was replaced in 2024, and the condo fee takes care of water, sewer, trash, snow removal, and lawn care. Open parking out front, and you're minutes from Route 24, I-95, and everything Abingdon has to offer.
Save
Ask
Tour
Hide
Share
Listing Snapshot
Price
$180,000
Days On Site
23 Days
Bedrooms
2
Inside Area (SqFt)
1,000 sqft
Total Baths
1
Full Baths
1
Partial Baths
N/A
Lot Size
N/A
Year Built
1990
MLS Number
MDHR2060678
Status
Pending
Property Tax
$1,635
HOA/Condo/Coop Fees
$302 monthly
Sq Ft Source
Estimated
Friends & Family
React
Comment
Invite
No Comments Yet
Did you know? You can invite friends and family to your search. They can join your search, rate and discuss listings with you.
Recent Activity
5 days ago
Status changed to Pending
5 days ago
Listing updated with changes from the MLS
3 weeks ago
Listing first seen on site
General Features
Foundation
None
Levels
One
Number Of Stories
3
Parking
UnassignedParking Lot
Pets
Breed RestrictionsYes
Property Sub Type
Condominium
Sewer
Public Sewer
Special Circumstances
Standard
SqFt Above
1000
SqFt Total
1000
Style
Unit/FlatTraditional
Water Source
Public
Zoning
R3
Interior Features
Appliances
Electric RangeElectric OvenElectric Water HeaterDryerWasherDishwasherExhaust FanDisposalMicrowaveRefrigeratorWater Heater
Cooling
Central AirHeat PumpCeiling Fan(s)Electric
Fireplace
Yes
Fireplace Features
Wood Burning
Fireplaces
1
Flooring
Carpet
Heating
Exhaust FanElectricHeat Pump
Interior
Ceiling Fan(s)Walk-In Closet(s)Vaulted Ceiling(s)Soaking Tub



Did you know? You can invite friends and family to your search. They can join your search, rate and discuss listings with you.