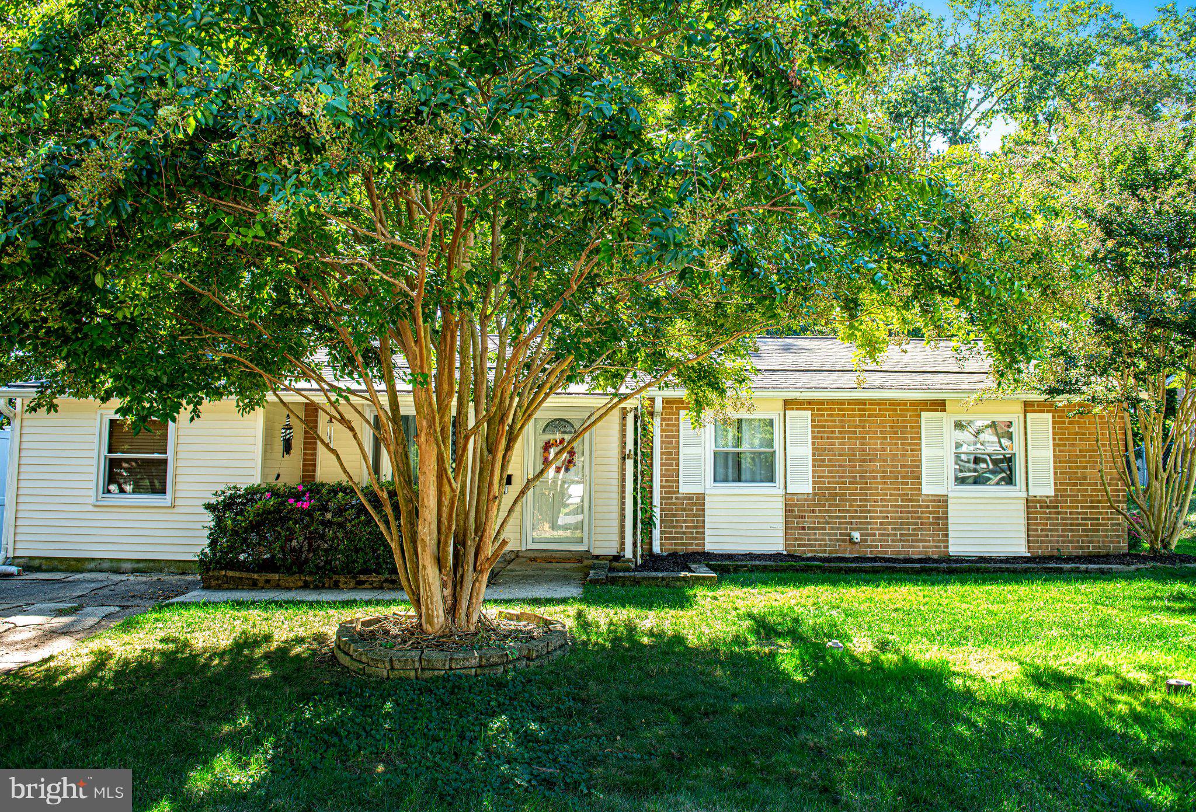
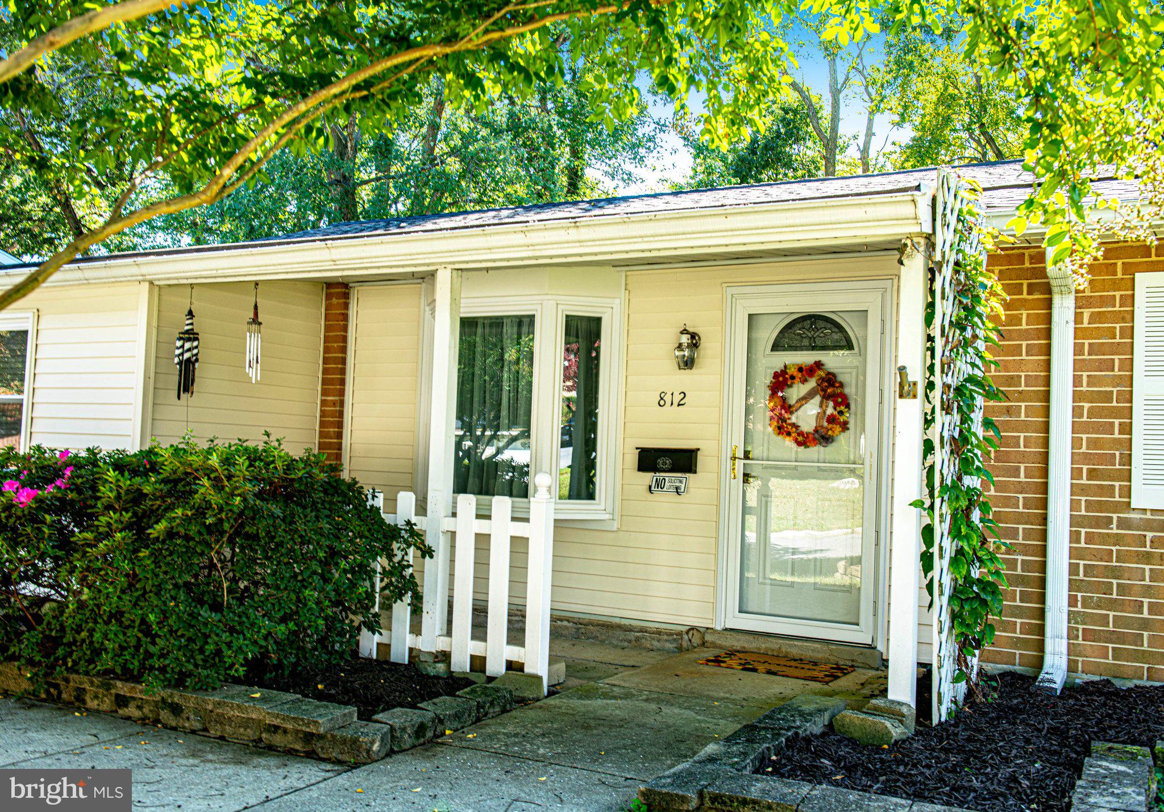
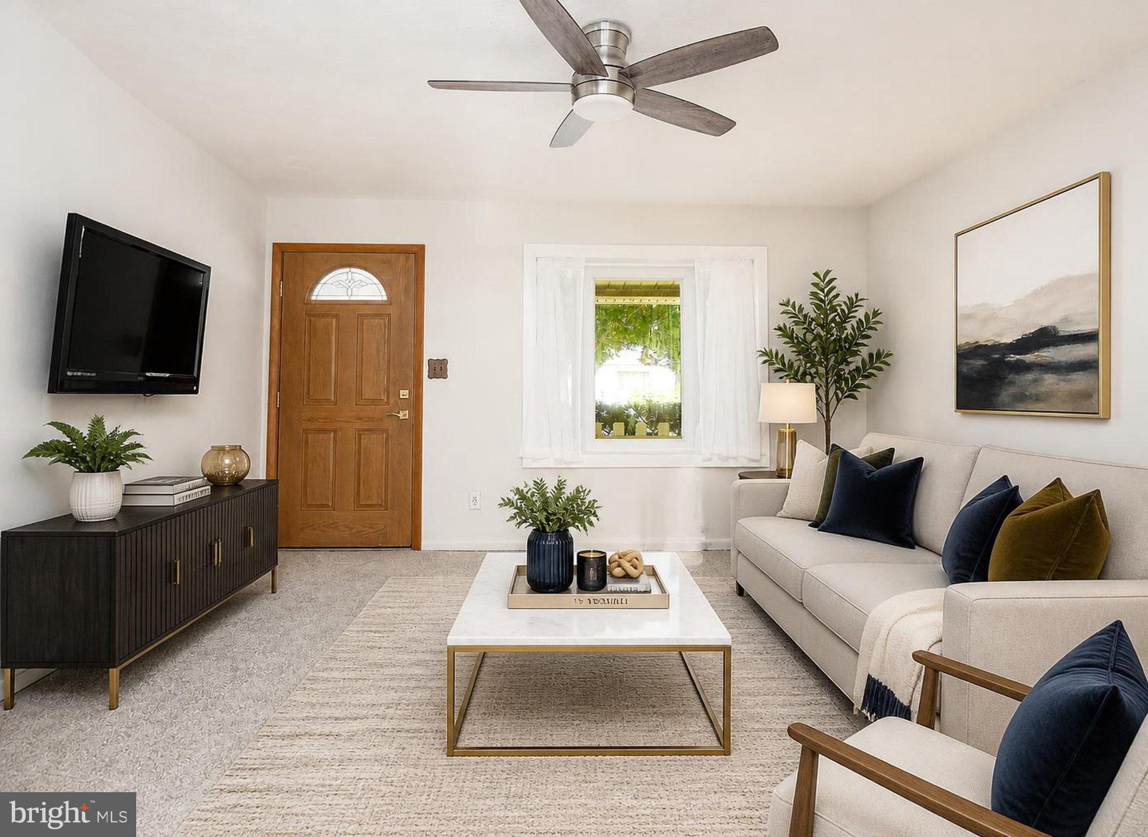
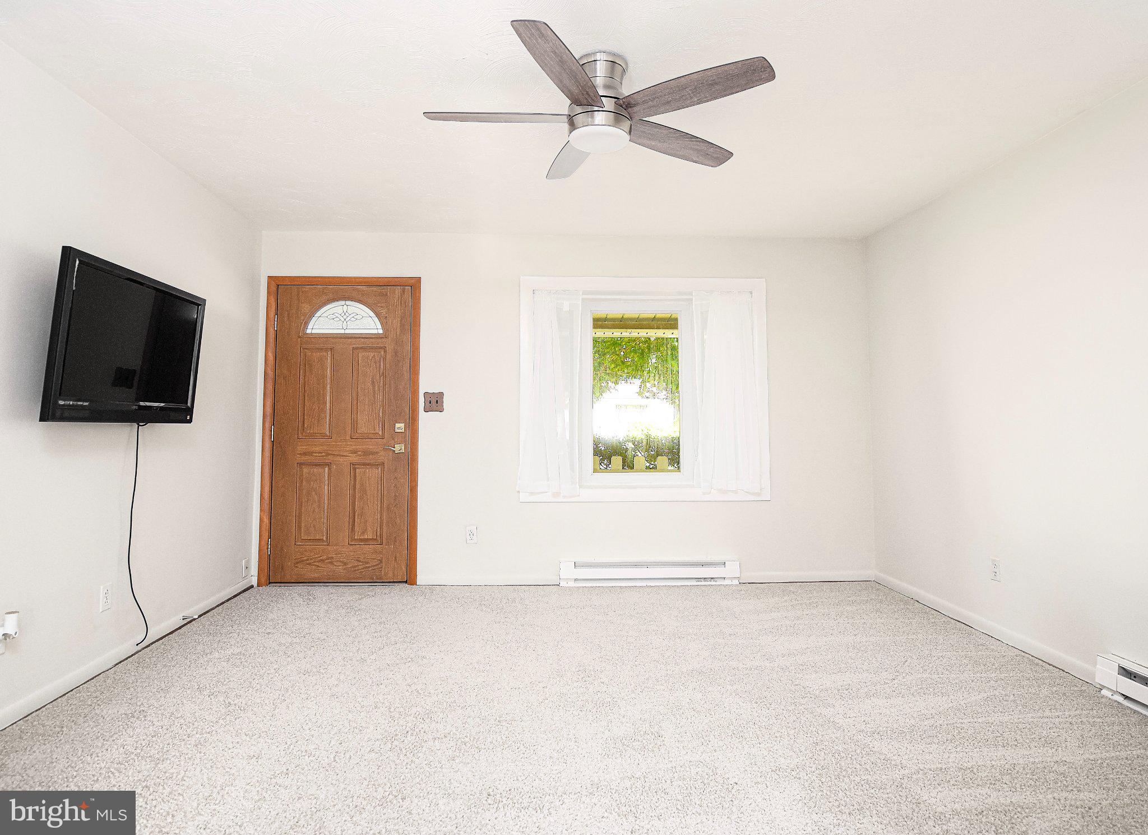
Adorable Rancher Offering Easy One-Level Living! This charming four-bedroom home is full of updates and ready for its next owner. The spacious primary bedroom offers a comfortable retreat, while new carpet throughout, fresh paint throughout and new kitchen flooring add a fresh, updated feel.
The fully fenced backyard is truly a standout! Enjoy privacy, three locking gates, and a patio perfect for grilling, relaxing, and entertaining. Two sheds provide plenty of storage, with one equipped with electric and ideal for a workshop, hobby space, or shop.
A pellet stove keeps the home cozy and toasty during the cooler months. Major updates include: roof in 2019, AC replaced in 2021, exterior doors in 2015, and most windows replaced around 2019 with a transferable warranty. Driveway parking adds convenience.
If you’re looking for comfortable one-level living, great outdoor space, and important updates already completed, this sweet rancher is a must-see!
Save
Ask
Hide
Share
Listing Snapshot
Bedrooms
4
Total Baths
2
Full Baths
1
Partial Baths
1
Inside Area (SqFt)
1,290 sqft
Lot Size
0.18 Acres
Year Built
1963
MLS Number
MDHR2060692
Status
Sold
Property Tax
$2,291
HOA/Condo/Coop Fees
N/A
Sq Ft Source
Assessor
Friends & Family
React
Comment
Invite
No Comments Yet
Did you know? You can invite friends and family to your search. They can join your search, rate and discuss listings with you.
Recent Activity
12 hours ago
Listing updated with changes from the MLS
General Features
Acres
0.18
Foundation
Slab
Levels
One
Parking
Driveway
Parking Spaces
2
Property Sub Type
Single Family Residence
Sewer
Public Sewer
Special Circumstances
Standard
SqFt Above
1290
SqFt Total
1290
Style
Ranch/Rambler
Water Source
Public
Zoning
R3
Interior Features
Appliances
Electric RangeElectric OvenCooktopElectric Water HeaterDishwasherDisposalStainless Steel Appliance(s)WasherWater HeaterRefrigerator
Cooling
Central AirCeiling Fan(s)Electric
Flooring
CarpetCeramic TileVinyl
Heating
ElectricPellet StoveBaseboard
Interior
Eat-in KitchenCeiling Fan(s)
Laundry Features
Main Level
Main Level Bedrooms
4
Bedroom 2
Level - MainFeatures - Ceiling Fan(s)
Bedroom 3
Level - MainFeatures - Ceiling Fan(s)
Bedroom 4
Level - Main
Dining Room
Level - Main
Full Bath
Level - Main
Half Bath
Level - Main
Kitchen
Level - Main
Living Room
Level - MainFeatures - Ceiling Fan(s)
Primary Bedroom
Level - MainFeatures - Ceiling Fan(s)
Save
Ask
Hide
Share
Exterior Features
Patio And Porch
Patio
Pool Features
None
Community Features
School District
HARFORD COUNTY PUBLIC SCHOOLS
Schools
School District
HARFORD COUNTY PUBLIC SCHOOLS
Elementary School
Unknown
Middle School
Unknown
High School
Unknown
Neighborhood & Commute
Source: Walkscore
Disclosure: Community information and market data powered by Constellation Data Labs. Information is deemed reliable but not guaranteed.


Did you know? You can invite friends and family to your search. They can join your search, rate and discuss listings with you.