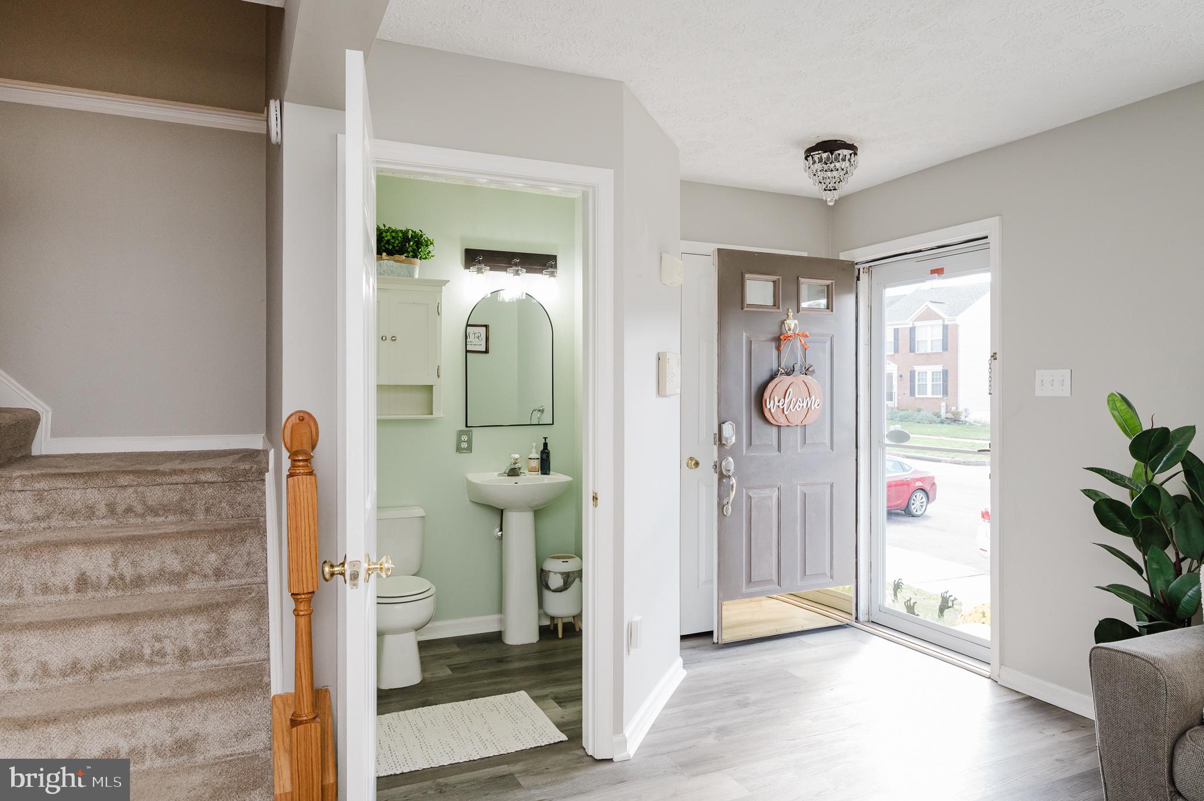
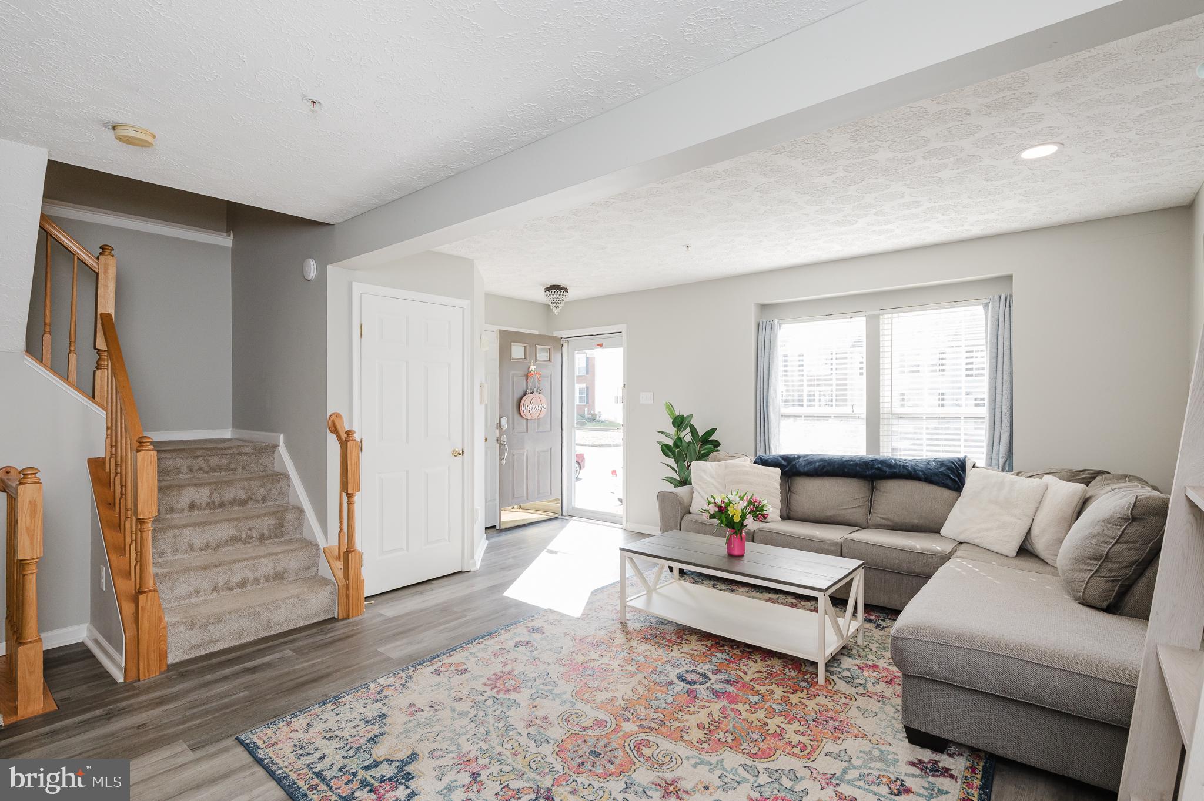
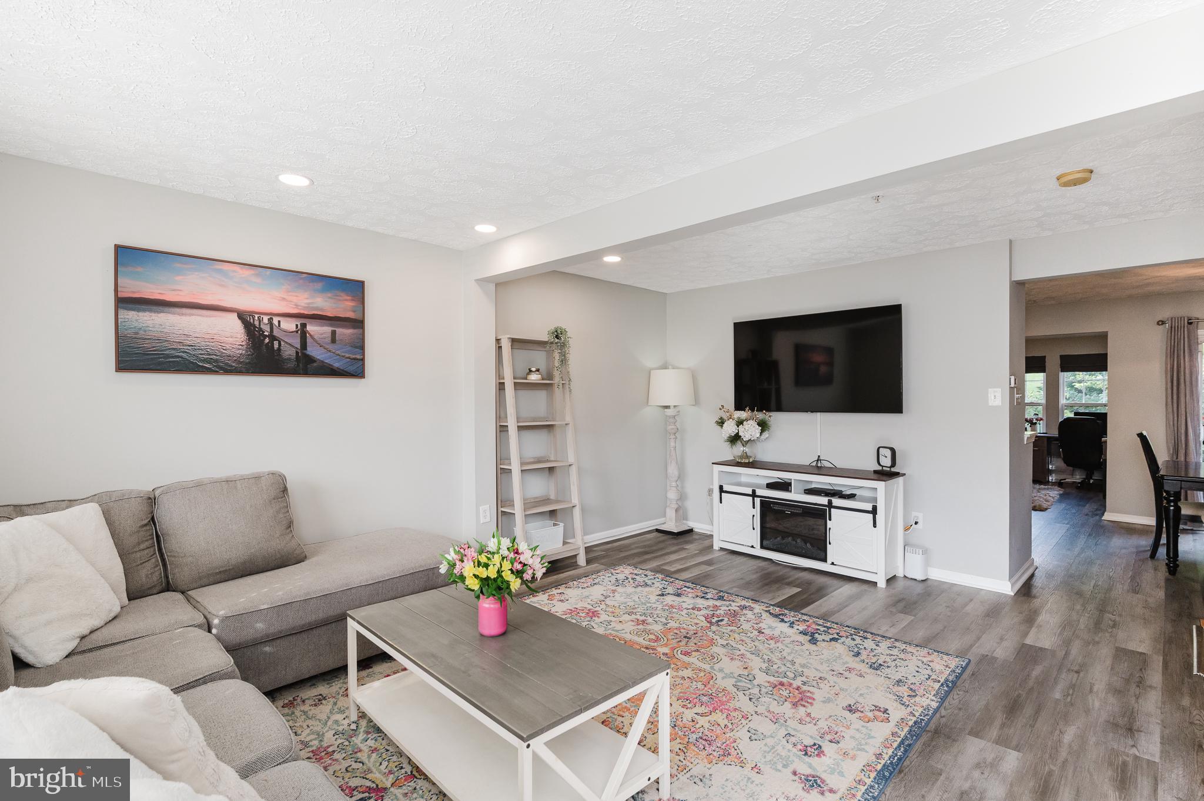
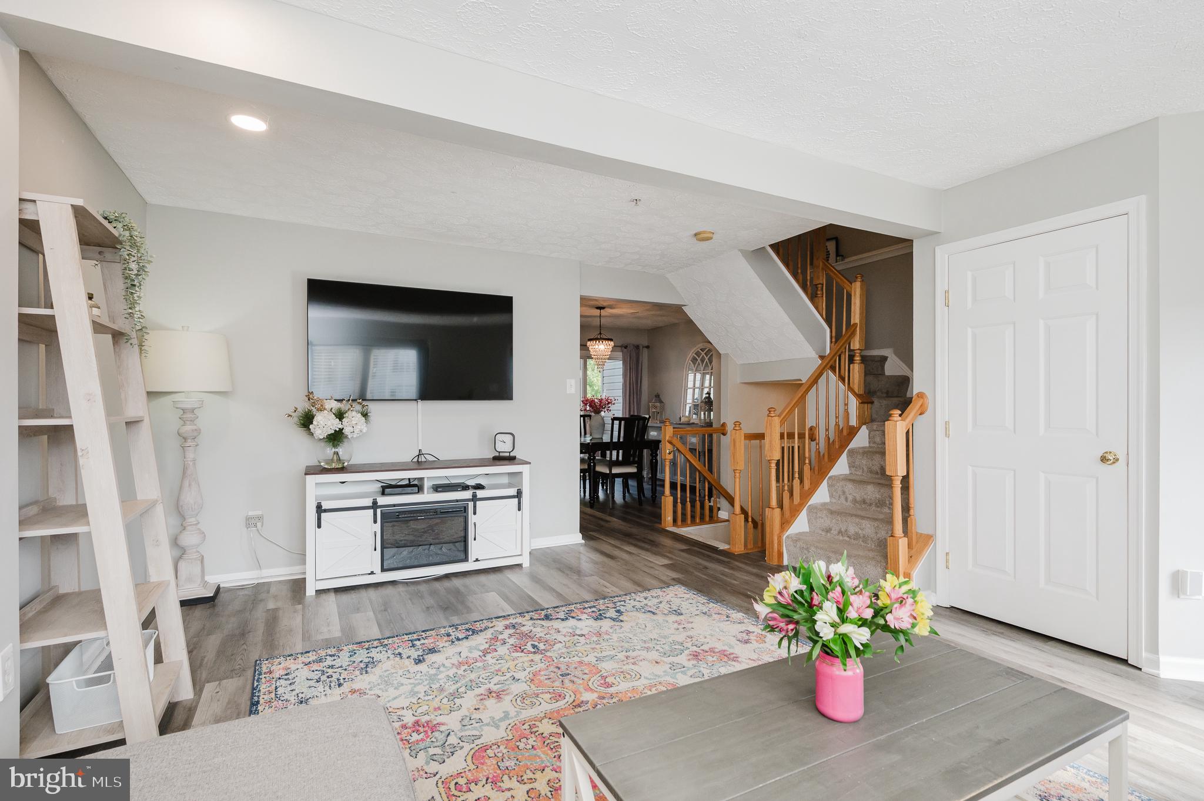
OPEN HOUSE SUNDAY, OCT 25 FROM 11:00-1:00! Come see this beautiful townhome featuring a desirable two-level bump-out, offering expanded living space on the main & lower level! The main level showcases stylish LVP flooring throughout, a bright living room, convenient half bath, and an open kitchen/dining area that flows into a spacious family room/sunroom with cathedral ceilings. The kitchen is equipped with stainless steel appliances, including a newer range, and provides easy access to the deck overlooking the fully fenced backyard. Enjoy outdoor living with both a deck & patio, plus the added privacy of backing to a common area.
Upstairs, you'll find three bedrooms, including a spacious primary suite with an oversized walk-in closet. The full bath offers dual access from both the primary bedroom and hallway and features a double vanity & jetted tub/shower combination.
The fully finished basement provides exceptional flexibility with an additional room that can serve as a fourth bedroom, office, gym, or hobby space. A full bath, laundry area & additional storage complete the lower level. This well-maintained home offers the perfect blend of space, functionality & comfort in a desirable community! Roof and hot water heater 2020. Newer storm door and newer paint/barn door in basement. Close to MA & PA trail, downtown Bel Air, shopping, restaurants & parks!
Save
Ask
Tour
Hide
Share
Listing Snapshot
Price
$355,000
Days On Site
15 Days
Bedrooms
3
Inside Area (SqFt)
1,898 sqft
Total Baths
3
Full Baths
2
Partial Baths
1
Lot Size
0.05 Acres
Year Built
2000
MLS Number
MDHR2060702
Status
Active
Property Tax
$2,940
HOA/Condo/Coop Fees
$85 monthly
Sq Ft Source
Assessor
Friends & Family
React
Comment
Invite
No Comments Yet
Did you know? You can invite friends and family to your search. They can join your search, rate and discuss listings with you.
Recent Activity
3 days ago
Listing updated with changes from the MLS
2 weeks ago
Status changed to Active
2 weeks ago
Listing first seen on site
General Features
Acres
0.05
Foundation
Other
Levels
Three Or More
Parking
On StreetParking Lot
Property Sub Type
Townhouse
Sewer
Public Sewer
Special Circumstances
Standard
SqFt Above
1398
SqFt Below
500
SqFt Total
2142
Style
Traditional
Water Source
Public
Zoning
R3COS
Interior Features
Appliances
Electric RangeElectric OvenGas Water HeaterDishwasherDisposalDryerExhaust FanRefrigeratorWasherStainless Steel Appliance(s)Ice MakerMicrowave
Basement
Finished
Cooling
Central AirCeiling Fan(s)Electric
Flooring
CarpetVinyl
Heating
Exhaust FanNatural GasForced Air
Interior
Eat-in KitchenCeiling Fan(s)PantryRecessed LightingWalk-In Closet(s)Soaking Tub



Did you know? You can invite friends and family to your search. They can join your search, rate and discuss listings with you.