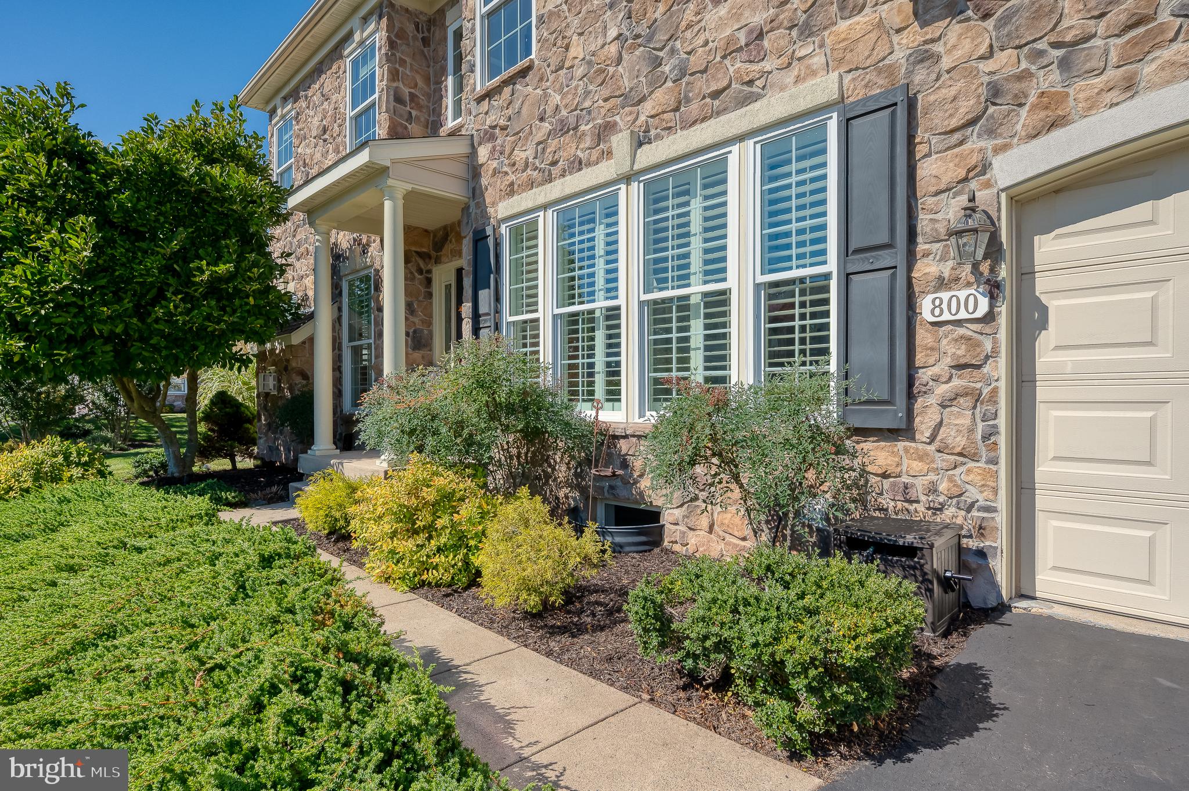
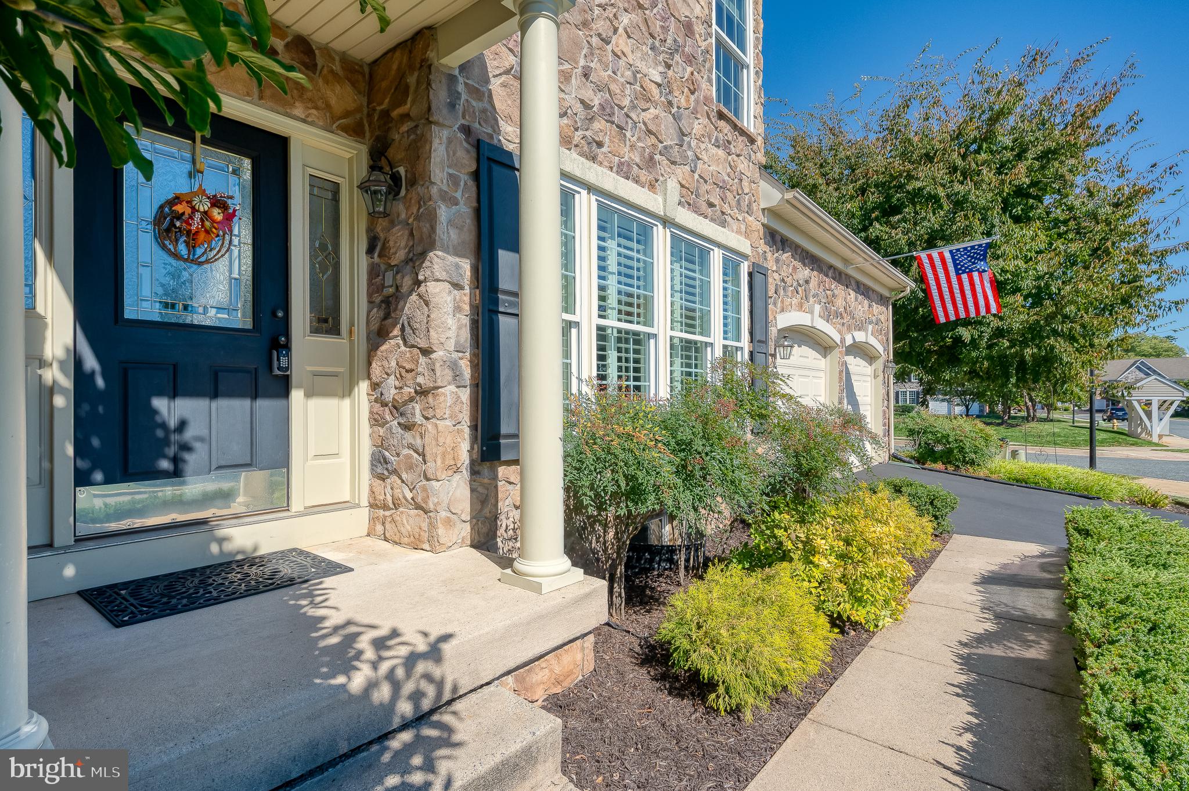
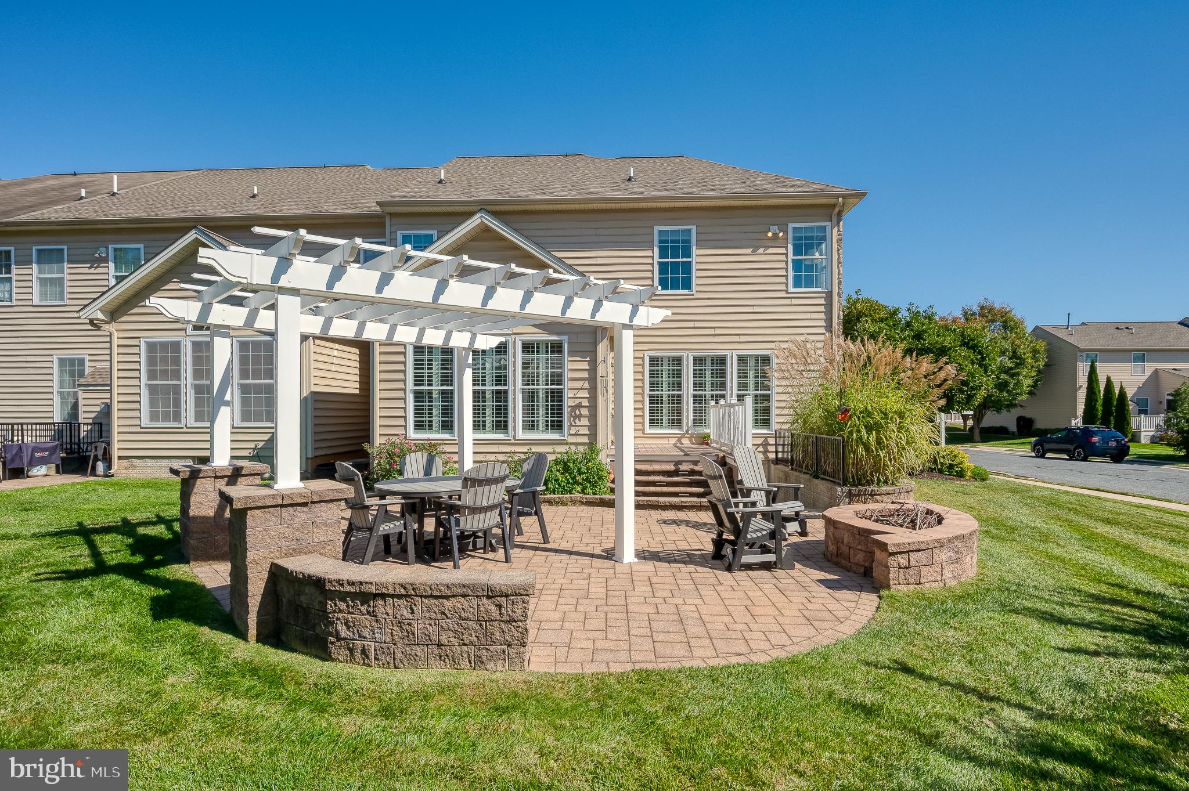
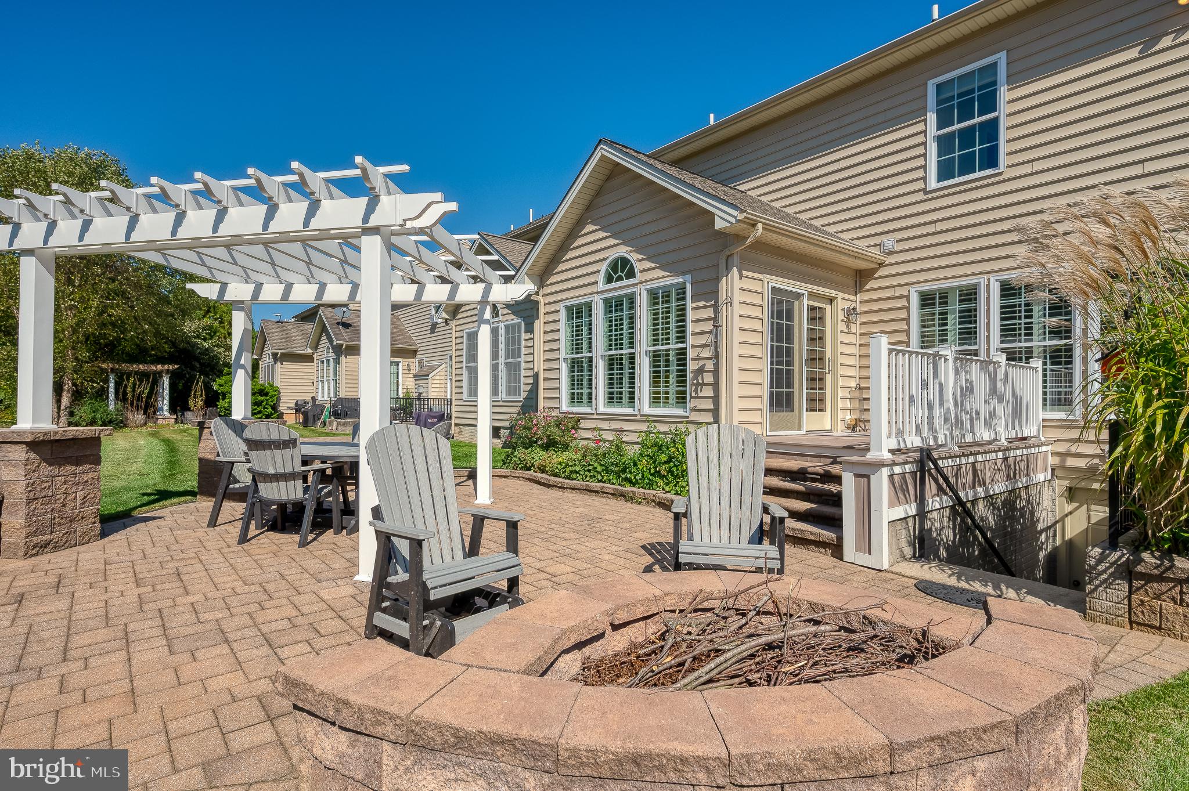
Original builder model loaded with upgrades and thoughtful details throughout! This impressive home features a beautiful stone-front exterior, hardscape patio with pergola and wood-burning fire pit, and low-voltage exterior lighting. Major updates include HVAC (2026), water heater (2023), architectural roof (2022), and replacement of the majority of the Andersen window sashes. The garage floor has also been upgraded, and exterior maintenance is included in the HOA.
Inside, the main level offers a spacious primary suite with a spa-like bath and walk-in closet. The gourmet kitchen features white cabinetry, granite countertops, tile backsplash, stainless steel appliances, a five-burner cooktop, wall oven, warming drawer, built-in microwave, and pantry. Upgraded hardwood flooring, decorative moldings, stone and tile accent walls, updated lighting, and central vacuum add to the home's appeal.
The upper level features three additional bedrooms, two full tile baths, and a versatile loft that is perfect for a home office, sitting area, or additional living space. The finished lower level is designed for entertaining with a wet bar and mini refrigerator, game area, surround sound, bedroom, and full bath. Large closets and abundant storage space can be found throughout the home. With its extensive upgrades, flexible living spaces, and inviting outdoor entertaining areas, this home offers exceptional comfort and functionality.
Save
Ask
Tour
Hide
Share
Listing Snapshot
Price
$600,000
Days On Site
21 Days
Bedrooms
5
Inside Area (SqFt)
3,736 sqft
Total Baths
5
Full Baths
4
Partial Baths
1
Lot Size
0.1 Acres
Year Built
2005
MLS Number
MDHR2060708
Status
Pending
Property Tax
$5,426
HOA/Condo/Coop Fees
$136 monthly
Sq Ft Source
Estimated
Friends & Family
React
Comment
Invite
No Comments Yet
Did you know? You can invite friends and family to your search. They can join your search, rate and discuss listings with you.
Recent Activity
2 weeks ago
Status changed to Pending
2 weeks ago
Listing updated with changes from the MLS
3 weeks ago
Listing first seen on site
General Features
Acres
0.1
Attached Garage
Yes
Foundation
Concrete Perimeter
Garage
Yes
Garage Spaces
2
Levels
Two
Parking
Garage Door OpenerAsphaltPrivateGarageInside EntranceAttached
Parking Spaces
2
Property Sub Type
Townhouse
Security
Smoke Detector(s)Security Lights
Sewer
Public Sewer
Special Circumstances
Standard
SqFt Above
2736
SqFt Below
1000
SqFt Total
4328
Style
Villa
Utilities
Underground UtilitiesNatural Gas Available
Water Source
Public
Zoning
R2COS
Interior Features
Appliances
OvenGas Water HeaterCooktopDishwasherDisposalDryerExhaust FanIce MakerMicrowaveRange HoodRefrigeratorStainless Steel Appliance(s)WasherWater Heater



Did you know? You can invite friends and family to your search. They can join your search, rate and discuss listings with you.