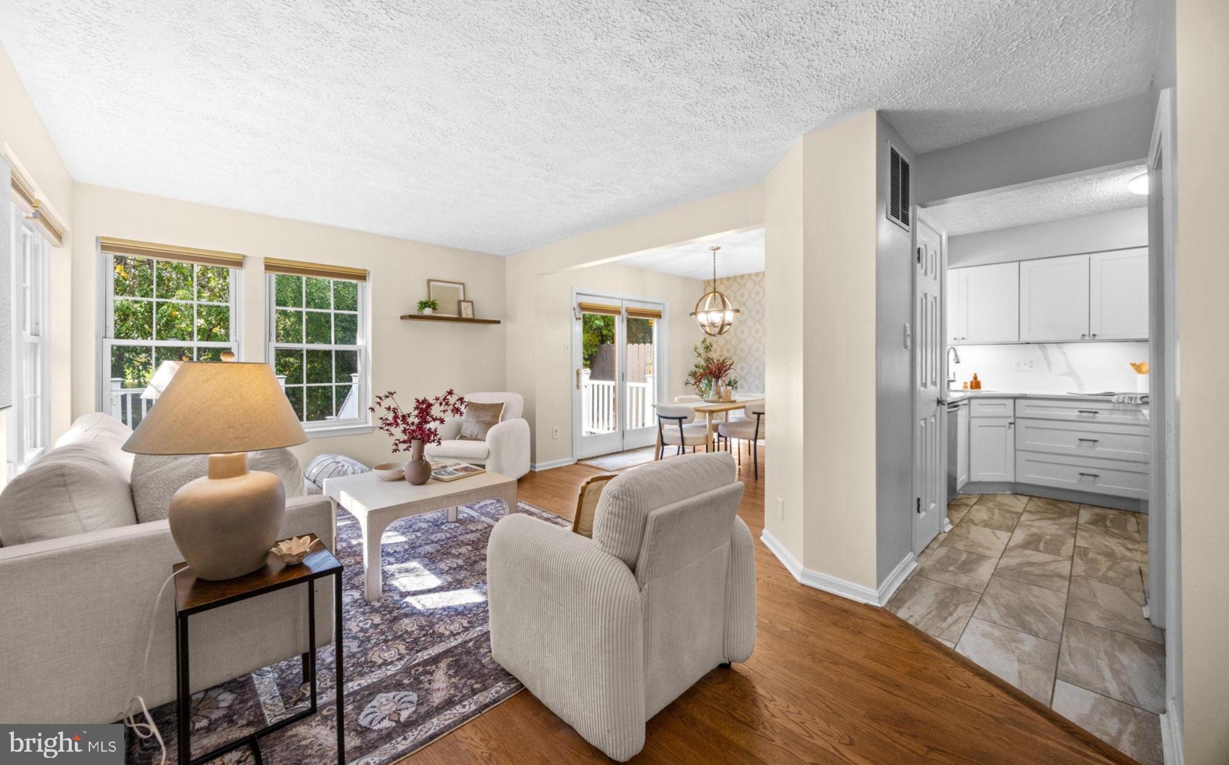
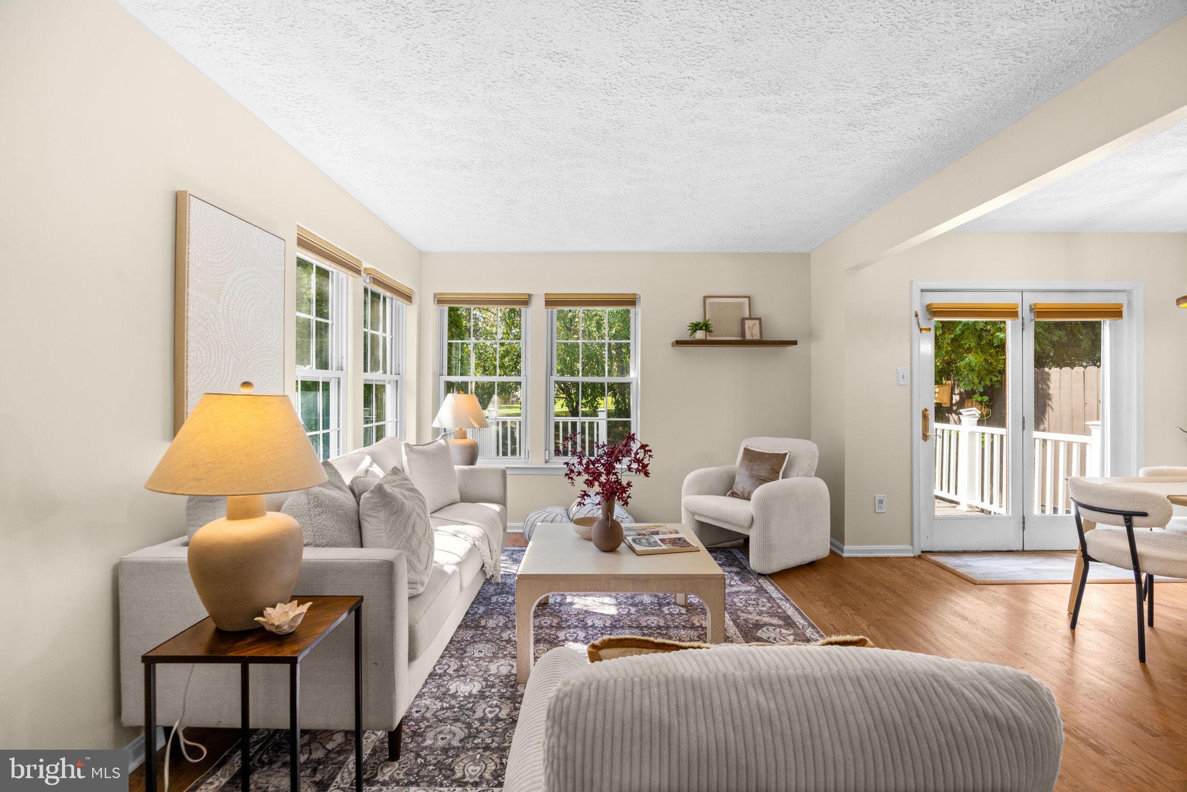
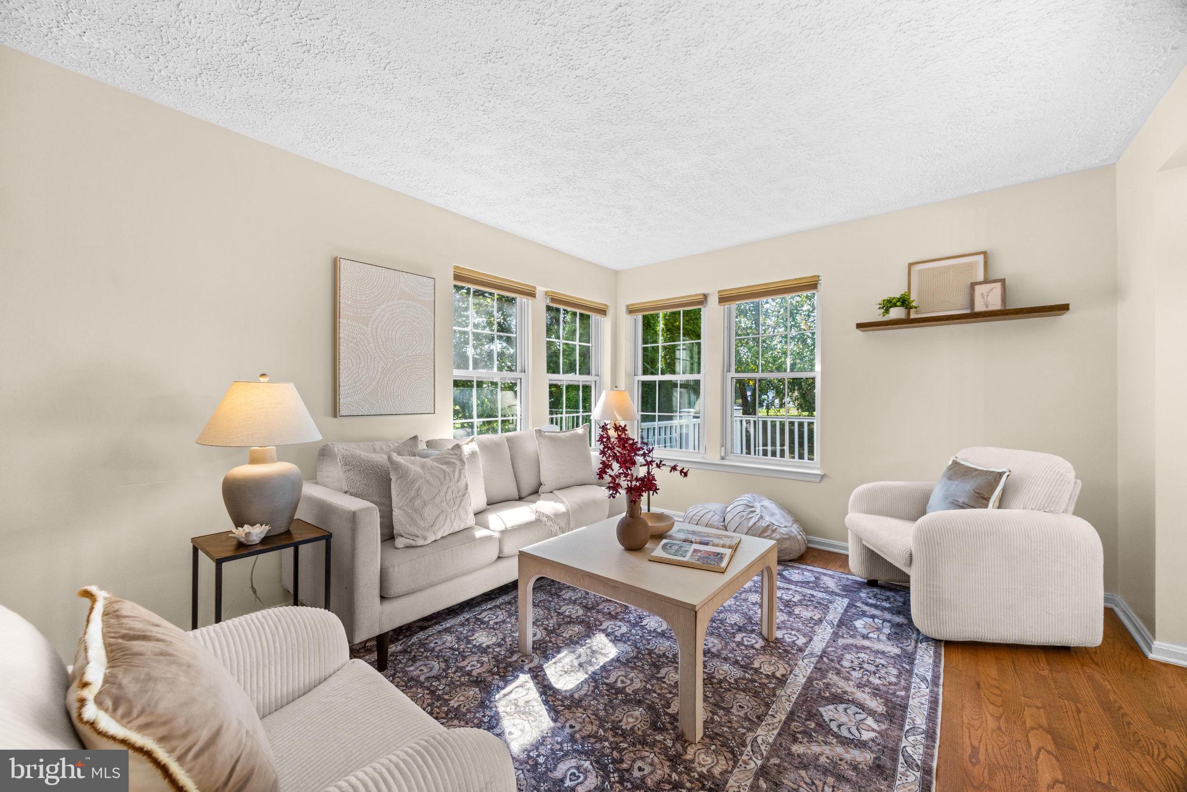
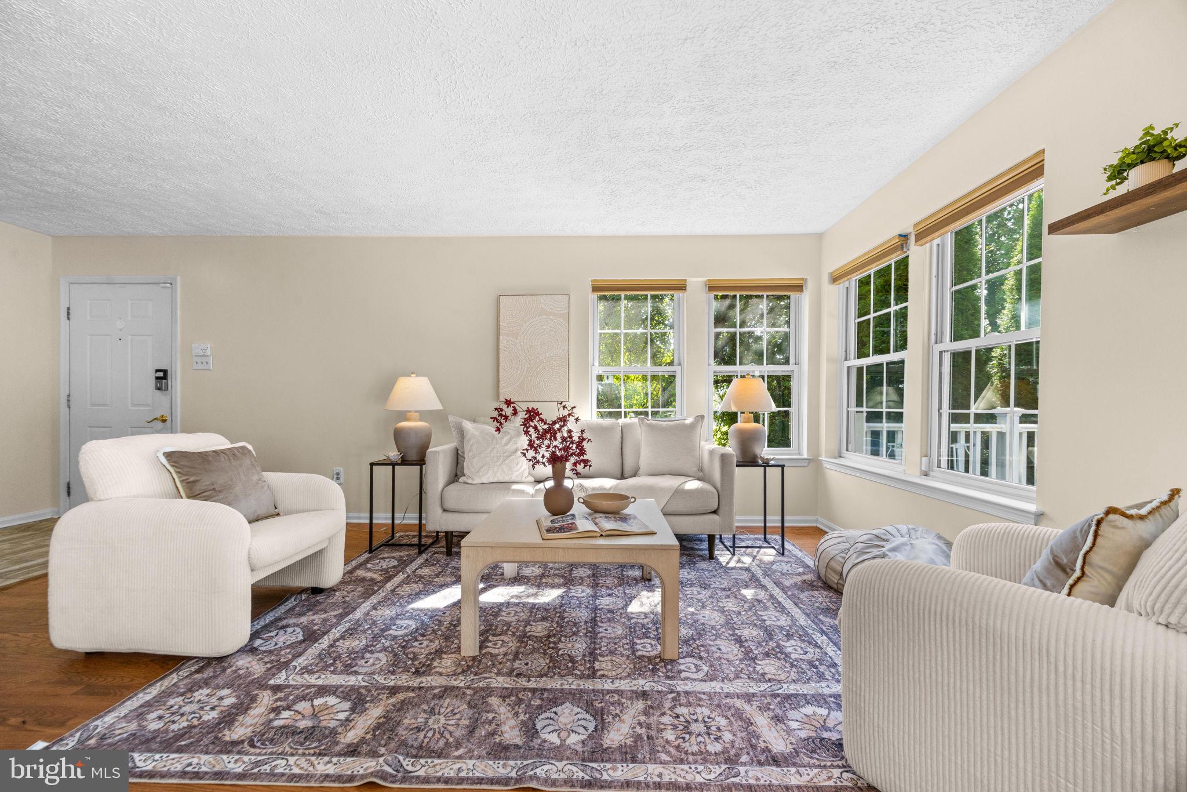
Welcome to this beautifully updated, move-in-ready EOG townhome, tucked away in a quiet & private community in the heart of Bel Air South. The main level features gleaming hardwood floors, abundant natural light & an open-concept layout that flows seamlessly into the dining area with direct access to the deck & yard. A completely renovated kitchen (2023) features quartz countertops, stainless steel appliances, pantry, beverage refrigerator, ample cabinet & counter space. A custom designed powder room completes the main level. Upstairs, the primary bedroom offers generous walk-in closet space while the updated full bath features a dual vanity & soaking tub/shower combination. The second bedroom is generously sized with its own closet with access to the full bath. The finished lower level provides additional flexible living space perfect for a family room, home office, workout area or playroom. An additional half bath adds even more functionality to this level. Additional updates include fresh paint throughout, newer carpet (2025), washer/dryer (2024), & water heater (2023). Situated on a desirable corner lot with an expansive front & side yard, this home offers plenty of outdoor space along with a covered front porch, perfect for enjoying your morning coffee. Conveniently located near major commuter routes, restaurants, & shopping, blending a perfect combination of a peaceful community setting with convenience.
Save
Ask
Tour
Hide
Share
Listing Snapshot
Price
$318,000
Days On Site
20 Days
Bedrooms
2
Inside Area (SqFt)
1,718 sqft
Total Baths
3
Full Baths
1
Partial Baths
2
Lot Size
0.06 Acres
Year Built
1989
MLS Number
MDHR2060738
Status
Active Under Contract
Property Tax
$2,786
HOA/Condo/Coop Fees
$118 monthly
Sq Ft Source
Assessor
Friends & Family
React
Comment
Invite
No Comments Yet
Did you know? You can invite friends and family to your search. They can join your search, rate and discuss listings with you.
Recent Activity
2 weeks ago
Status changed to Active Under Contract
2 weeks ago
Listing updated with changes from the MLS
3 weeks ago
Listing first seen on site
General Features
Acres
0.06
Foundation
Concrete Perimeter
Levels
Three Or More
Parking
Off StreetAssignedPrivate
Parking Spaces
2
Property Sub Type
Townhouse
Sewer
Public Sewer
Special Circumstances
Standard
SqFt Above
1244
SqFt Below
474
SqFt Total
1866
Style
Traditional
Water Source
Public
Zoning
R4
Interior Features
Appliances
RangeElectric RangeElectric OvenElectric Water HeaterBuilt-In RangeDishwasherDisposalDryerRefrigeratorStainless Steel Appliance(s)WasherWater HeaterMicrowaveENERGY STAR Qualified Appliances



Did you know? You can invite friends and family to your search. They can join your search, rate and discuss listings with you.