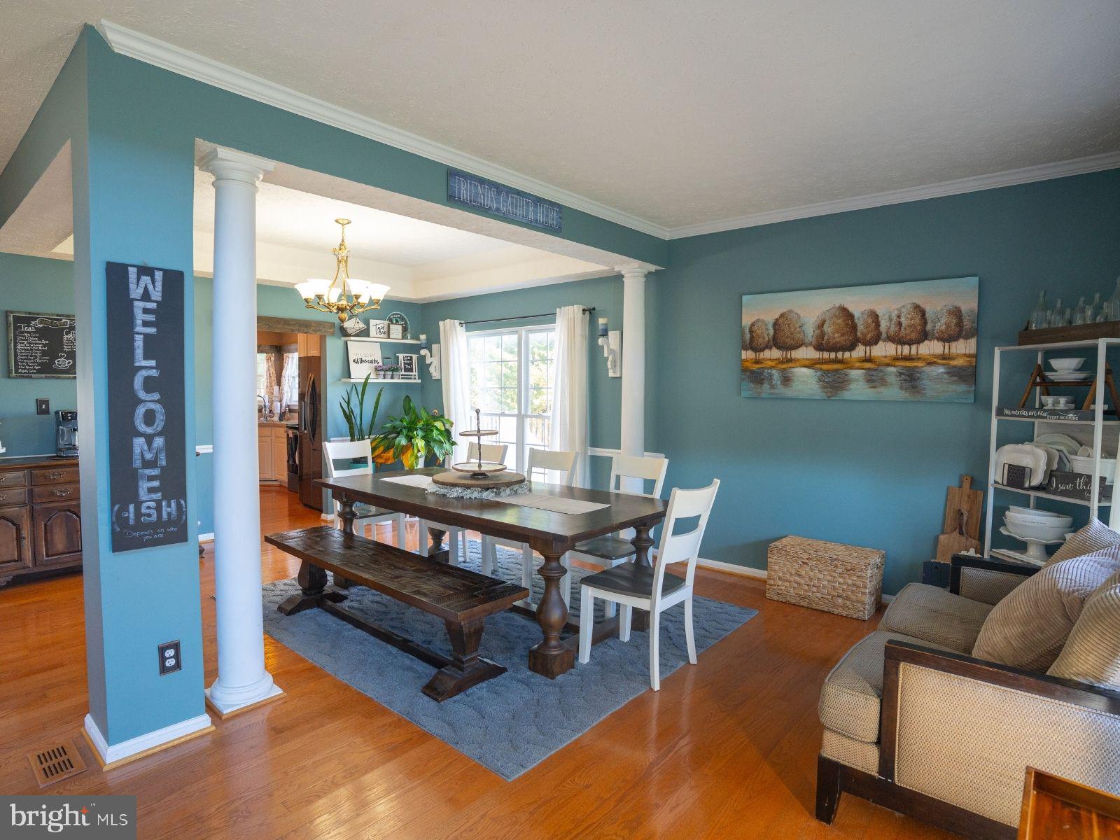
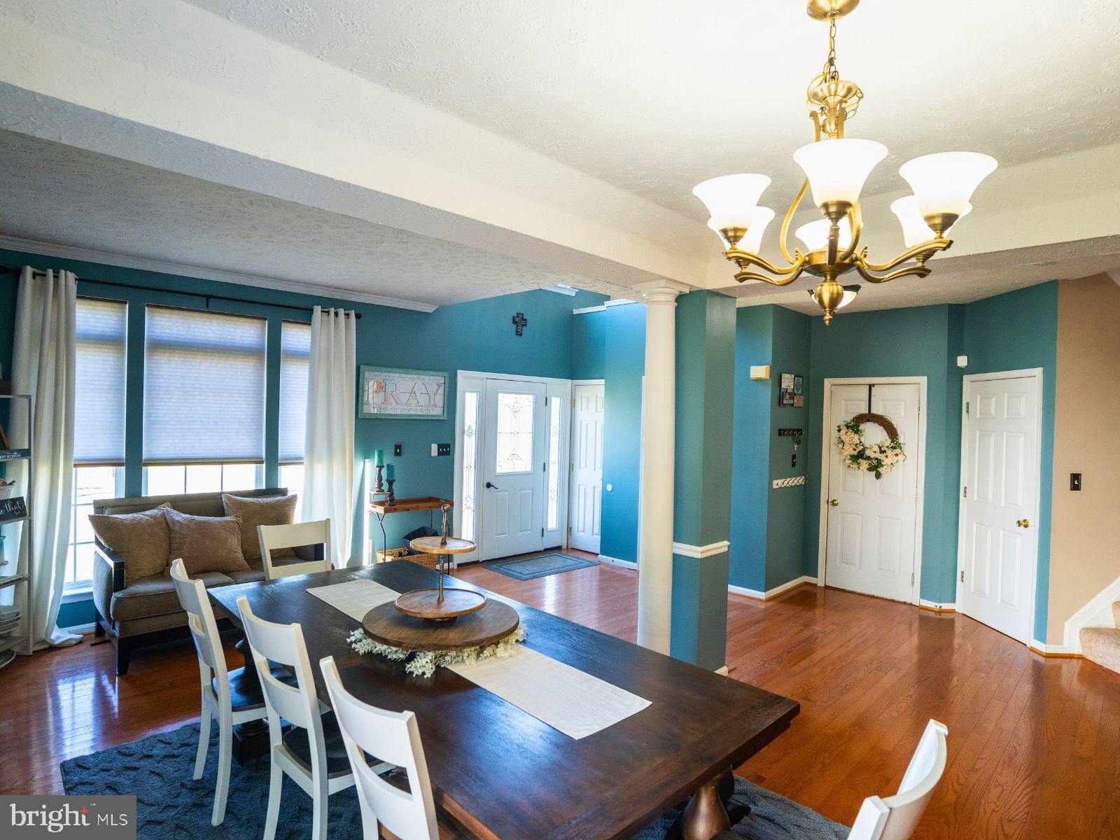
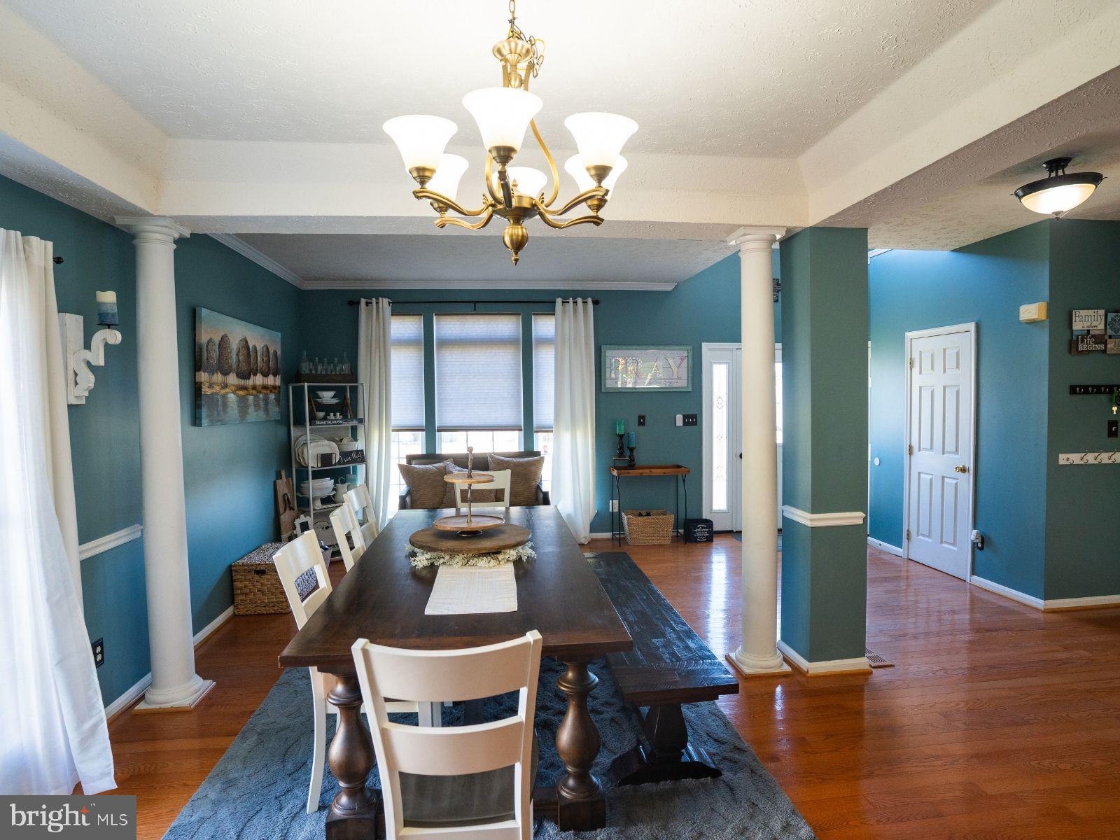
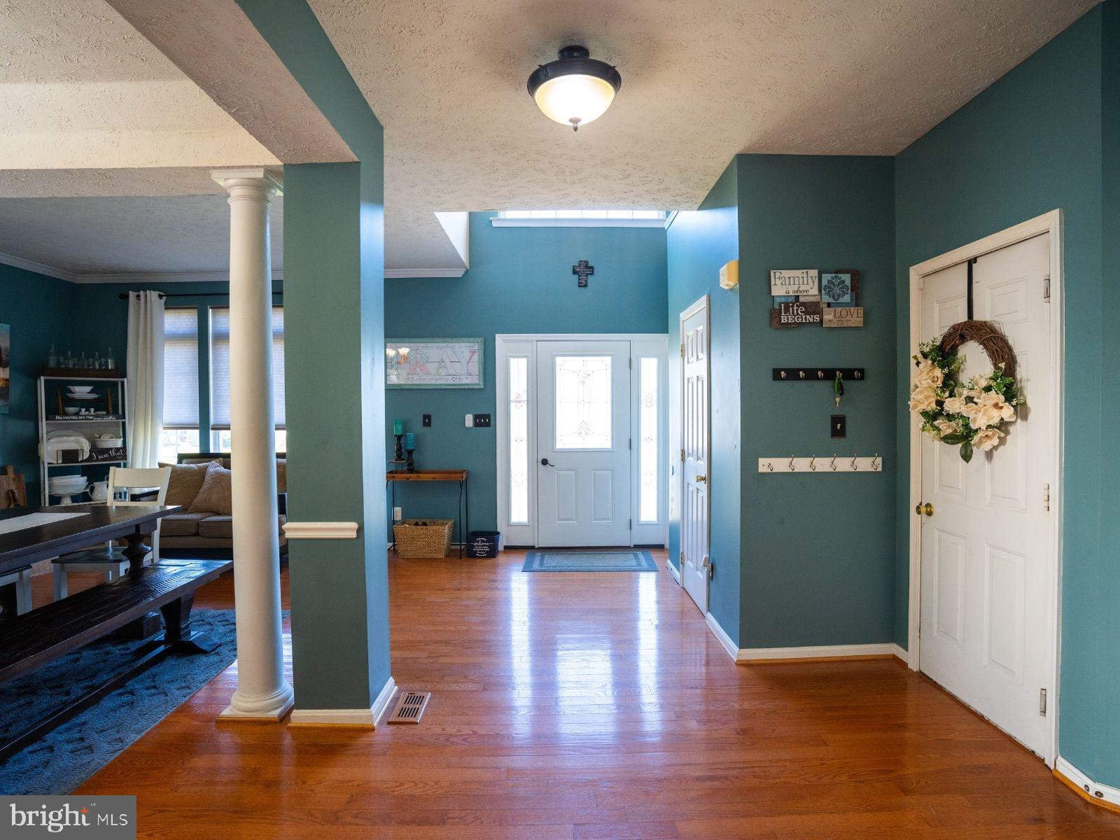
Welcome to 300 Kendrick Drive, where space and comfort come together! This spacious 5-bedroom, 3.5-bath home offers plenty of room to live, work, relax, and entertain. Fresh new carpet adds a clean, updated feel throughout the home.
The generously sized primary bedroom provides ample space to create your own private retreat and features an en-suite bath complete with a relaxing soaking tub and separate standing shower. Four additional bedrooms offer flexibility for family, guests, a home office, or hobby space.
The finished basement expands your living space even further, providing the perfect setting for a recreation room, movie nights, gatherings, or additional flex space. Step outside onto the large deck, ideal for entertaining, outdoor dining, or simply enjoying time at home.
With five bedrooms, multiple living areas, a finished basement, and plenty of space inside and out, 300 Kendrick Drive is ready for its next owner to make it home!
Save
Ask
Tour
Hide
Share
Listing Snapshot
Price
$515,000
Days On Site
39 Days
Bedrooms
5
Inside Area (SqFt)
3,977 sqft
Total Baths
4
Full Baths
3
Partial Baths
1
Lot Size
0.42 Acres
Year Built
2000
MLS Number
MDHR2060868
Status
Active Under Contract
Property Tax
$6,709
HOA/Condo/Coop Fees
N/A
Sq Ft Source
Estimated
Friends & Family
React
Comment
Invite
No Comments Yet
Did you know? You can invite friends and family to your search. They can join your search, rate and discuss listings with you.
Recent Activity
6 days ago
Status changed to Active Under Contract
6 days ago
Listing updated with changes from the MLS
a month ago
Listing first seen on site
General Features
Acres
0.42
Attached Garage
Yes
Cross Street
Hillcrest
Foundation
Brick/MortarConcrete Perimeter
Garage
Yes
Garage Spaces
2
Levels
Three Or More
Number Of Stories
3
Parking
ConcreteGarageDrivewayOff SiteAttached
Parking Spaces
4
Pets
Yes
Property Sub Type
Single Family Residence
Security
Smoke Detector(s)
Sewer
Public Sewer
Special Circumstances
Standard
SqFt Above
2668
SqFt Below
1309
SqFt Total
3977
Style
Colonial
Utilities
Natural Gas AvailableCable Available
Water Source
Public
Zoning
R1
Interior Features
Appliances
CooktopElectric Water HeaterWasherDishwasherDisposalDryerExhaust FanMicrowave
Basement
FinishedExterior EntrySump PumpInterior Entry
Cooling
Central AirCeiling Fan(s)Electric
Fireplace
Yes
Fireplace Features
Wood Burning
Fireplaces
1
Flooring
LaminateCarpetHardwood
Furnished
Unfurnished
Heating
Exhaust FanElectricNatural GasCentralForced Air
Interior
Eat-in KitchenCeiling Fan(s)PantryRecessed LightingWalk-In Closet(s)Open FloorplanSoaking Tub



Did you know? You can invite friends and family to your search. They can join your search, rate and discuss listings with you.