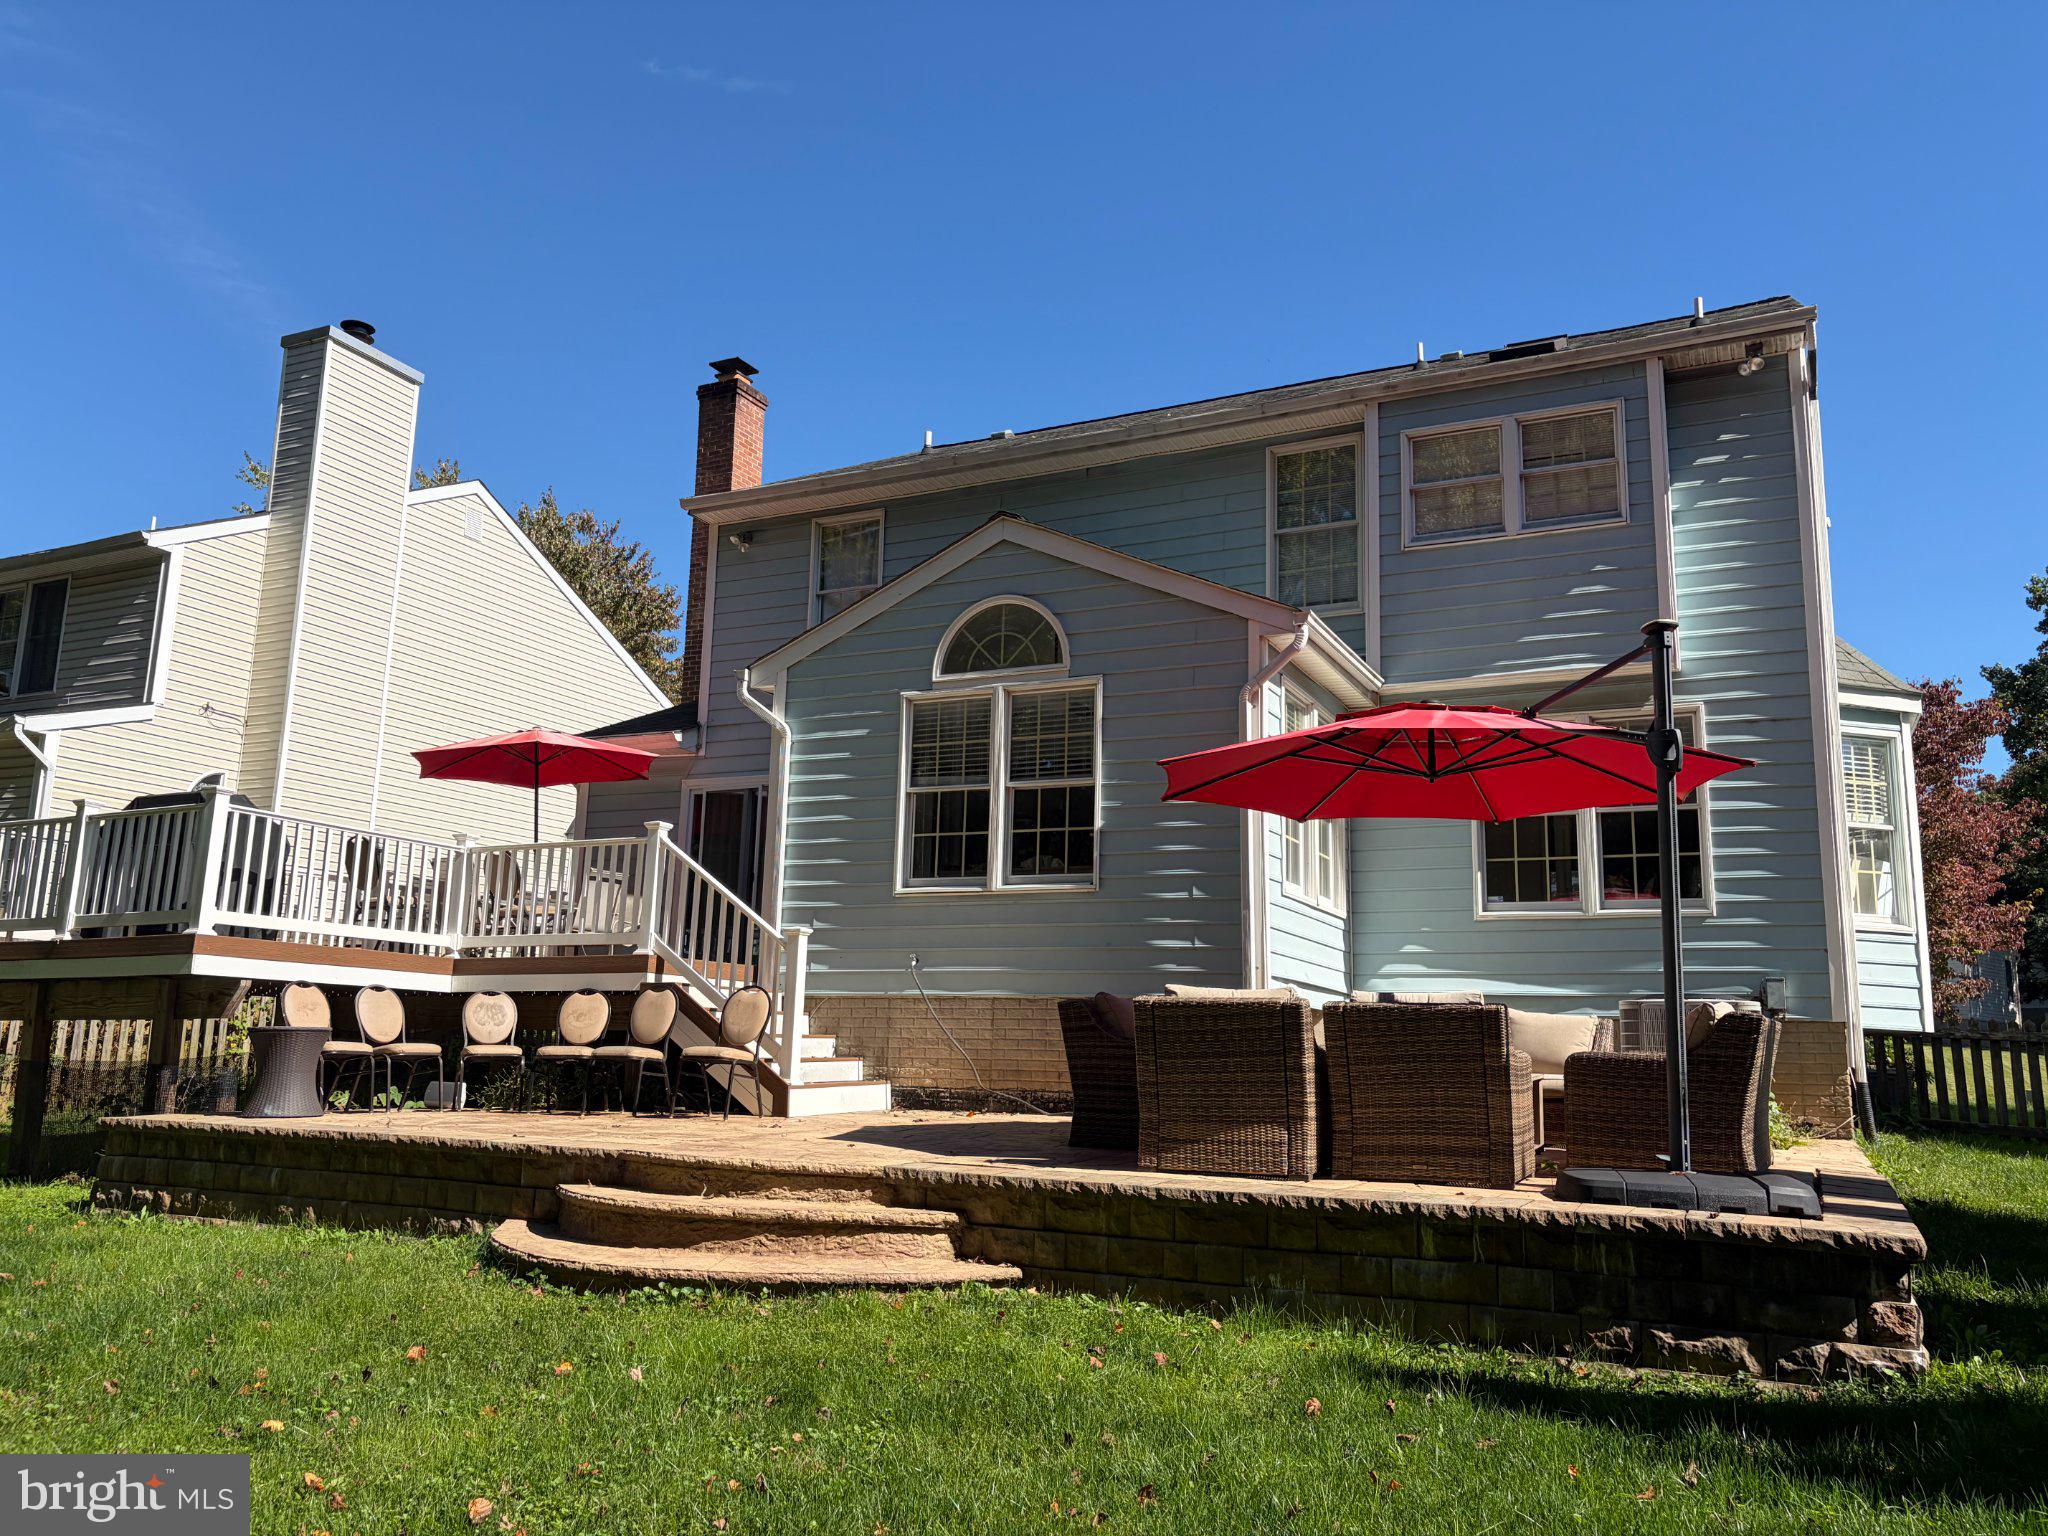
Professional photos to follow. Welcome home to an entertainer's dream in the conveniently located Singer Woods community! This home has a fully remodeled kitchen with stainless steel appliances, tile backsplash and granite countertops, along with a generous sized island and even a remodeled main floor bath! There's tons of main level living space to spread out and live life including the living room that greets you off the foyer leading to a dining room that's soaked in natural light. Walk through your spacious eat-in kitchen to your inviting family room with a wood burning fireplace. The kitchen and family room both have doors leading out to the new Trex deck and spacious stone patio! The fully fenced flat yard provides you with even more usable outdoor living space! The finished basement has endless possibilities as a rec room/second family room...you name it! Not to mention, there's a bonus room that can be used for a potential 5th bedroom or office. The basement also has a half bath! The upper level is complete with a Primary en Suite. The oversized bedroom has a walk-in closet and bathroom complete with a soaking tub, stand-up shower and double vanity. The other 3 bedrooms are generously sized and share the full bath in the hallway. The laundry is conveniently located in the upper hallway! Don't miss this steal of a price for such a huge home!
Save
Ask
Tour
Hide
Share
Listing Snapshot
Price
$495,000
Days On Site
16 Days
Bedrooms
4
Inside Area (SqFt)
2,548 sqft
Total Baths
4
Full Baths
2
Partial Baths
2
Lot Size
0.16 Acres
Year Built
1990
MLS Number
MDHR2060904
Status
Coming Soon
Property Tax
$4,316
HOA/Condo/Coop Fees
$60 monthly
Sq Ft Source
Assessor
Friends & Family
React
Comment
Invite
No Comments Yet
Did you know? You can invite friends and family to your search. They can join your search, rate and discuss listings with you.
Recent Activity
4 days ago
Listing updated with changes from the MLS
2 weeks ago
Listing first seen on site
General Features
Acres
0.16
Attached Garage
Yes
Foundation
Other
Garage
Yes
Garage Spaces
2
Levels
Three Or More
Parking
GarageDrivewayAttached
Parking Spaces
4
Property Sub Type
Single Family Residence
Sewer
Public Sewer
Special Circumstances
Standard
SqFt Above
2148
SqFt Below
400
SqFt Total
3448
Style
Colonial
Water Source
Public
Zoning
R3
Interior Features
Appliances
Electric Water Heater
Basement
FinishedFullSump PumpOtherInterior Entry
Cooling
Central AirElectric
Fireplace
Yes
Fireplace Features
Wood Burning
Fireplaces
1
Heating
ElectricHeat Pump
Laundry Features
Upper Level
Bathroom 2
Bathroom 3
Bedroom 2
Bedroom 3
Bedroom 4
Bonus Room
Dining Room
Level - Main
Family Room
Level - Main
Half Bath
Level - Main
Kitchen
Level - Main
Living Room
Level - Main
Primary Bathroom
Primary Bedroom
Recreation Room
Save
Ask
Tour
Hide
Share
Exterior Features
Construction Details
Vinyl Siding
Pool Features
None
Community Features
Association Fee
$60.0
Association Fee Frequency
Monthly
School District
HARFORD COUNTY PUBLIC SCHOOLS
Schools
School District
HARFORD COUNTY PUBLIC SCHOOLS
Elementary School
Unknown
Middle School
Unknown
High School
Unknown
Listing courtesy of Long & Foster Real Estate, Inc.



Did you know? You can invite friends and family to your search. They can join your search, rate and discuss listings with you.