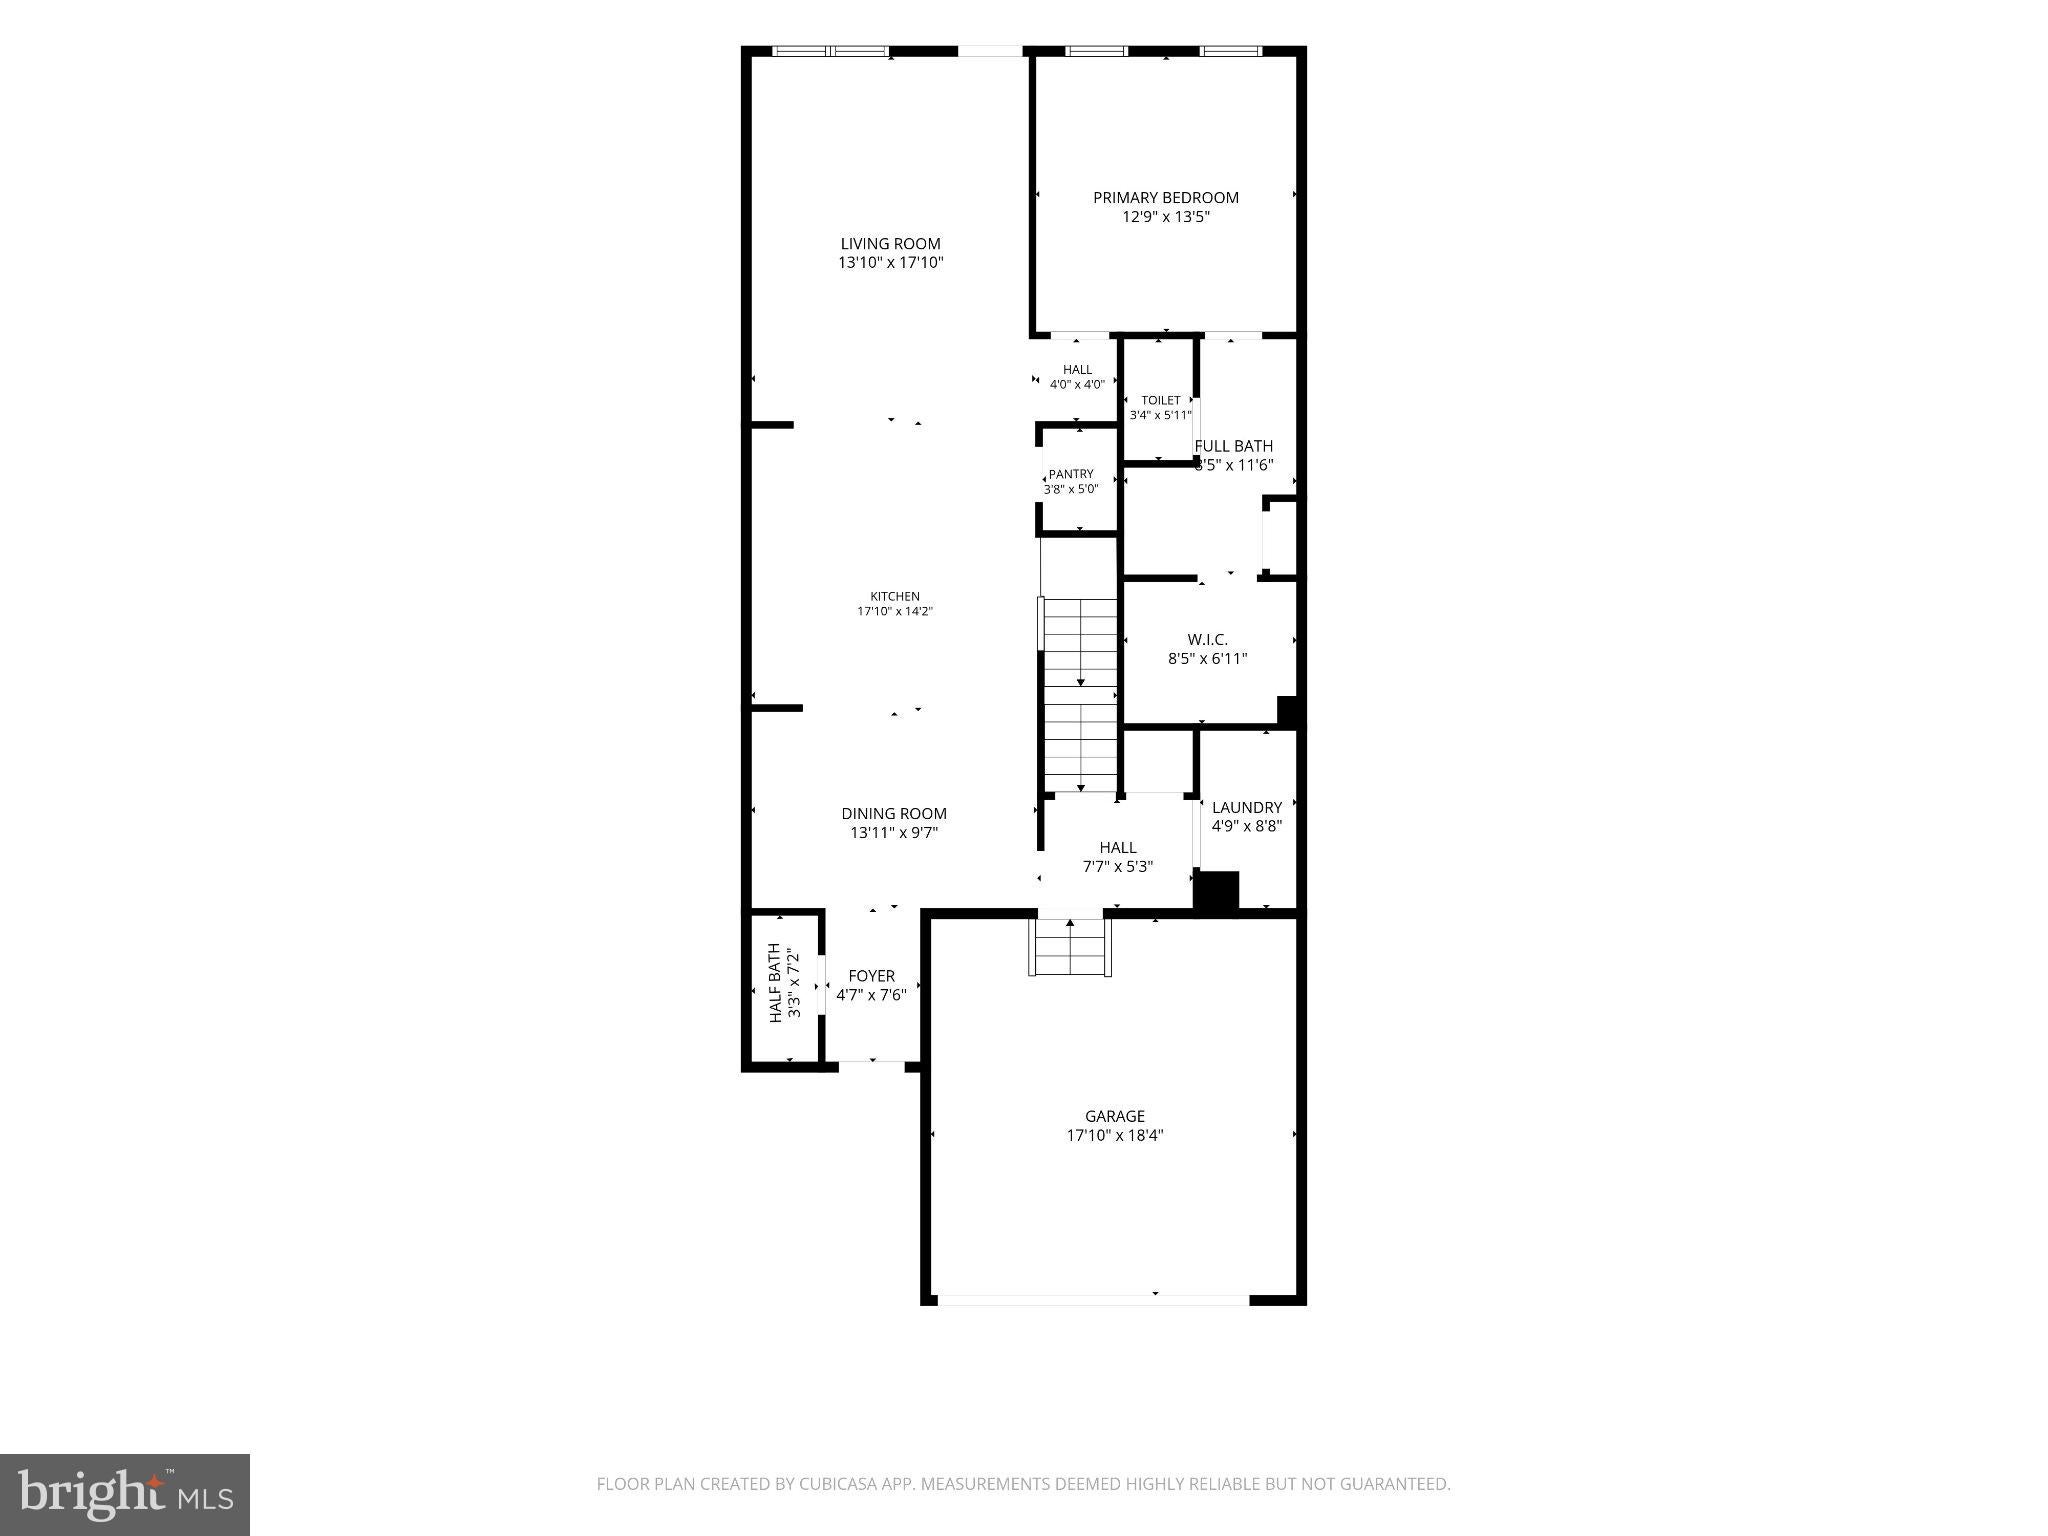
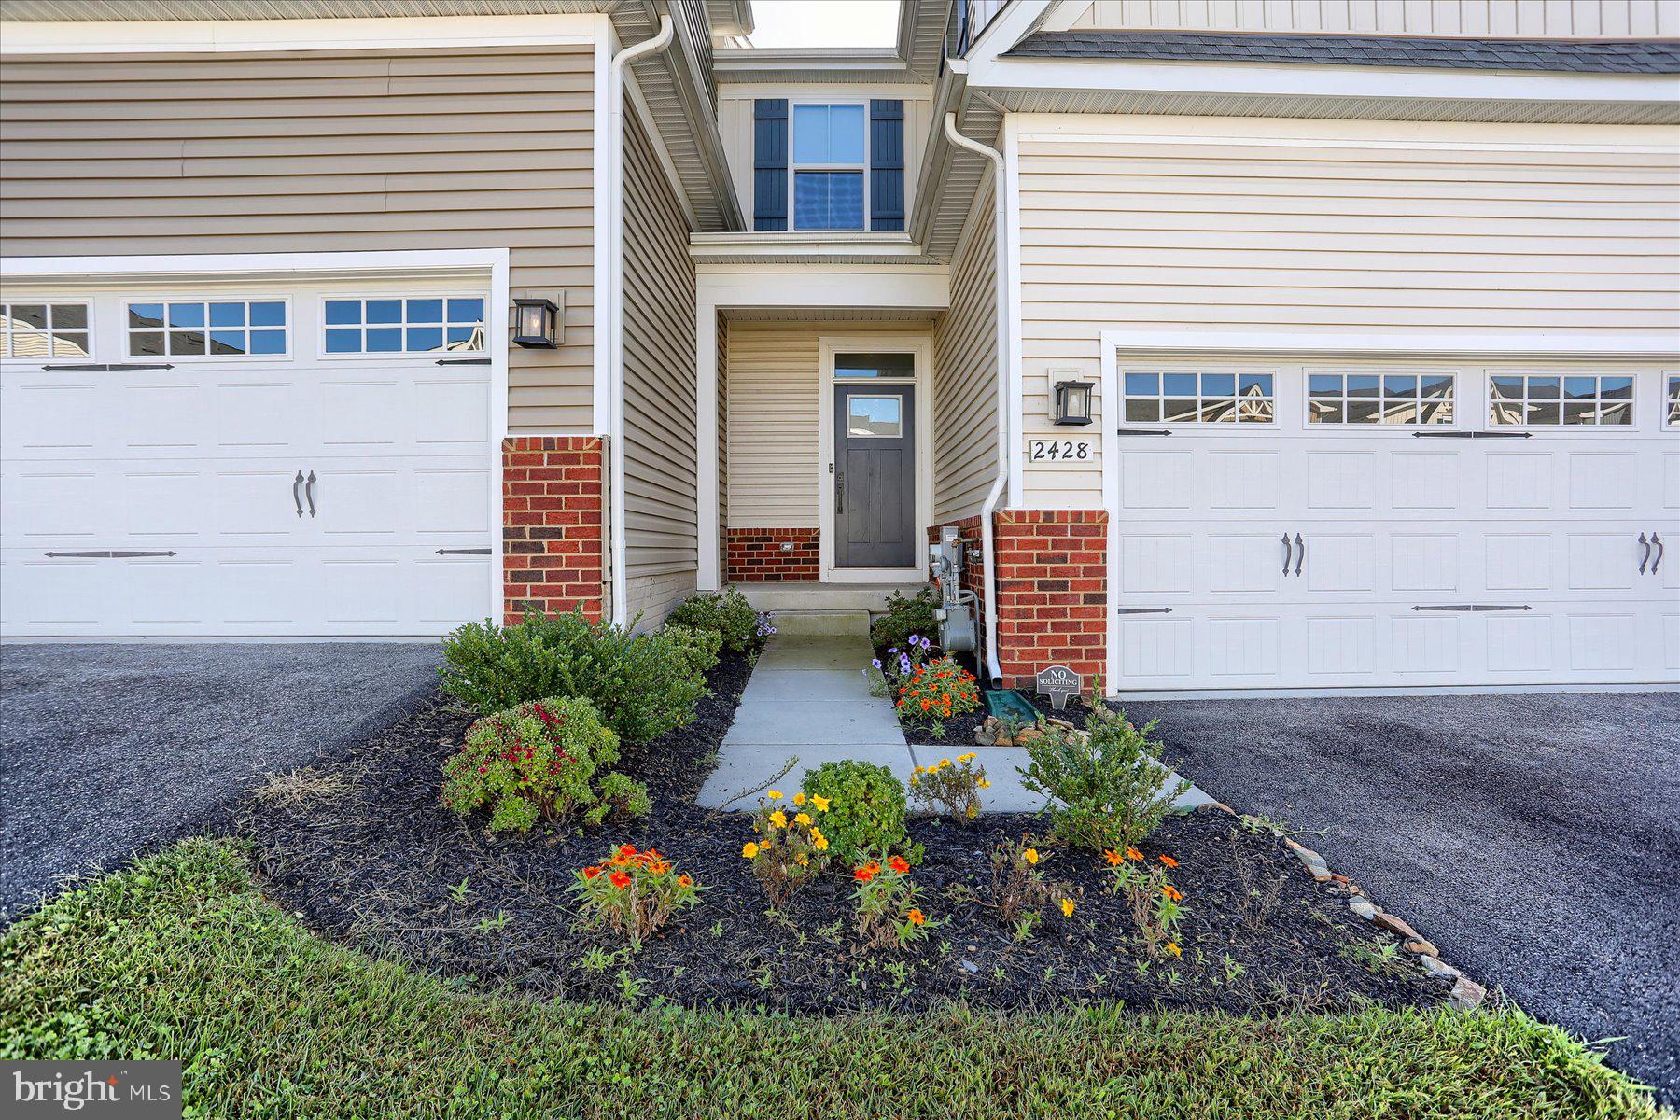
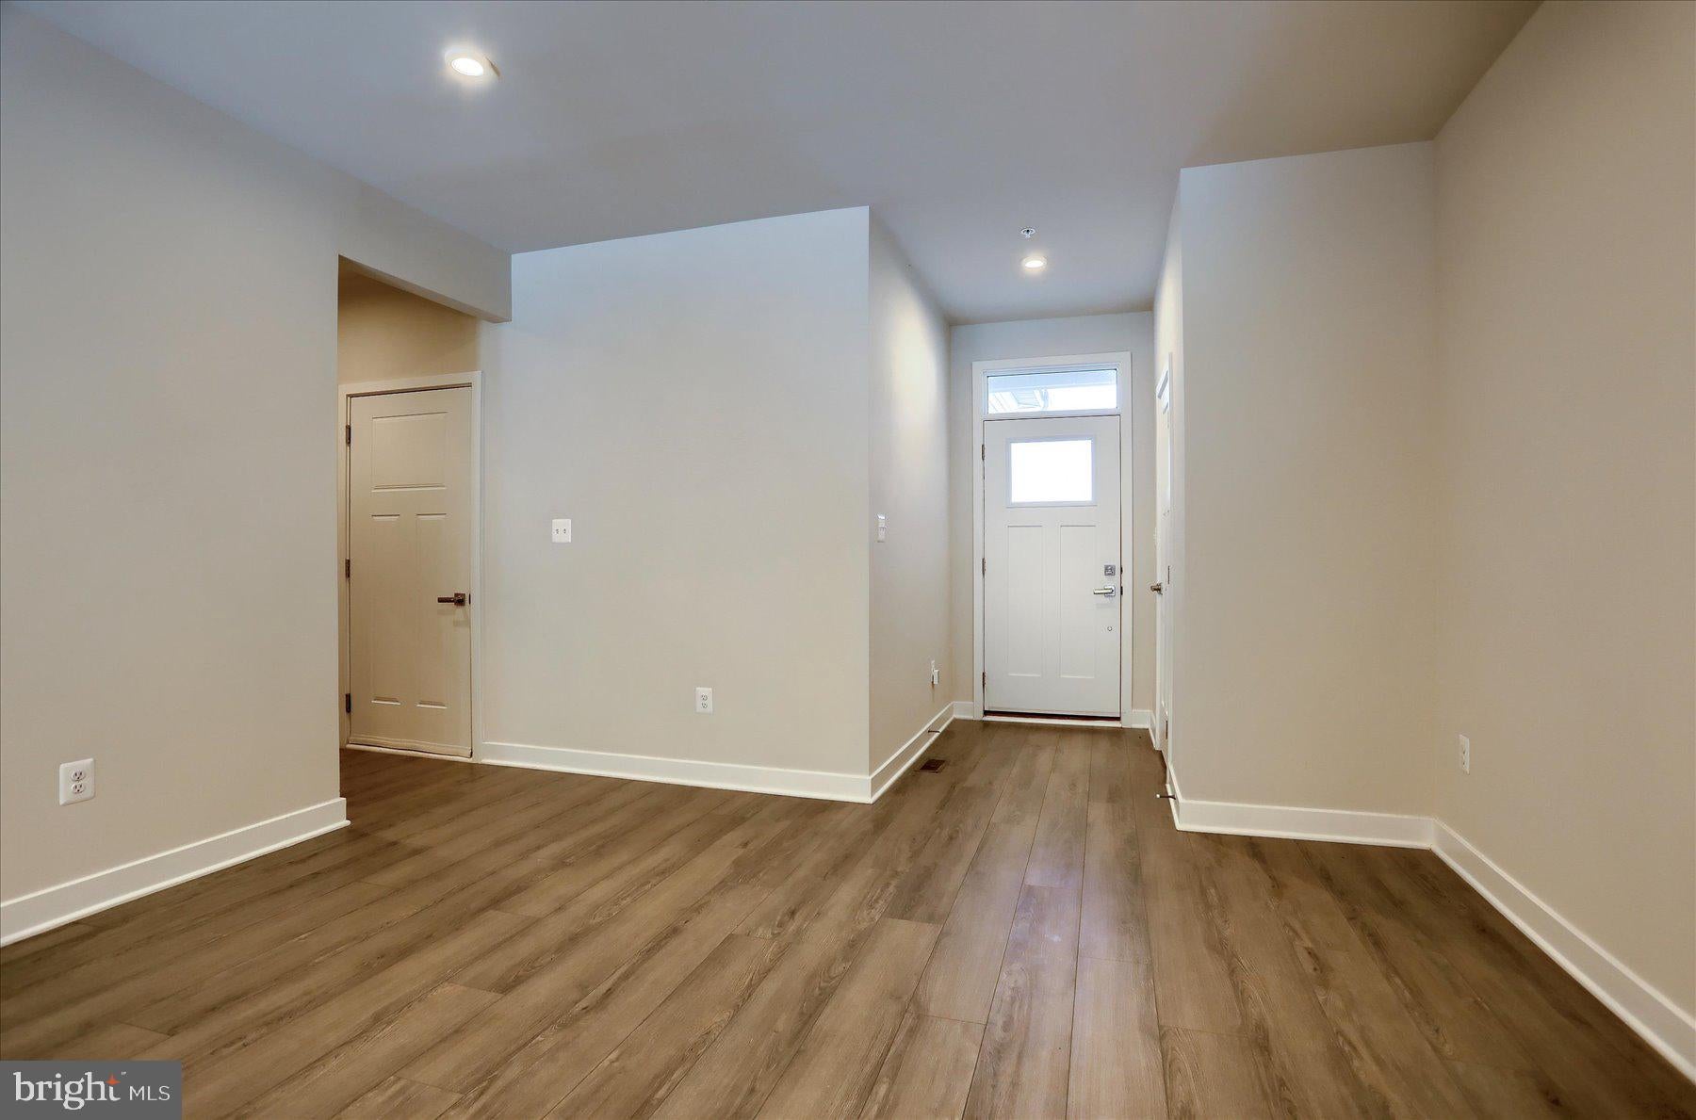
Welcome to this well-maintained carriage home located in the James Run community. This spacious residence offers main level living which features an open concept with a generous dining area, modern kitchen, and large living room. The kitchen offers upgraded cabinetry and countertops, tile backsplash, spacious pantry, and a large center island. The primary suite is conveniently located on the main level and features an upgraded en-suite bathroom with double vanity and walk-in shower, along with a walk-in closet. A half bath and dedicated laundry room are also located on the main level. Just off the living room, a covered deck overlooks the fenced rear yard and provides additional outdoor space. Upstairs, you'll find two generously sized bedrooms, a full bathroom, and a versatile bonus room that can be used as a den, home office, exercise area or room for overnight guests. The finished walk-out lower level offers a large family/recreation room, an additional full bathroom, and unfinished utility/storage space. **Photos with furniture are virtually staged to show the potential this home has.** Located just minutes from I-95, shopping, restaurants, and other amenities, this home offers an appealing combination of space, updated features, and convenient location at an attractive price. Schedule your tour today!
Save
Ask
Tour
Hide
Share
Listing Snapshot
Price
$497,500
Days On Site
15 Days
Bedrooms
3
Inside Area (SqFt)
3,425 sqft
Total Baths
4
Full Baths
3
Partial Baths
1
Lot Size
0.08 Acres
Year Built
2023
MLS Number
MDHR2060920
Status
Active
Property Tax
$5,325
HOA/Condo/Coop Fees
$185 monthly
Sq Ft Source
Assessor
Friends & Family
React
Comment
Invite
No Comments Yet
Did you know? You can invite friends and family to your search. They can join your search, rate and discuss listings with you.
Recent Activity
2 weeks ago
Listing updated with changes from the MLS
2 weeks ago
Status changed to Active
2 weeks ago
Listing first seen on site
General Features
Acres
0.08
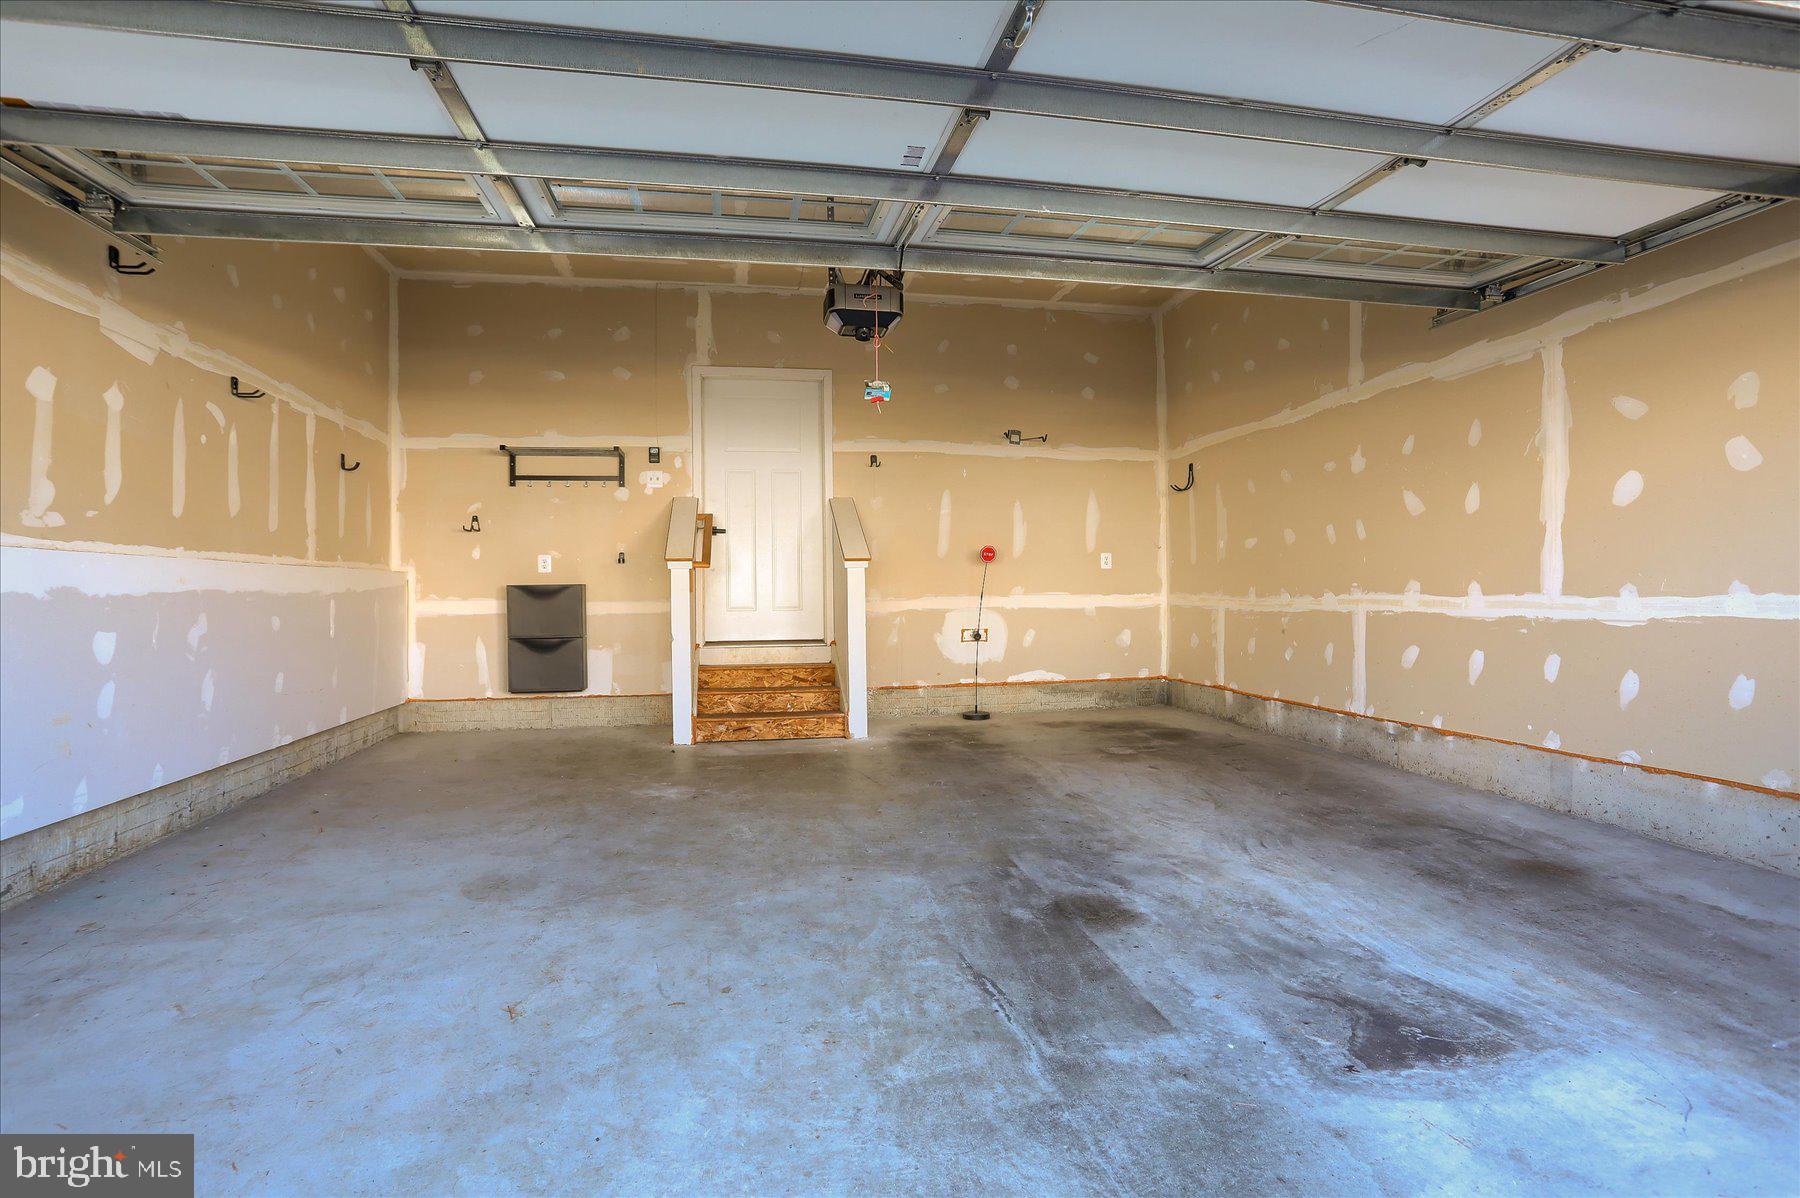
Attached Garage
Yes
Direction Faces
West
Foundation
Concrete Perimeter
Garage
Yes
Garage Spaces
2
Levels
Three Or More
Parking
Garage Door OpenerConcreteOff StreetPrivateGarageDrivewayInside EntranceAttached
Parking Spaces
4
Pets
Cats OKDogs OKYes
Property Sub Type
Townhouse
Sewer
Public Sewer
Special Circumstances
Standard
SqFt Above
2480
SqFt Below
945
SqFt Total
3723
Style
Carriage House
Water Source
Public
Zoning
MO
Interior Features
Appliances
Gas RangeGas OvenGas Water HeaterDishwasherDisposalDryerExhaust FanRefrigeratorStainless Steel Appliance(s)WasherMicrowaveENERGY STAR Qualified AppliancesTankless Water Heater



Did you know? You can invite friends and family to your search. They can join your search, rate and discuss listings with you.