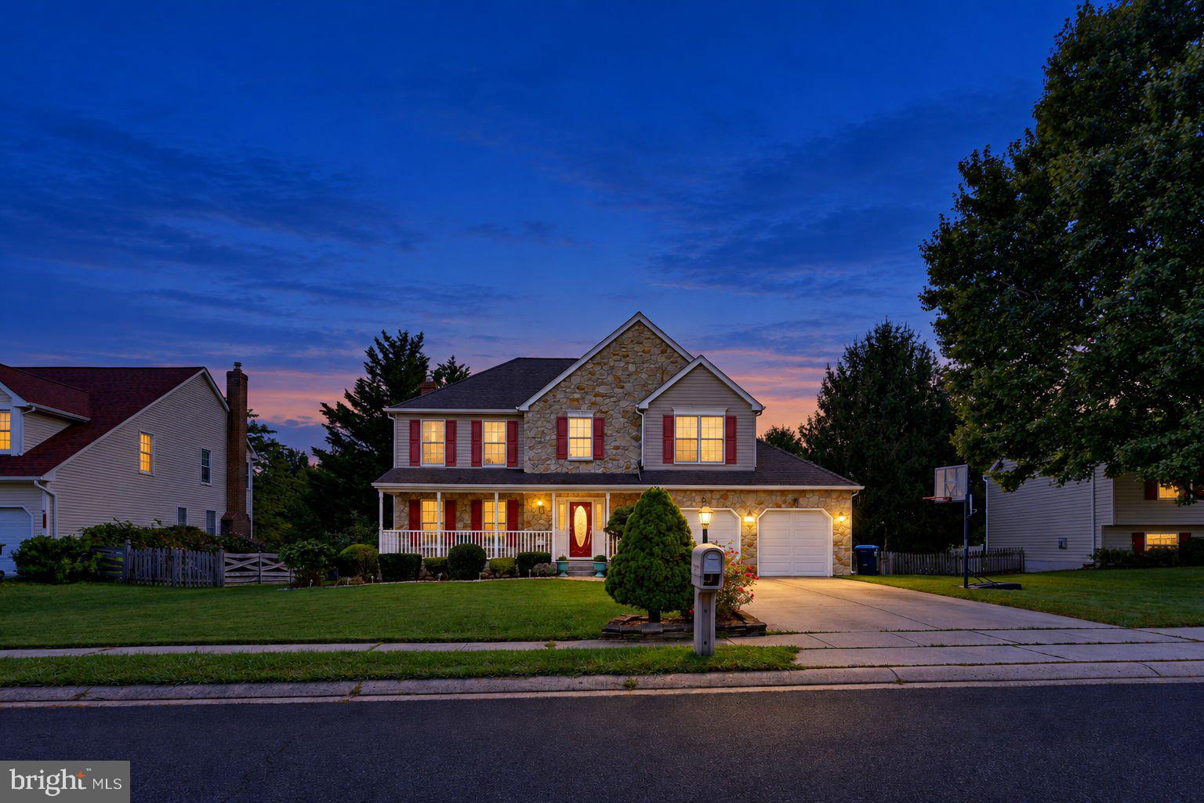
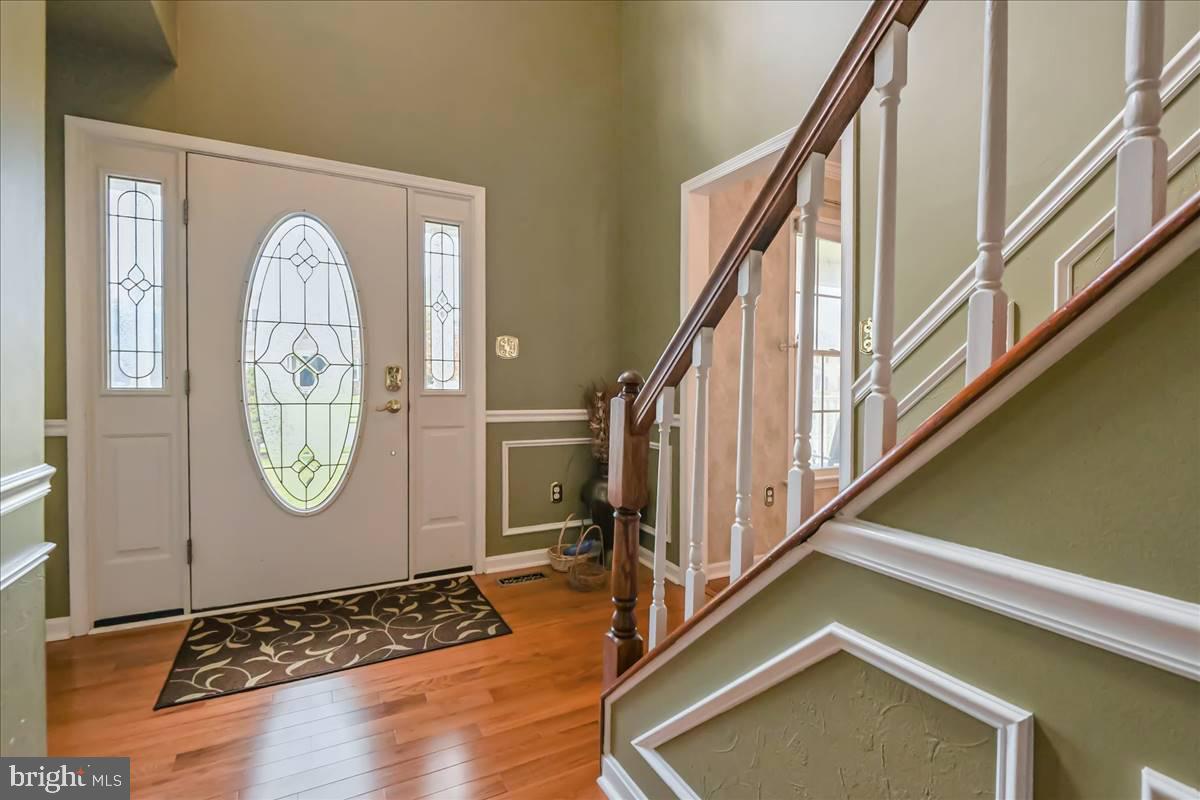
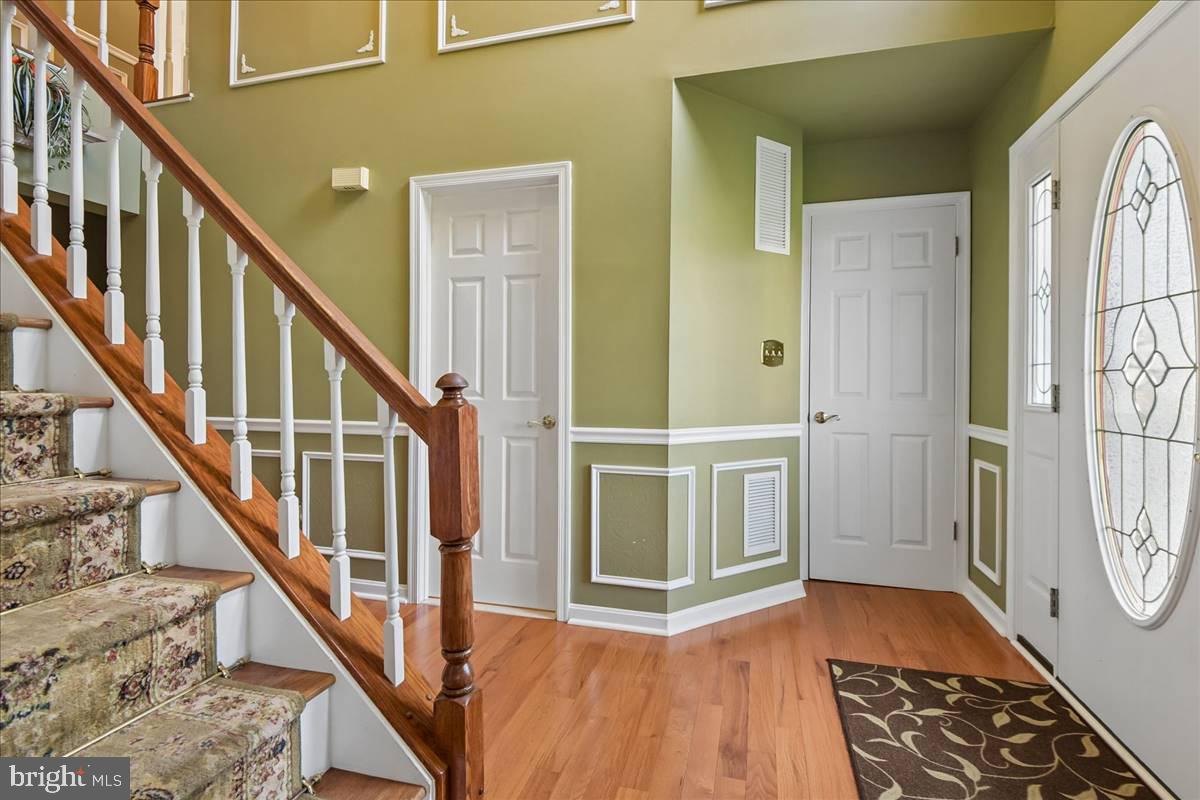
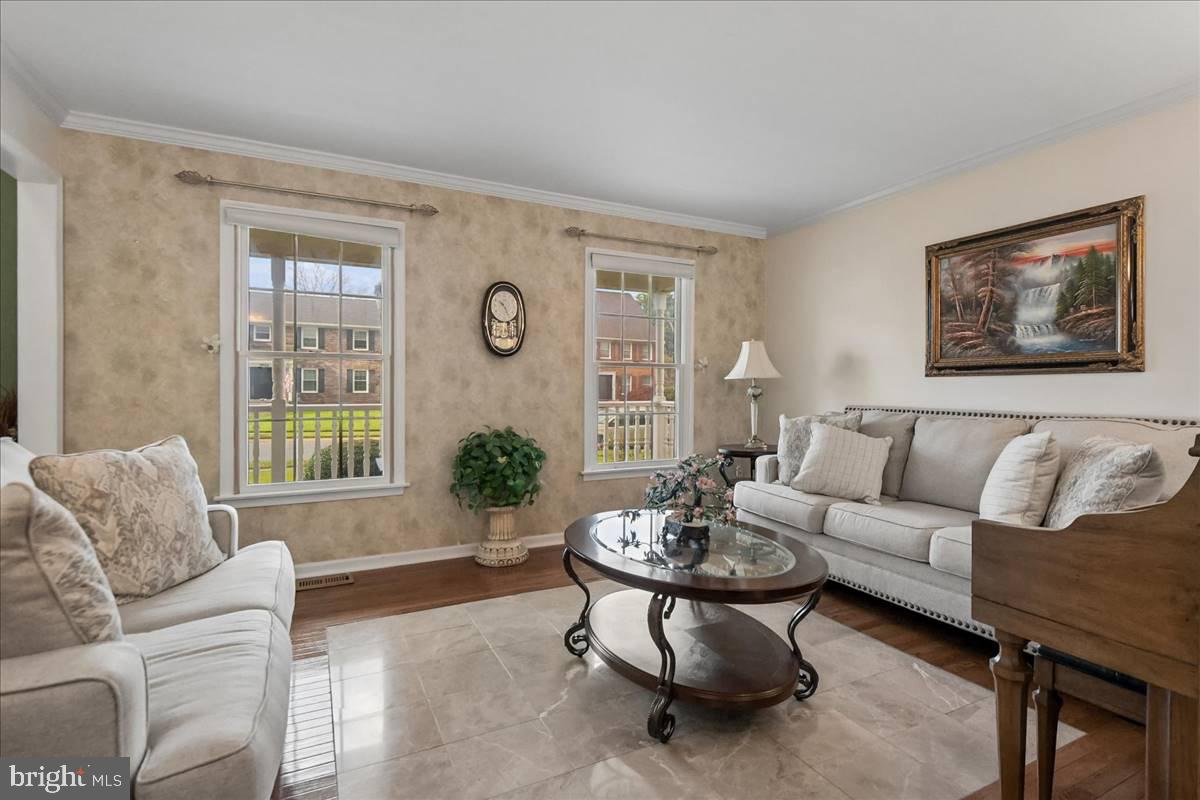
Step into a home designed for both elegant entertaining and comfortable daily living. This classic center hall colonial greets you with a sophisticated layout where every detail has been considered. The formal living and dining rooms set a refined tone, accented by crisp crown molding that adds a touch of timeless character. For those moments when you need a quiet retreat or a separate workspace, French doors between the living and great rooms offer the perfect balance of privacy and connection.
At the heart of the home, the open-concept kitchen serves as a natural gathering spot, flowing effortlessly into the great room and a bright breakfast area. From here, transition into the stunning four-season sunroom. Equipped with a cozy gas stove, this light-filled space is a year-round sanctuary that leads directly to an expansive, freshly stained deck. The outdoor space is a true highlight, overlooking a large, flat backyard that offers endless possibilities for recreation and gardening.
The upper level is home to four generous bedrooms and two full bathrooms. The primary suite serves as a private getaway, featuring elegant plantation shutters, a spacious walk-in closet, and a spa-like ensuite bathroom complete with a soaking tub, separate shower, and dual vanity.
Practicality meets luxury throughout the rest of the home, including a main-level laundry room and a two-car garage. The finished lower level adds incredible value, offering a dedicated guest suite with a full bath, a large recreation room for media or hobbies, and ample storage space—including a cedar walk-in closet to keep your wardrobe pristine. With its thoughtful floor plan and impressive scale, this home is ready for its next chapter.
Save
Ask
Tour
Hide
Share
Listing Snapshot
Price
$624,900
Days On Site
39 Days
Bedrooms
5
Inside Area (SqFt)
2,736 sqft
Total Baths
4
Full Baths
3
Partial Baths
1
Lot Size
0.33 Acres
Year Built
1989
MLS Number
MDHR2061004
Status
Active
Property Tax
$5,018
HOA/Condo/Coop Fees
$3 monthly
Sq Ft Source
Assessor
Friends & Family
React
Comment
Invite
No Comments Yet
Did you know? You can invite friends and family to your search. They can join your search, rate and discuss listings with you.
Recent Activity
6 hours ago
Listing updated with changes from the MLS
3 days ago
Status changed to Active
a month ago
Listing first seen on site
General Features
Acres
0.33
Attached Garage
Yes
Foundation
Block
Garage
Yes
Garage Spaces
2
Levels
Three Or More
Parking
ConcreteGarageAttached
Parking Spaces
2
Pets
Yes
Property Sub Type
Single Family Residence
Sewer
Public Sewer
Special Circumstances
Standard
SqFt Above
2336
SqFt Below
400
SqFt Total
3600
Style
Colonial
Water Source
Public
Zoning
R2
Interior Features
Appliances
Electric Water Heater
Basement
FinishedExterior EntryDaylightPartialFull
Cooling
Ceiling Fan(s)OtherElectric
Fireplace
Yes
Fireplaces
2
Flooring
WoodCeramic TileCarpetHardwood
Heating
ElectricHeat Pump
Interior
Cedar Closet(s)Ceiling Fan(s)PantryRecessed LightingWalk-In Closet(s)Built-in FeaturesCrown MoldingSoaking Tub



Did you know? You can invite friends and family to your search. They can join your search, rate and discuss listings with you.