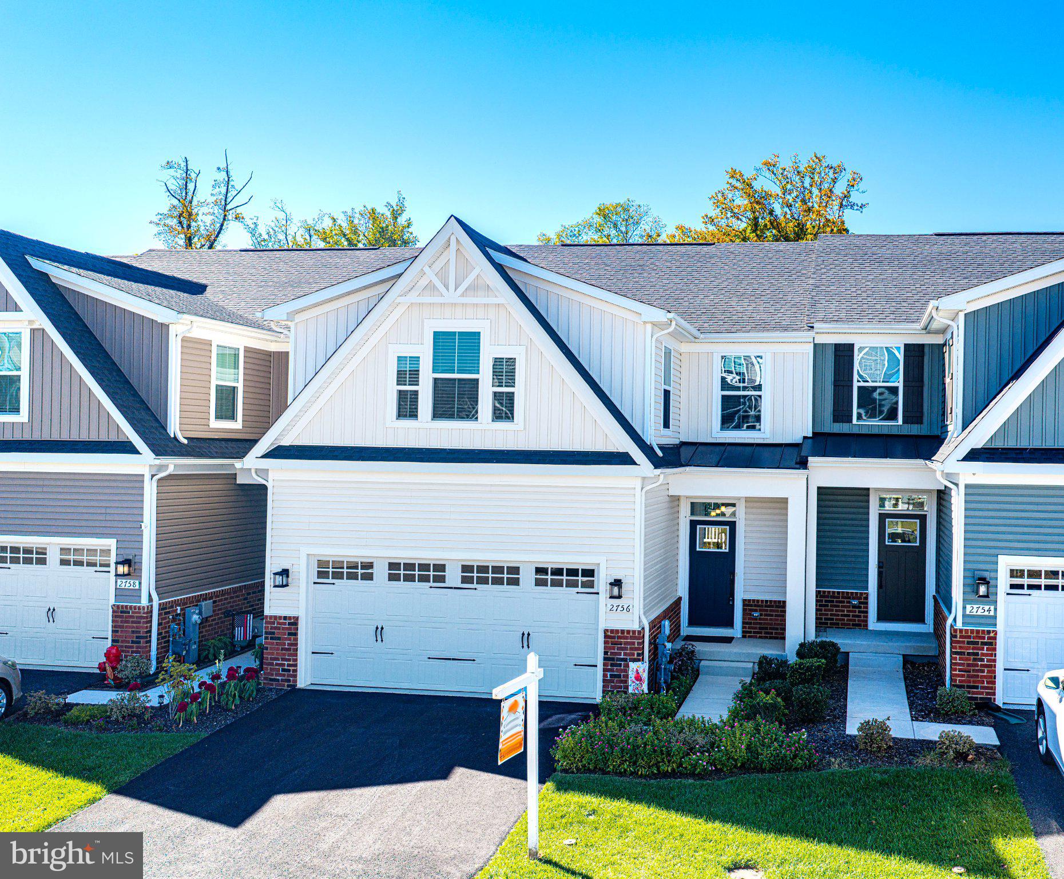
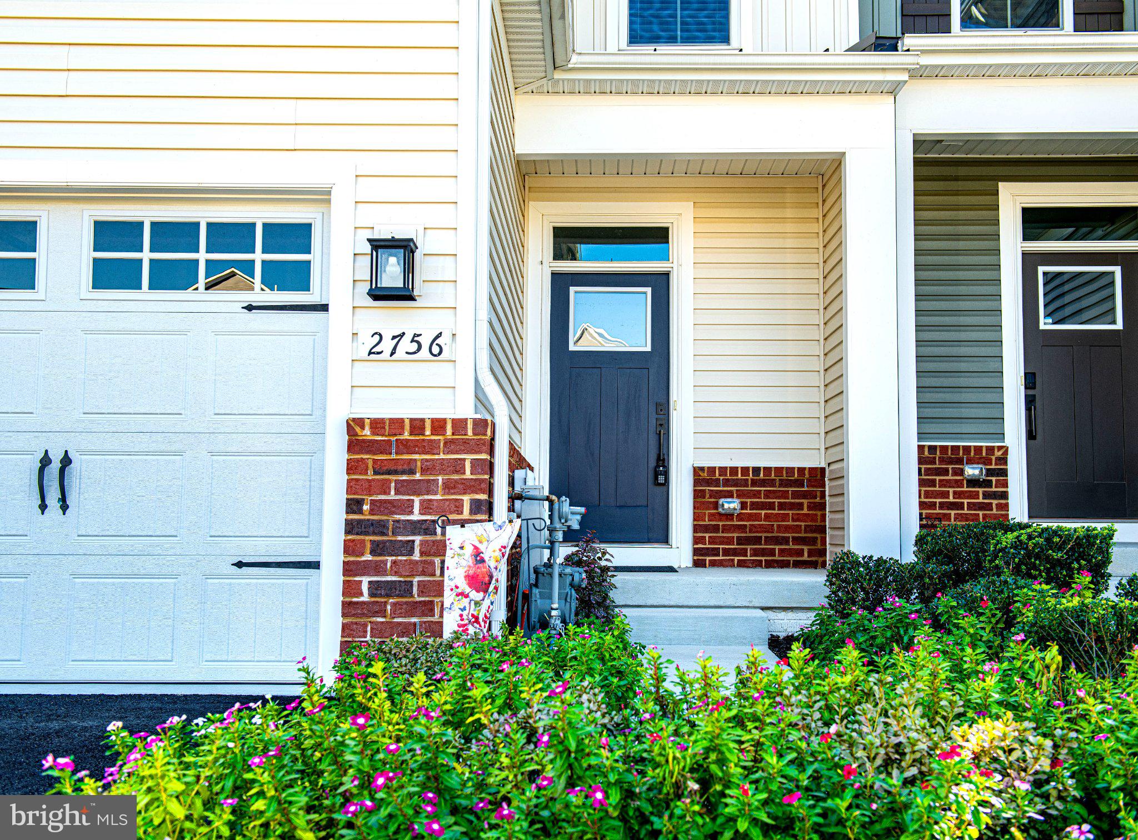
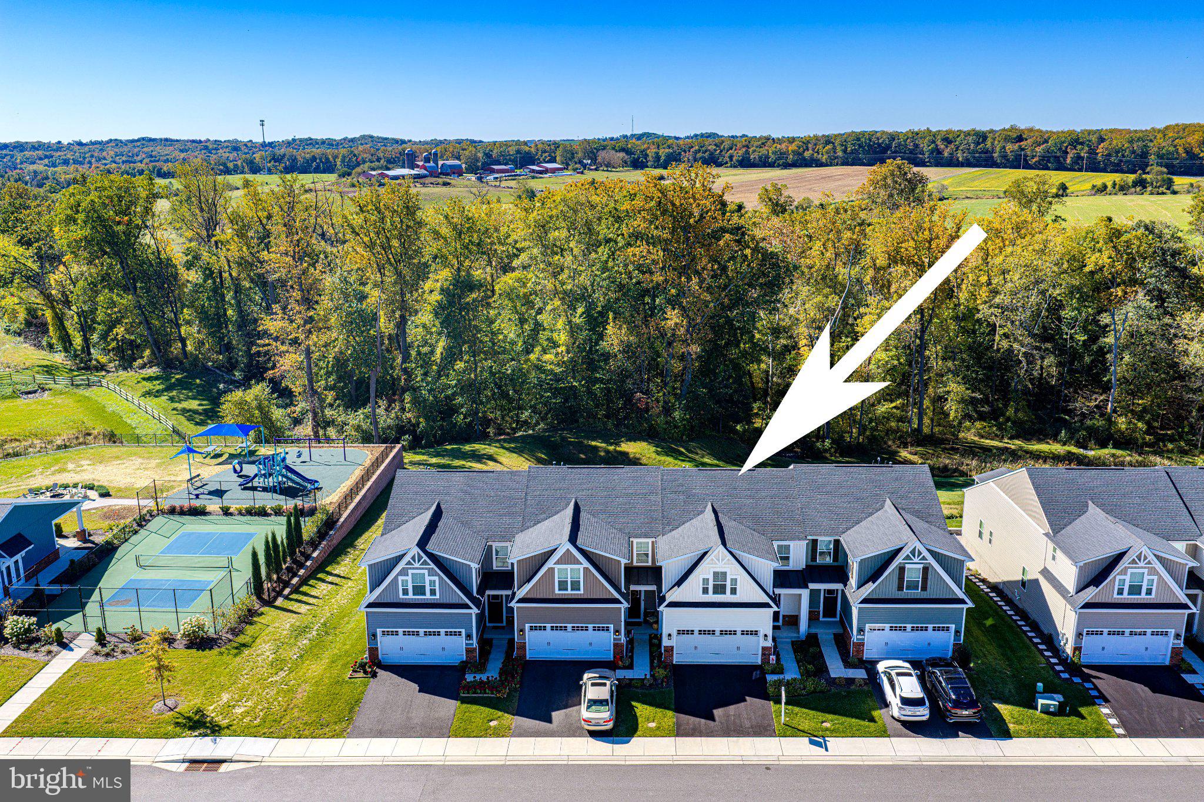
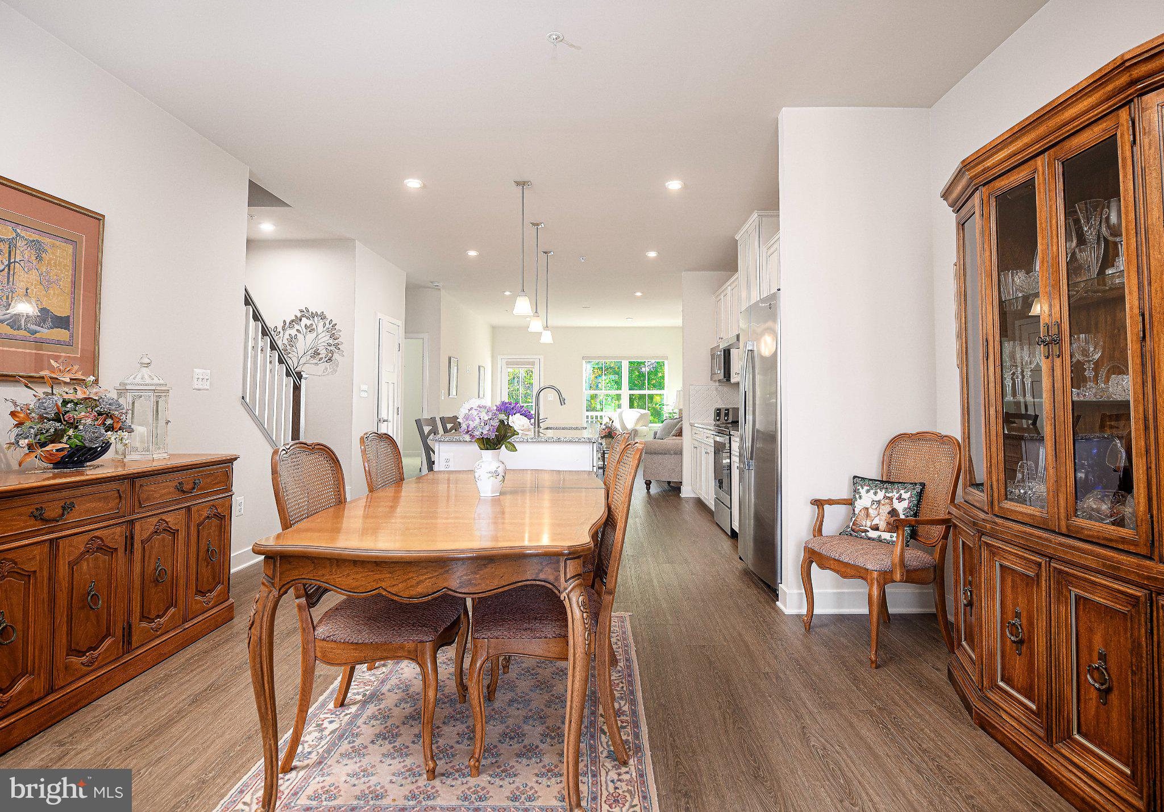
Welcome to 2756 Quicksilver Way! Before entering this beautiful carriage home, look outward on a large treed median with a paved walking path on a no through street. This area uniquely separates the home from the neighboring residential properties across the way. Step inside to find a spacious, open-concept main level with luxury vinyl plank flooring that flows from the entry through the dining room, kitchen, and living room. The kitchen is the heart of the home, featuring 42-inch cabinetry, an oversized center island, attractive granite countertops, stainless steel appliances, a glass top electric range, a tile backsplash, and recessed LED lighting. The open layout offers plenty of room for everyday living and entertaining. Just off the living room area is a large, conveniently accessible custom Trex deck, offering ever-changing seasonal views of the surrounding wooded area and James Run Creek below. The main level primary suite provides a private retreat with a tray ceiling, spacious walk-in closet and an en suite bathroom featuring double vanities, a separate water closet, and an oversized shower with dual shower heads and a built-in bench. A conveniently located laundry room with built-in cabinets, powder room, and additional storage complete the main level. Upstairs, you will find two generously sized bedrooms, one with a double-door closet and another with a walk-in closet, along with a full hall bathroom. An additional finished room offers flexibility for a home office, hobby space, or other use. The fully finished walkout basement adds even more living space with a large recreation area, a full bathroom, and additional unfinished storage. A sliding glass door provides direct access to the outdoors. An attached two-car garage and storage throughout the home add to the convenience. The location of the home offers easy access to the James Run Clubhouse, shopping, restaurants, and I-95. With three finished levels and a thoughtful layout that offers both open gathering spaces and areas for privacy, this home is ready for its next owner! Seller is offering a 2% rate buydown with an acceptable offer.
Save
Ask
Tour
Hide
Share
Listing Snapshot
Price
$535,000
Days On Site
12 Days
Bedrooms
3
Inside Area (SqFt)
3,425 sqft
Total Baths
4
Full Baths
3
Partial Baths
1
Lot Size
0.08 Acres
Year Built
2023
MLS Number
MDHR2061068
Status
Active
Property Tax
$5,272
HOA/Condo/Coop Fees
$185 monthly
Sq Ft Source
Estimated
Friends & Family
React
Comment
Invite
No Comments Yet
Did you know? You can invite friends and family to your search. They can join your search, rate and discuss listings with you.
Recent Activity
yesterday
Listing updated with changes from the MLS
yesterday
Status changed to Active
2 weeks ago
Listing first seen on site
General Features
Acres
0.08
Attached Garage
Yes
Foundation
Permanent
Garage
Yes
Garage Spaces
2
Levels
Three Or More
Parking
Garage Door OpenerGarageDrivewayInside EntranceAttached
Parking Spaces
2
Property Sub Type
Townhouse
Sewer
Public Sewer
Special Circumstances
Standard
SqFt Above
2480
SqFt Below
945
SqFt Total
3740
Style
Traditional
Water Source
Public
Zoning
MO
Interior Features
Appliances
Electric RangeElectric OvenCooktopGas Water HeaterWasherDishwasherRange HoodRefrigeratorStainless Steel Appliance(s)MicrowaveDryer



Did you know? You can invite friends and family to your search. They can join your search, rate and discuss listings with you.