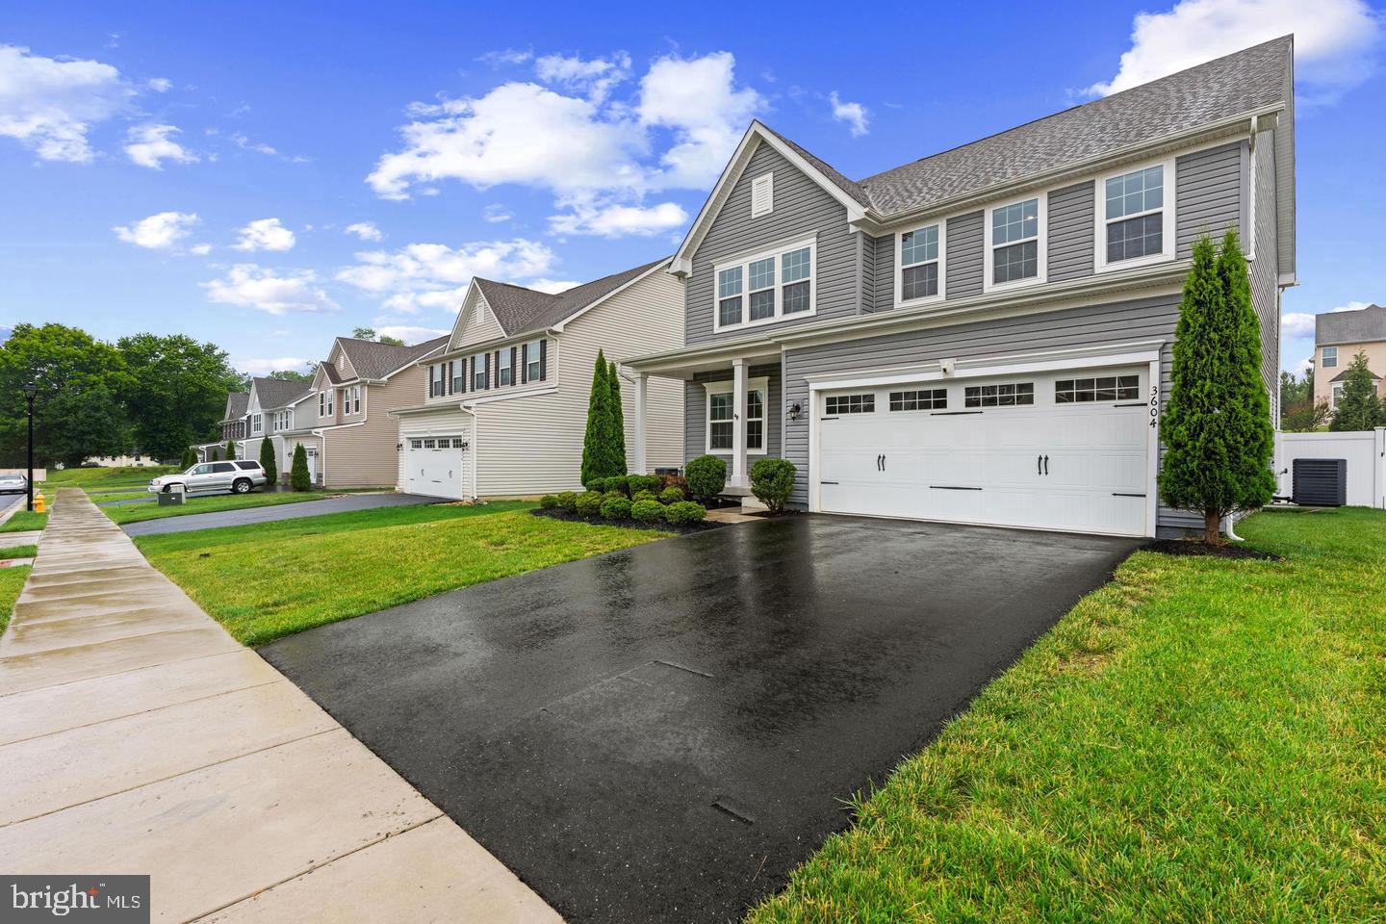
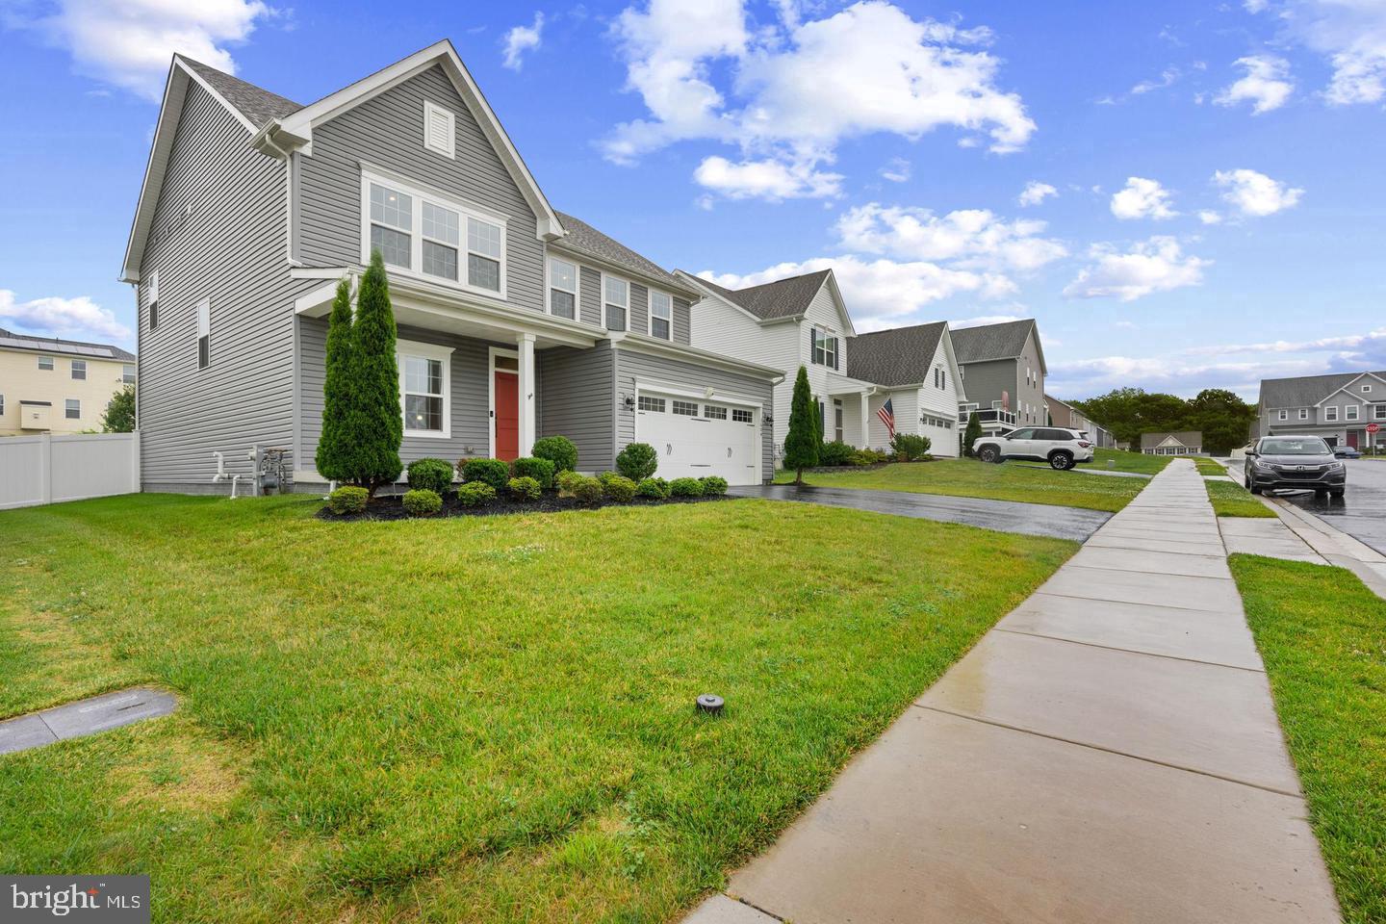
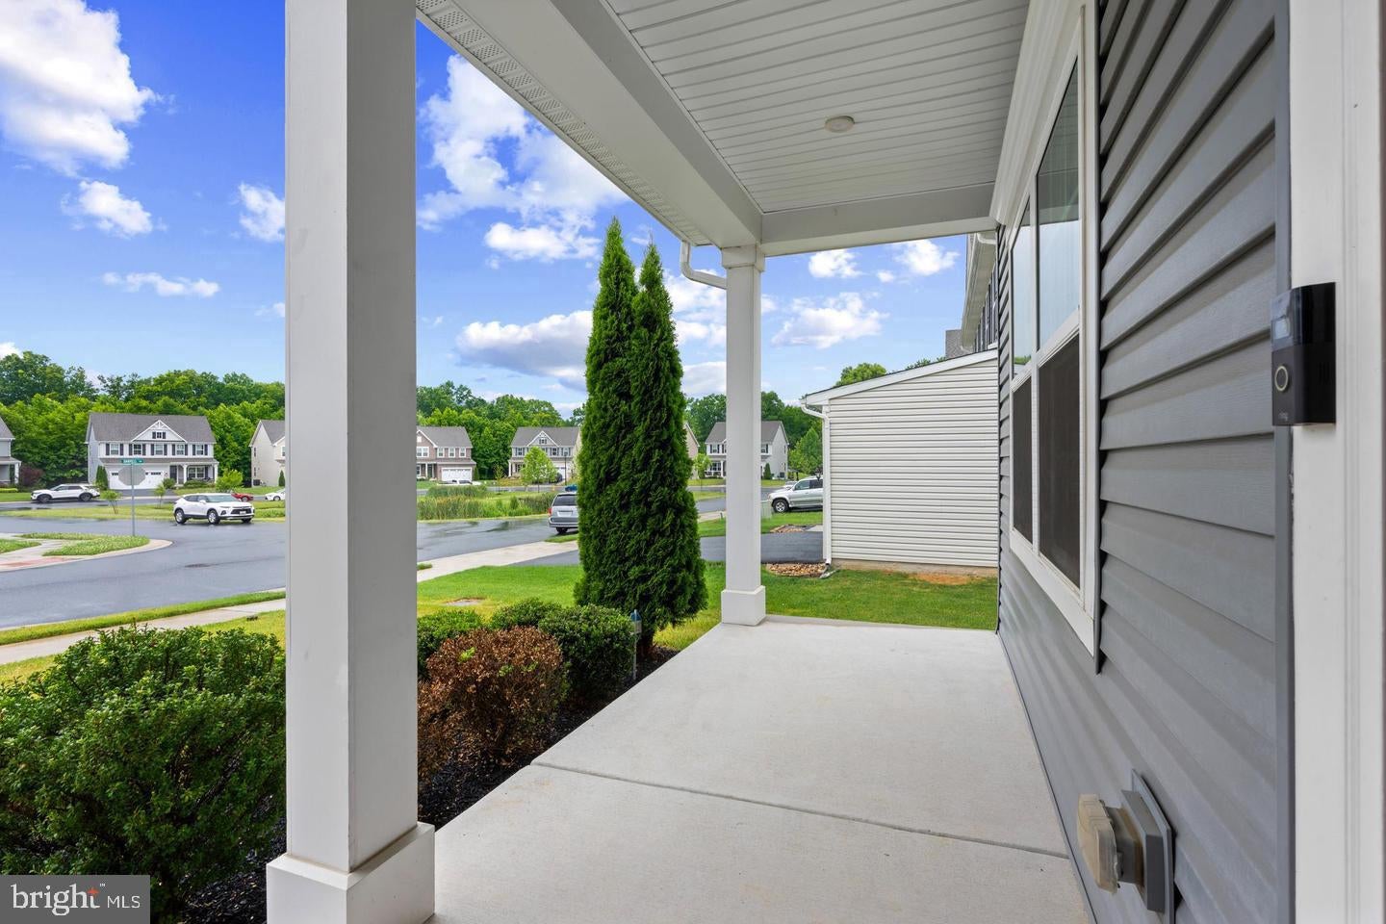
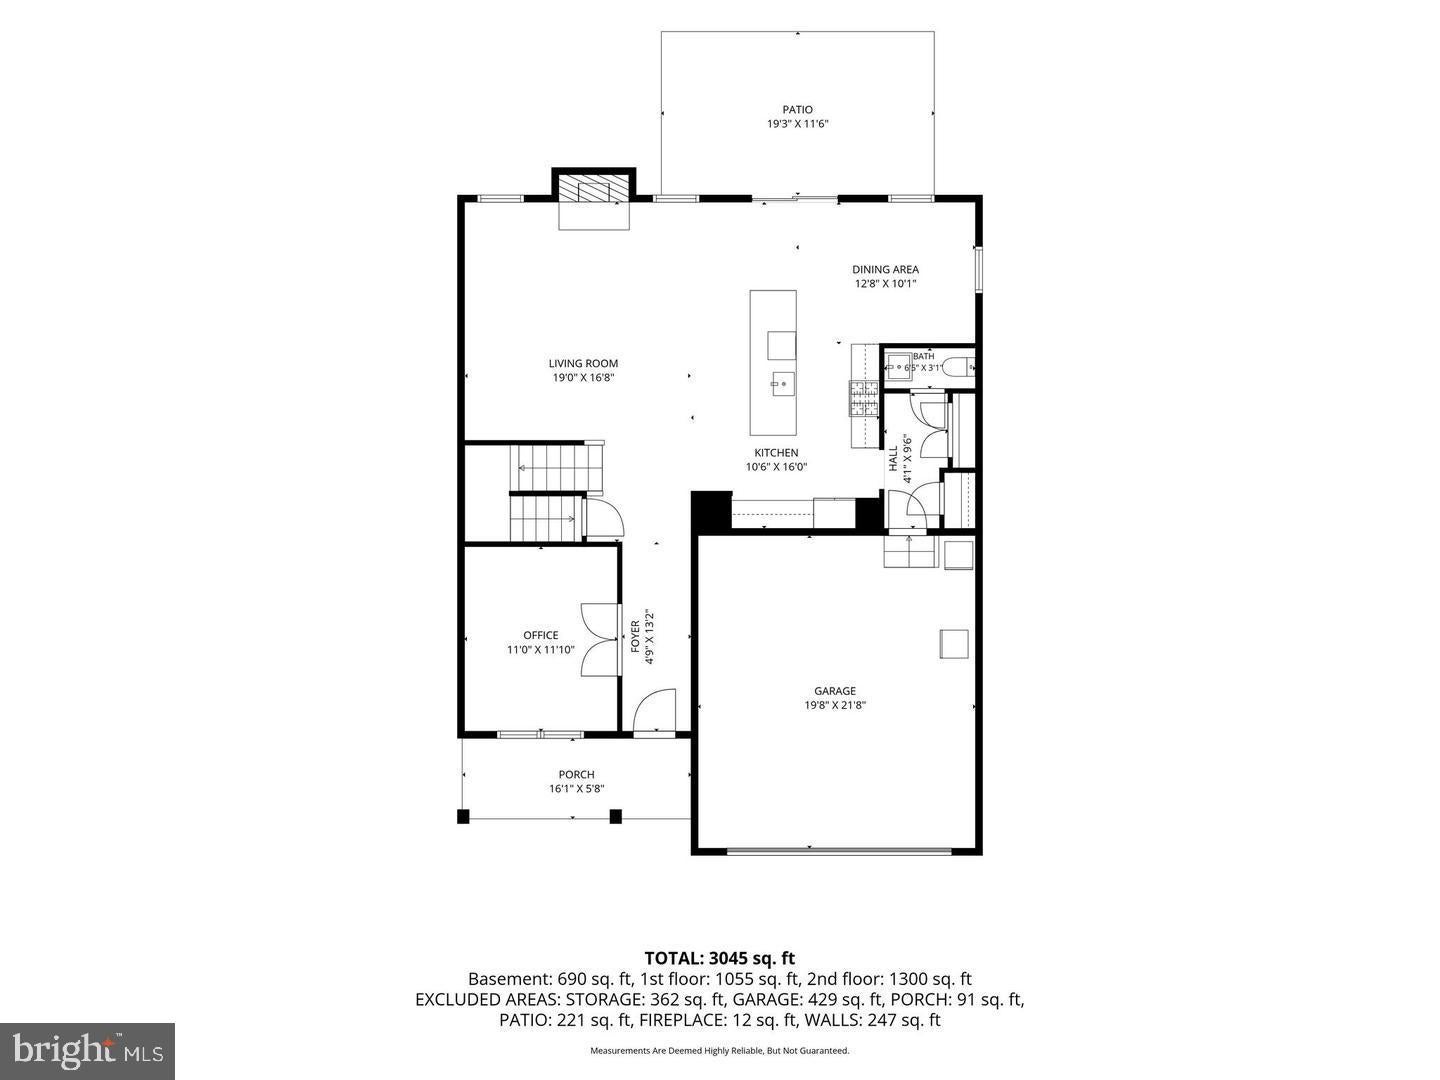
PRICE REDUCED TO $545,000...A LOT OF HOME FOR THE MONEY! LOWER YOUR MONTHLY MORTGAGE PAYMENT, OR SAVE ON CLOSING COSTS! The seller has reduced the price and is offering up to $20,000 toward eligible buyer closing costs! Choose how to maximize your savings and make homeownership more affordable. YOUR OPTIONS: 1. LOWER YOUR MORTGAGE INTEREST RATE...Apply eligible funds toward mortgage discount points to secure a lower interest rate and reduce your monthly mortgage payments. 2. REDUCE YOUR CASH NEEDED AT CLOSING...Use eligible funds toward closing costs and prepaid expenses, potentially keeping more money in your pocket when you move in. 3. EXPLORE ALTERNATIVE PRICING...Prefer a lower purchase price instead? Discuss a negotiated price reduction in place of the closing-cost incentive. AND THERE’S STILL THE BALANCE OF THE 10 YEAR TRANSFERABLE BUILDER’S WARRANTY just waiting for the next owner! Be sure to check out the virtual tour and Matterport 3-D walkthrough; look for the motion picture icon at the top of the page. It's just a taste of what you will see when you stop by 3604 Darvell Circle, where modern comfort meets move‑in convenience. At 5 years young, you can skip the wait of new construction and enjoy all the benefits of a nearly new home in this sought‑after Aberdeen community. This five‑year‑young Columbia model by Ryan Homes blends contemporary style, with thoughtful seller upgrades of paint and flooring to make for a turnkey feel that today’s buyers love. From the moment you step inside, the home feels bright, fresh, and intentionally designed. A private office/den sits just off the entry — an ideal space for remote work, creative pursuits, or a quiet reading retreat. The main level showcases upgraded luxury vinyl plank flooring (installed in 2026), adding warmth, durability, and a cohesive modern aesthetic throughout the living areas. The open‑concept layout flows beautifully, making everyday living and entertaining effortless. A true standout of this property is the fully finished basement guest suite, complete with a spacious bedroom and nearby full bathroom. Whether hosting extended family or offering visitors a private retreat, this space delivers comfort and flexibility rarely found in comparable homes. Upstairs, the massive primary suite impresses with its size and its gigantic walk‑in closet. Three additional bedrooms complete the upper level, and with the bonus bedroom in the basement, this home offers five total bedrooms — plenty of room for everyone. The fully fenced backyard is perfect for pets, play, and outdoor enjoyment. 3604 Darvell Circle is an exceptional opportunity for buyers seeking quality, space, and a modern, move‑in‑ready home. Whether you’re hosting friends, working from home, or simply settling into your daily routine, every detail has been curated to elevate your living experience. YOUR HOME...YOUR CHOICE....YOUR SAVINGS! Seller contribution is subject to an accepted purchase agreement, lender approval, financing-program limits, and allowable closing costs. Actual mortgage rate reductions and savings depend on buyer financing and lender terms. Price reductions must be negotiated separately and are offered in lieu of, not in addition to, the advertised incentive. Schedule your private showing and submit your offer today!
Save
Ask
Tour
Hide
Share
Listing Snapshot
Price
$545,000
Days On Site
158 Days
Bedrooms
5
Inside Area (SqFt)
3,402 sqft
Total Baths
4
Full Baths
3
Partial Baths
1
Lot Size
0.2 Acres
Year Built
2021
MLS Number
MDHR2061118
Status
Active Under Contract
Property Tax
$7,424
HOA/Condo/Coop Fees
$63 monthly
Sq Ft Source
Estimated
Friends & Family
React
Invite
Recent Activity
3 days ago
Status changed to Active Under Contract
3 days ago
Listing updated with changes from the MLS
5 months ago
Listing first seen on site
General Features
Acres
0.2
Attached Garage
Yes
Foundation
Concrete Perimeter
Garage
Yes
Garage Spaces
2
Levels
Three Or More
Parking
Garage Door OpenerOn StreetGarageDrivewayInside EntranceAttached
Parking Spaces
4
Pets
Yes
Property Sub Type
Single Family Residence
Security
Smoke Detector(s)Security System
Sewer
Public Sewer
Special Circumstances
Standard
SqFt Above
2532
SqFt Below
870
SqFt Total
3698
Style
Colonial
Utilities
Cable Available
Water Source
Public
Zoning
IBD
Interior Features
Appliances
Gas RangeGas OvenGas Water HeaterWasherDishwasherDisposalIce MakerRange HoodRefrigeratorStainless Steel Appliance(s)DryerMicrowaveTankless Water Heater