Welcome to 606 Lancelot Lane in Camelot!
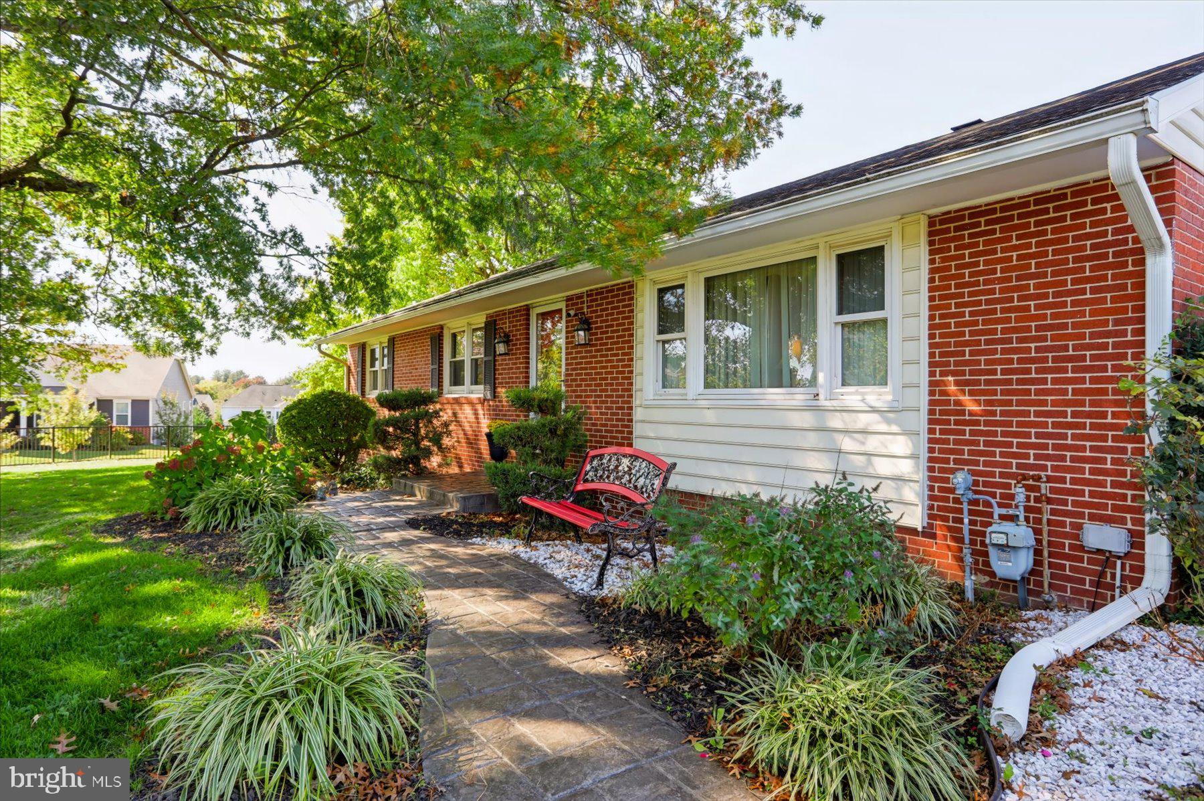
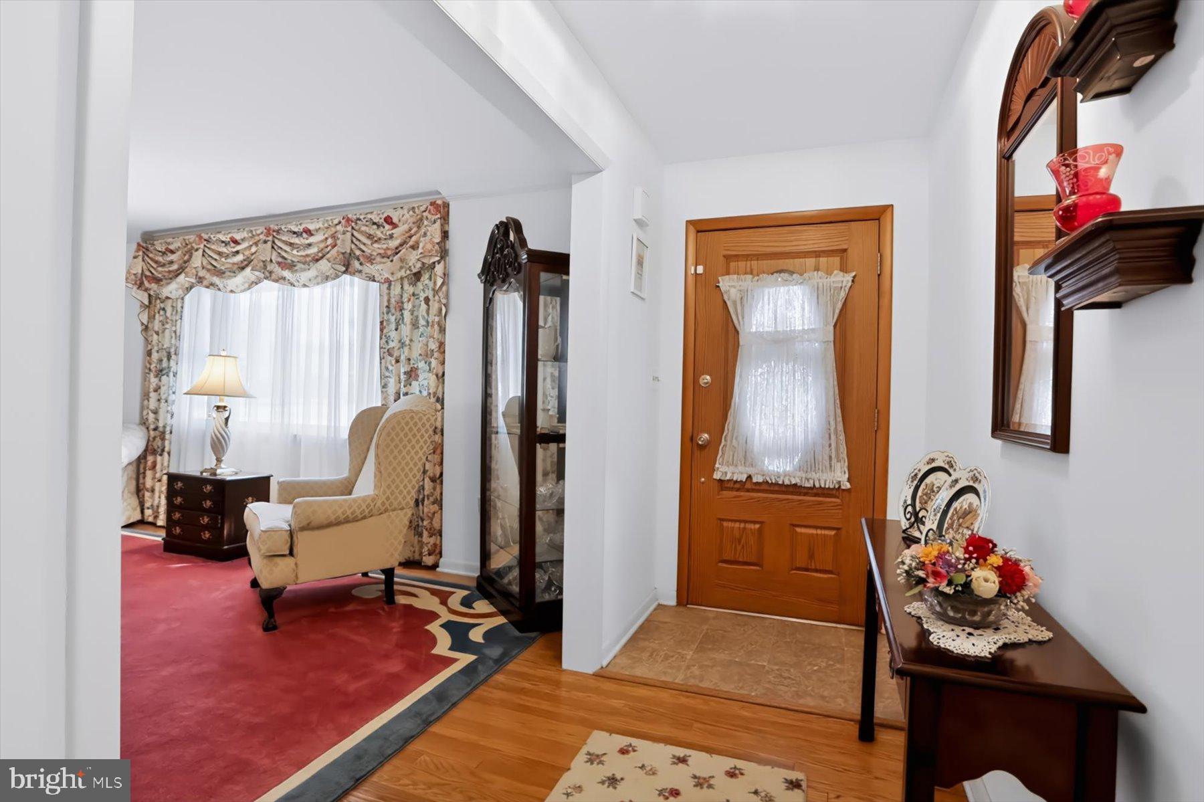
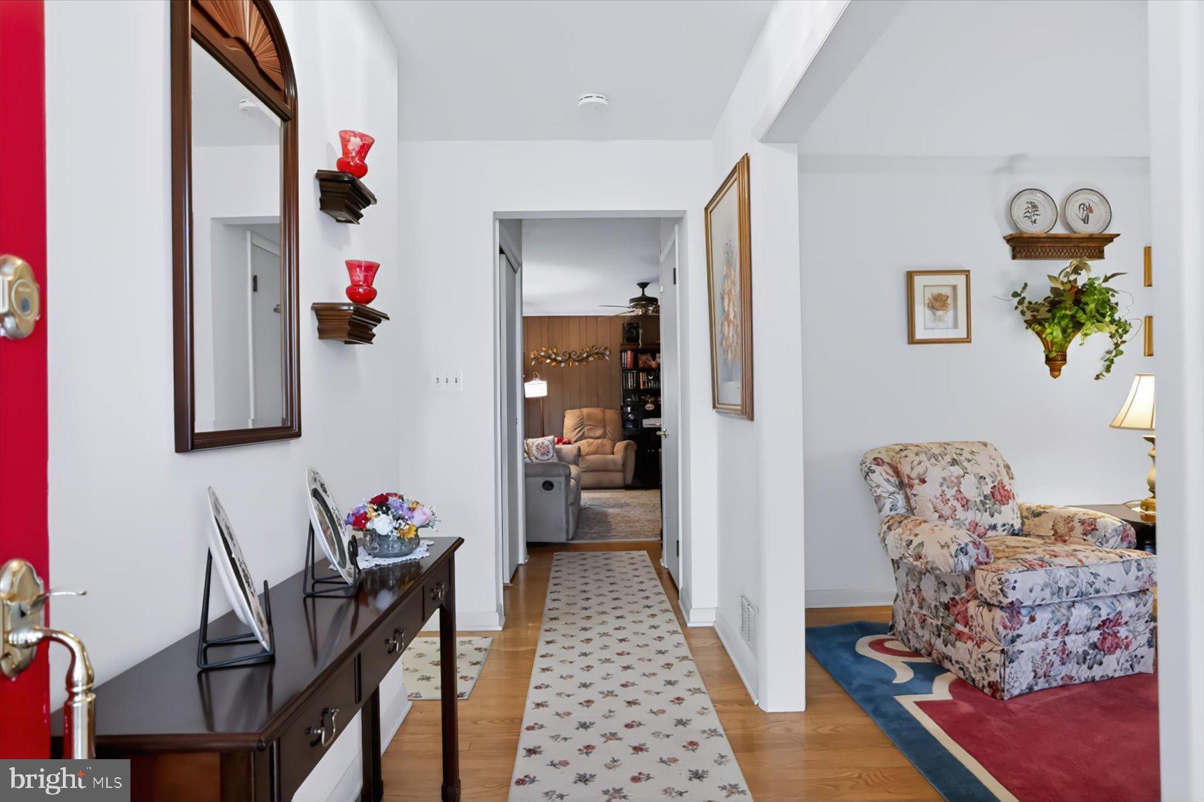
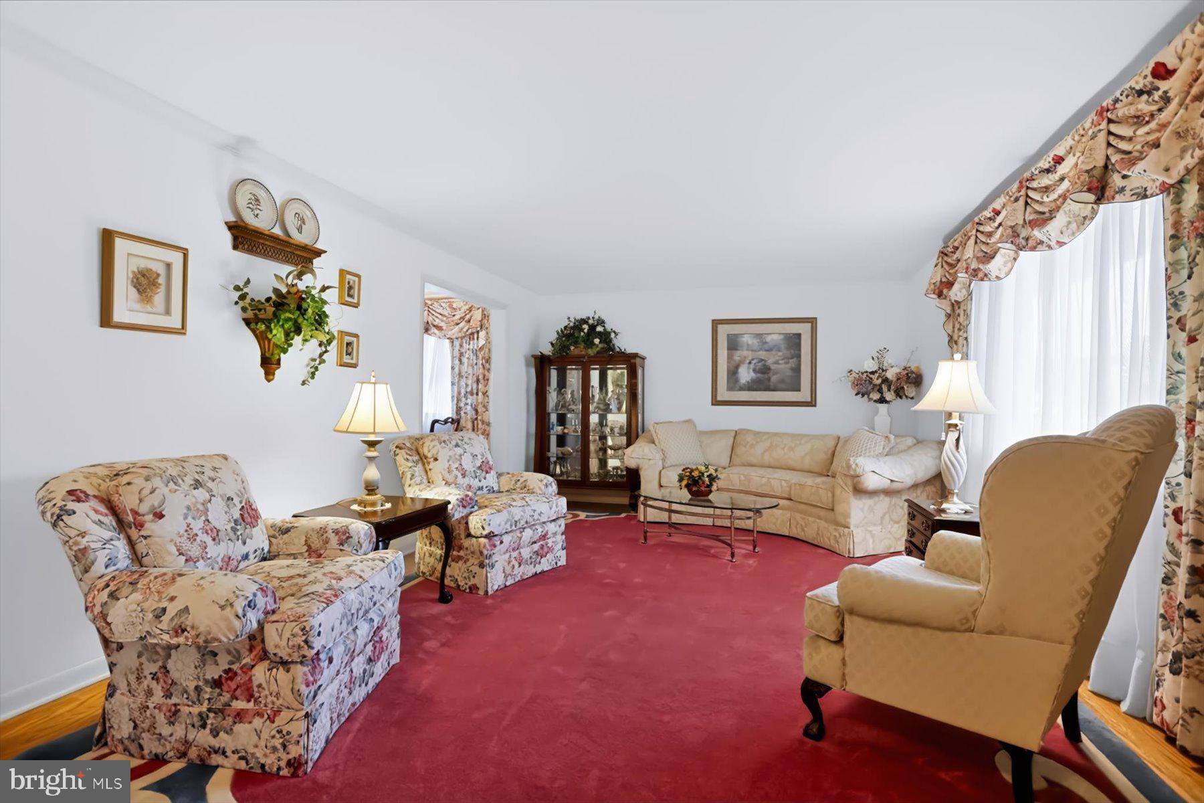
This beautifully maintained, single-owner rancher offers comfortable one-level living on a lovely, level 0.7-acre lot in a convenient Bel Air location. Hardwood floors flow throughout the main level, complemented by a formal dining room with chair rail and a spacious living room. The inviting family room, located just off the kitchen, features a wood-burning fireplace framed by a beautiful brick surround and hearth. The kitchen offers granite countertops and a tile backsplash, while the charming three-season sunroom with skylight and sliding glass doors provides the perfect spot to relax and enjoy the outdoors.
With three bedrooms, two full baths, and a huge basement offering abundant storage and exciting potential for additional living space, there is room to make this home your own. Additional features include natural gas heating and hot water, a walk-up basement with Bilco doors, a French drain system, and a rough-in for a third bathroom.
Located in the established Camelot community, this well-cared-for home offers a wonderful combination of space, comfort, and convenience, just minutes from everything Bel Air has to offer and with easy access to I-95. Come discover the possibilities!
Save
Ask
Tour
Hide
Share
Listing Snapshot
Price
$580,000
Days On Site
2 Days
Bedrooms
3
Inside Area (SqFt)
1,612 sqft
Total Baths
2
Full Baths
2
Partial Baths
N/A
Lot Size
0.58 Acres
Year Built
1969
MLS Number
MDHR2061176
Status
Active
Property Tax
$3,673
HOA/Condo/Coop Fees
N/A
Sq Ft Source
Assessor
Friends & Family
React
Comment
Invite
No Comments Yet
Did you know? You can invite friends and family to your search. They can join your search, rate and discuss listings with you.
Recent Activity
2 days ago
Status changed to Active
2 days ago
Listing updated with changes from the MLS
3 days ago
Listing first seen on site
General Features
Acres
0.58
Attached Garage
Yes
Foundation
Block
Garage
Yes
Garage Spaces
2
Levels
Two
Parking
OversizedGarage Door OpenerGarageInside EntranceAttached
Parking Spaces
2
Property Sub Type
Single Family Residence
Sewer
Public Sewer
Special Circumstances
Standard
SqFt Above
1612
SqFt Total
3224
Style
Ranch/Rambler
Water Source
Public
Zoning
R2
Interior Features
Appliances
Gas Water Heater
Basement
Full
Cooling
Central AirElectric
Heating
Natural GasForced Air
Main Level Bedrooms
3
Save
Ask
Tour
Hide
Share
Exterior Features
Construction Details
BrickVinyl Siding
Pool Features
None
Community Features
School District
HARFORD COUNTY PUBLIC SCHOOLS
Schools
School District
HARFORD COUNTY PUBLIC SCHOOLS
Elementary School
Unknown
Middle School
Unknown
High School
Unknown
Listing courtesy of Long & Foster Real Estate, Inc.



Did you know? You can invite friends and family to your search. They can join your search, rate and discuss listings with you.