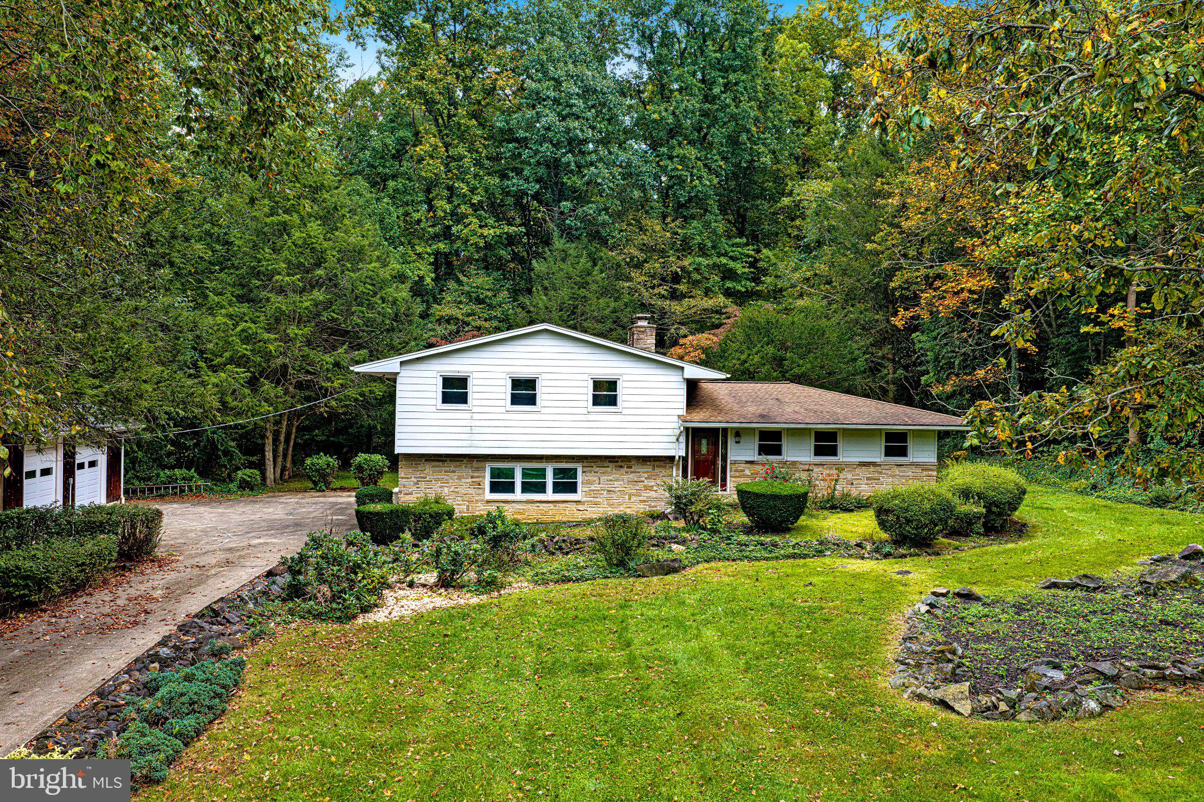
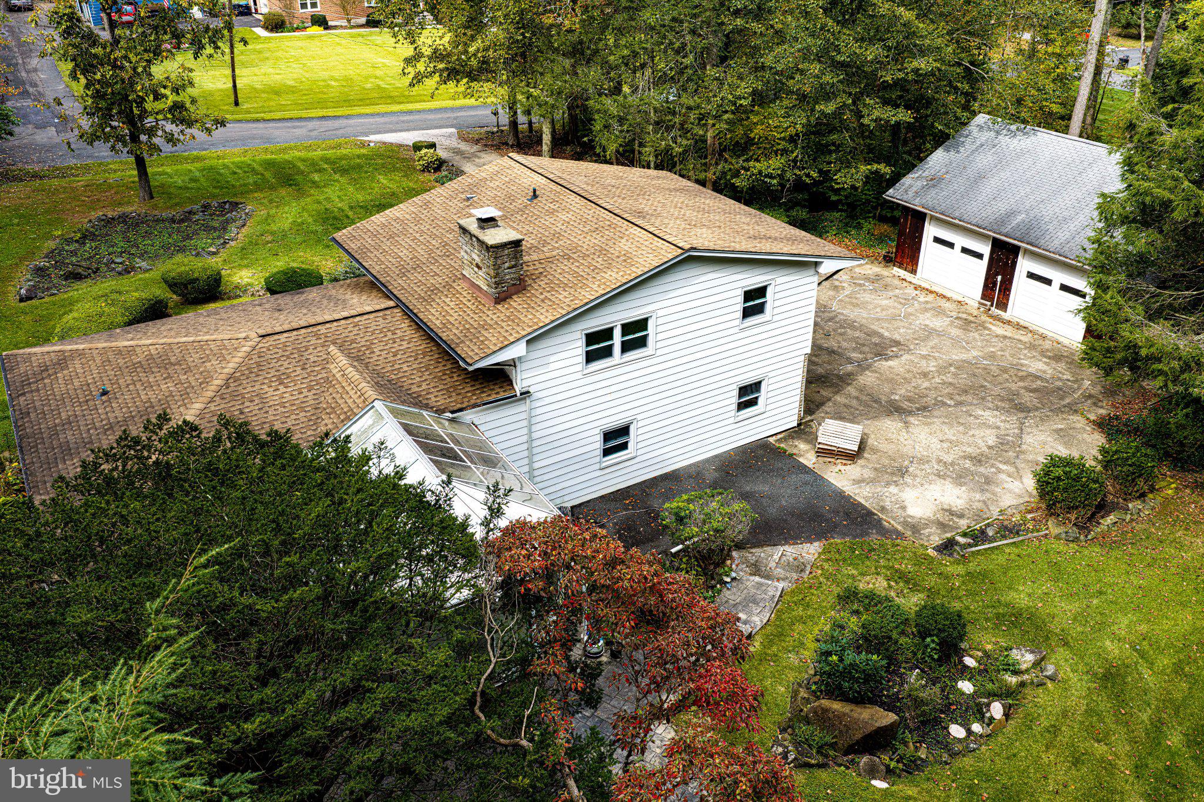
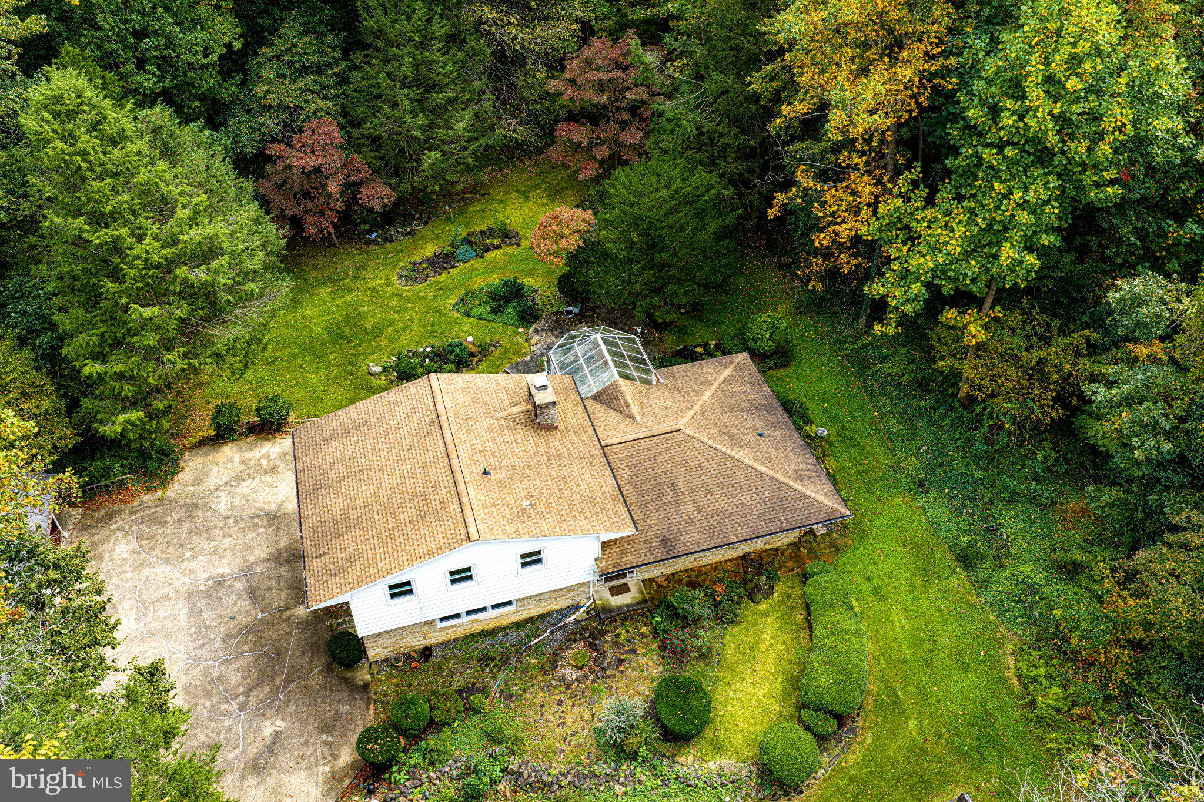
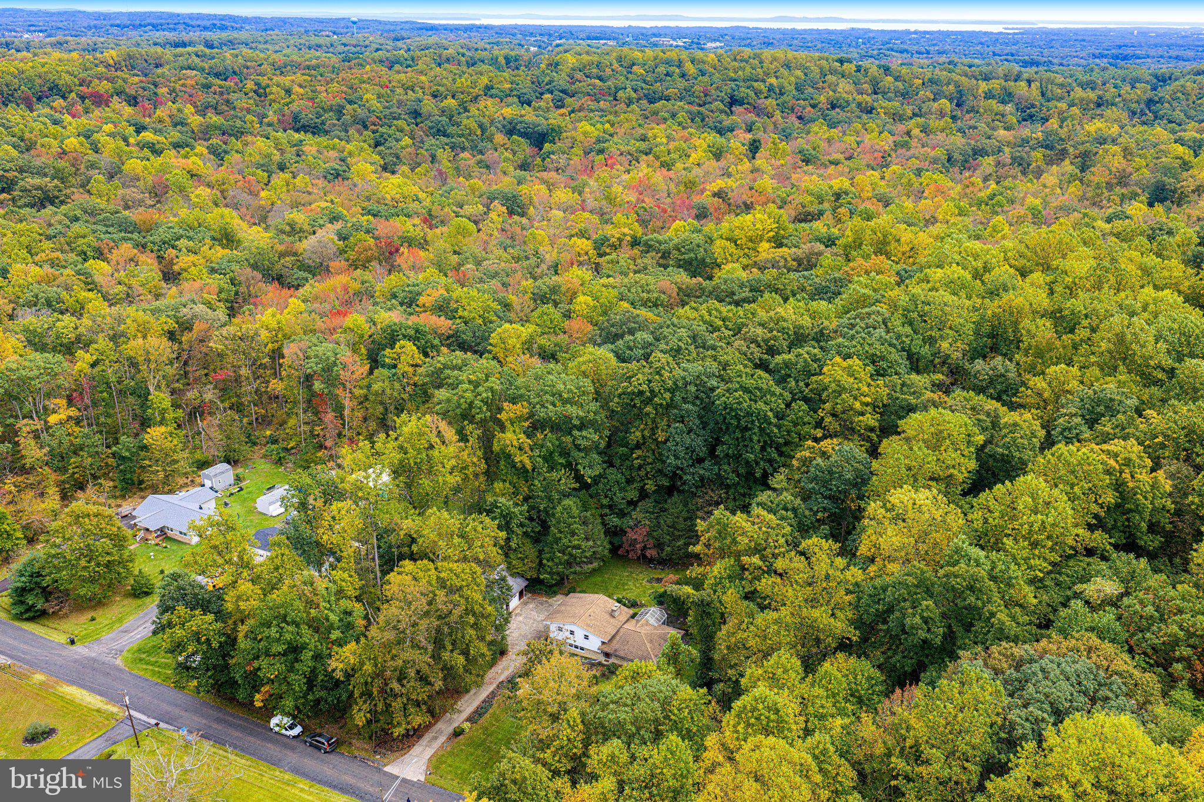
Welcome home to 1315 Montreal Drive in Aberdeen, MD! Situated at the end of a quiet street, this split-level home offers 3 bedrooms, 1.5 bathrooms, and plenty of potential to make it your own. The sale also includes the adjoining parcel at 1313 Montreal Drive, offering a combined 0.989 acres of property! Step inside to a welcoming foyer with tile flooring that leads into the kitchen, featuring stainless steel appliances, granite countertops, and eat-in area. Just off the kitchen is the inviting family room with hardwood floors and a beautiful stone fireplace featuring a pellet stove. The main level also includes a convenient laundry area and half bathroom. Step outside the family room into the solarium, complete with heating and air conditioning, providing a comfortable space to relax and enjoy the surrounding views. Hardwood floors continue throughout the upper level, which features three bedrooms and a full hall bathroom. The unfinished lower level offers great potential for a fourth bedroom and additional living space, while the basement provides plenty of room for storage. Outside, you'll find a large detached two-car garage, perfect for a workshop, hobbies, or additional storage, complete with a loft area above. The property's location at the end of the street offers added privacy and a peaceful setting. Conveniently located near Aberdeen Proving Ground, with easy access to MD Route 22 and I-95, this property offers a great combination of space, location, and potential. Property is being sold as-is to settle an estate, inspections for informational purposes only. Don't miss this opportunity to make it your own!
Save
Ask
Tour
Hide
Share
Listing Snapshot
Price
$349,900
Days On Site
6 Days
Bedrooms
3
Inside Area (SqFt)
1,795 sqft
Total Baths
2
Full Baths
1
Partial Baths
1
Lot Size
0.53 Acres
Year Built
1965
MLS Number
MDHR2061212
Status
Active
Property Tax
$3,004
HOA/Condo/Coop Fees
N/A
Sq Ft Source
Assessor
Friends & Family
React
Comment
Invite
No Comments Yet
Did you know? You can invite friends and family to your search. They can join your search, rate and discuss listings with you.
Recent Activity
19 hours ago
Status changed to Active
19 hours ago
Listing updated with changes from the MLS
7 days ago
Listing first seen on site
General Features
Acres
0.53
Foundation
Block
Garage
Yes
Garage Spaces
2
Levels
Three Or More
Parking
OversizedConcreteGarageDrivewayOtherDetached
Parking Spaces
2
Property Sub Type
Single Family Residence
Sewer
Septic Tank
Special Circumstances
Standard
SqFt Above
1795
SqFt Total
2470
Style
Split Level
Water Source
Well
Zoning
AG
Interior Features
Appliances
Electric RangeElectric OvenElectric Water HeaterDishwasherDryerFreezerMicrowaveRefrigeratorStainless Steel Appliance(s)WasherWater Heater
Basement
Other
Cooling
Ceiling Fan(s)OtherWall Unit(s)Electric
Fireplace
Yes
Fireplace Features
Other
Fireplaces
1
Flooring
WoodHardwood
Heating
ElectricBaseboard
Interior
Eat-in KitchenCeiling Fan(s)Other
Laundry Features
Laundry RoomMain Level
Window Features
Double Pane Windows
Bedroom 1
Features - Ceiling Fan(s)
Bedroom 2
Features - Ceiling Fan(s)
Bedroom 3
Bedroom 4
Family Room
Level - MainFeatures - Ceiling Fan(s)
Foyer
Level - Main
Full Bath
Half Bath
Level - Main
Kitchen
Level - MainFeatures - Ceiling Fan(s)
Laundry
Level - Main
Living Room
Storage Room
Save
Ask
Tour
Hide
Share
Exterior Features
Construction Details
StoneAluminum SidingOther
Exterior
Other
Lot Features
Cul-De-SacSecluded
Patio And Porch
Patio
Pool Features
None
Roof
Other
View
Trees/Woods
Waterview
Trees/Woods
Windows/Doors
Double Pane Windows
Community Features
Community Features
Sidewalks
School District
HARFORD COUNTY PUBLIC SCHOOLS
Schools
School District
HARFORD COUNTY PUBLIC SCHOOLS
Elementary School
Unknown
Middle School
Unknown
High School
Unknown
Listing courtesy of Monument Sotheby's International Realty



Did you know? You can invite friends and family to your search. They can join your search, rate and discuss listings with you.