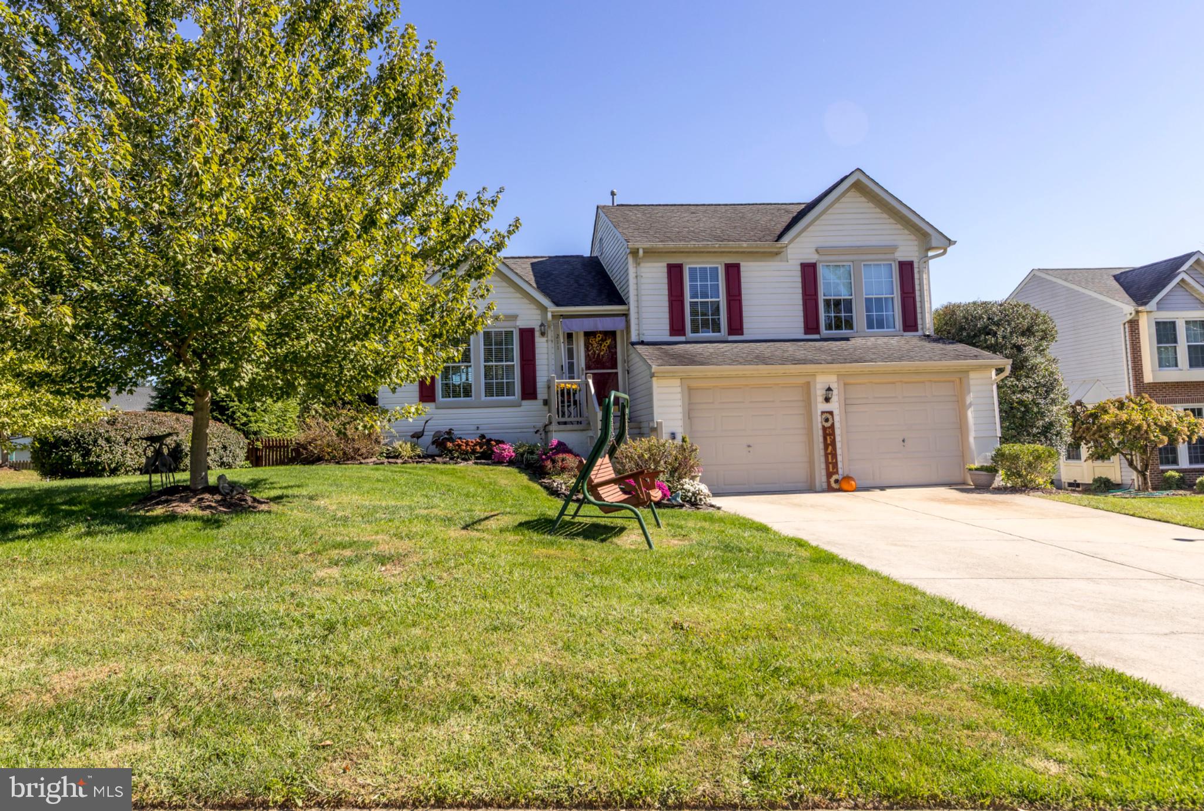
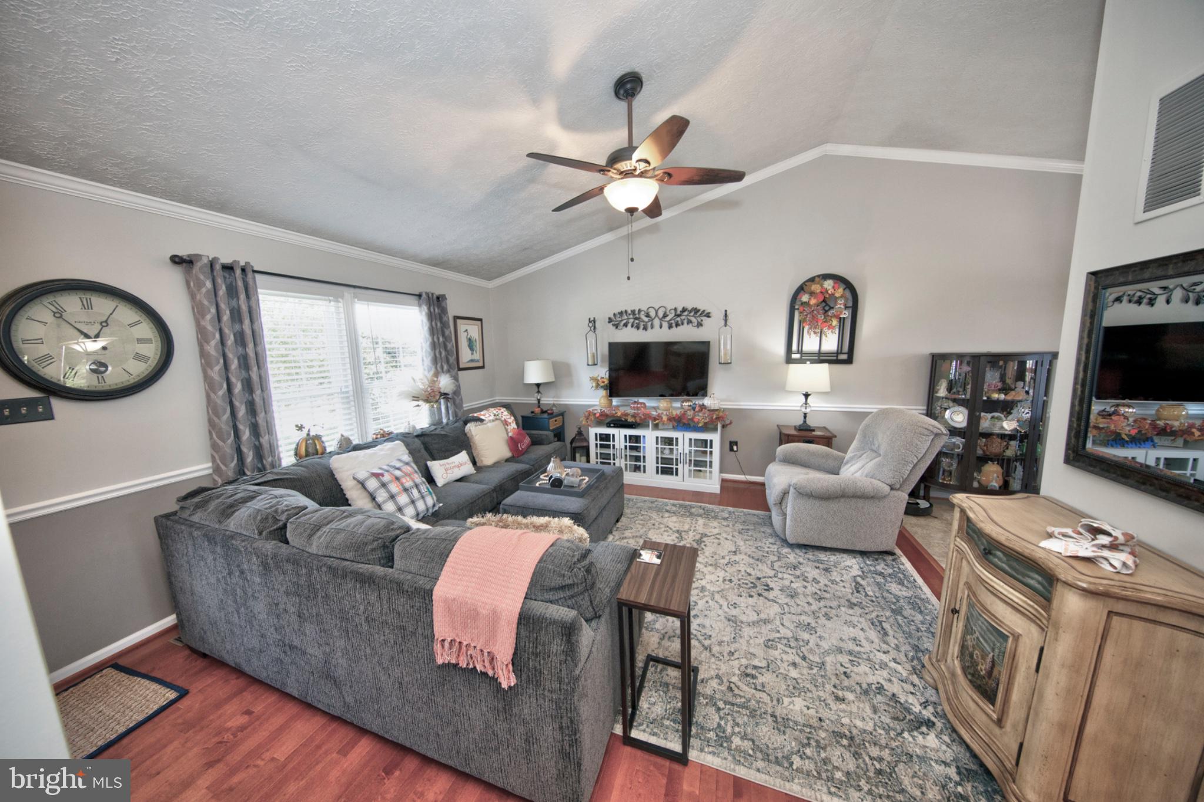
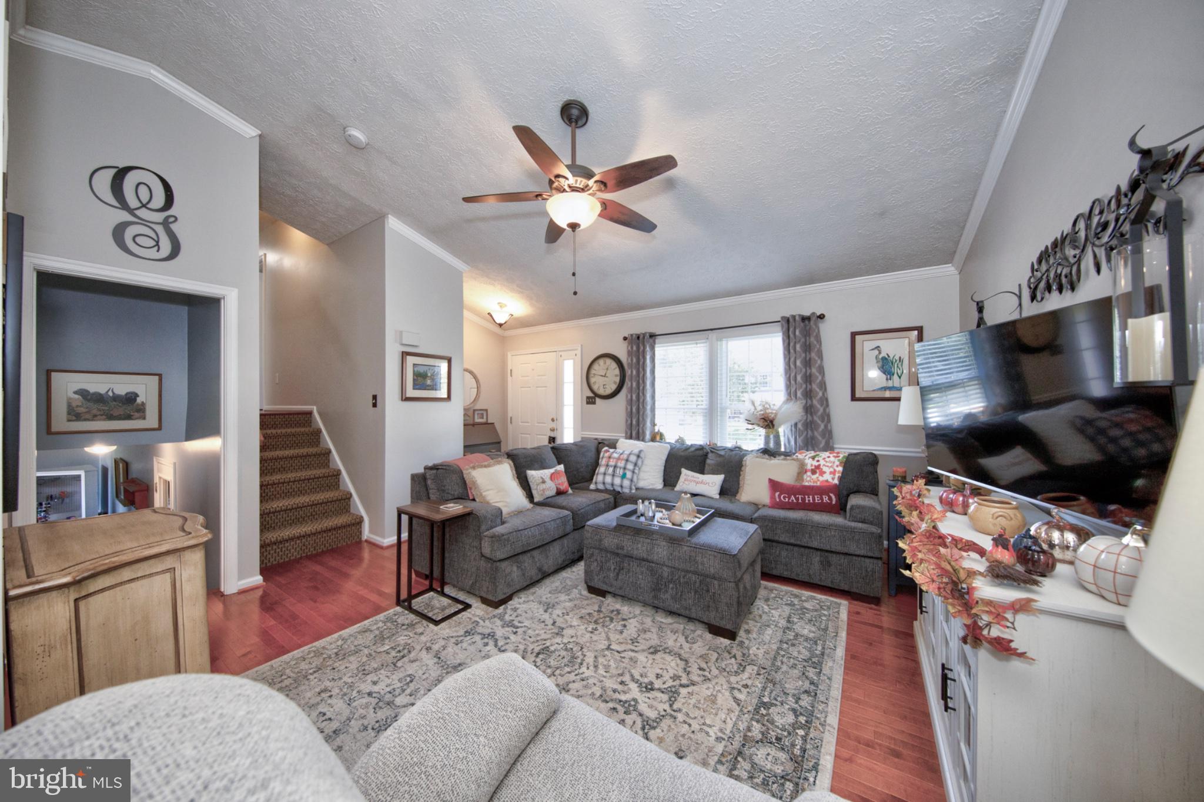
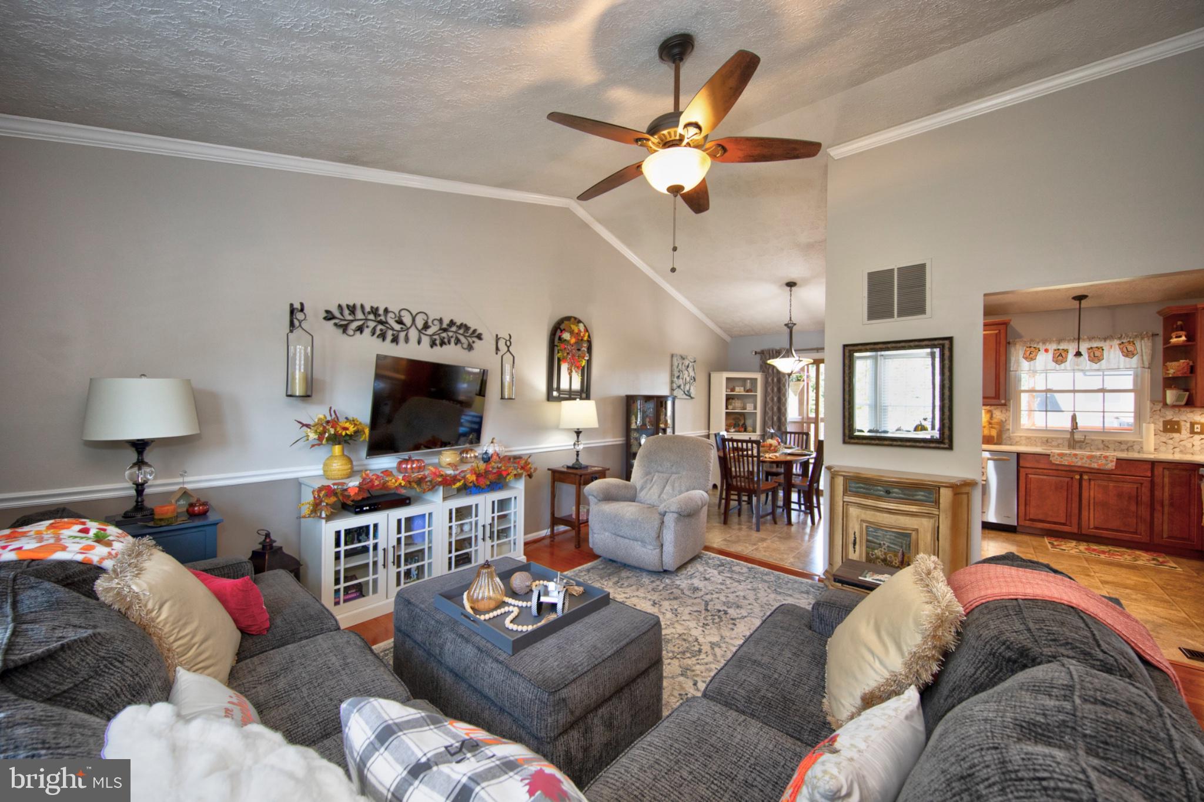
Welcome to this charming Grace Harbor home, set on a spacious corner lot in a quiet cul-de-sac. Offering four levels of finished living space, a two-car garage, and an inviting screened porch, this home offers functionality and comfort. The main level opens with vaulted ceilings and hardwood floors in the living room, leading into an open kitchen and dining area with quartz countertops and stainless appliances.
Upstairs, you will find three bedrooms and a full bath, along with a convenient half bath and laundry area in the primary suite. The versatile mid-level currently serves as a craft room, but can easily be transformed into a family room, home office, or playroom, complete with its own half bath. Downstairs, the finished lower level offers valuable bonus space alongside dedicated storage that features additional laundry hookups. This gives the flexibility to expand the primary bath into a full bath if this is desired. Outdoors, a fenced backyard provides a peaceful retreat, anchored by a screened porch and adjacent deck designed for relaxing or hosting guests. The desirable location is just a few minutes from shopping, restaurants, parks, and the promenade in downtown Havre de Grace. Make your appointment today and get ready to call this home sweet home.
Save
Ask
Tour
Hide
Share
Listing Snapshot
Price
$425,000
Days On Site
7 Days
Bedrooms
3
Inside Area (SqFt)
1,626 sqft
Total Baths
3
Full Baths
1
Partial Baths
2
Lot Size
0.27 Acres
Year Built
1994
MLS Number
MDHR2061230
Status
Active
Property Tax
$4,137
HOA/Condo/Coop Fees
$18.54 monthly
Sq Ft Source
Assessor
Friends & Family
React
Comment
Invite
No Comments Yet
Did you know? You can invite friends and family to your search. They can join your search, rate and discuss listings with you.
Recent Activity
5 days ago
Listing updated with changes from the MLS
5 days ago
Status changed to Active
a week ago
Listing first seen on site
General Features
Acres
0.27
Attached Garage
Yes
Foundation
Permanent
Garage
Yes
Garage Spaces
2
Levels
Three Or More
Parking
GarageDrivewayInside EntranceAttached
Parking Spaces
6
Property Sub Type
Single Family Residence
Sewer
Public Sewer
Special Circumstances
Standard
SqFt Above
1326
SqFt Below
300
SqFt Total
1794
Style
Split Level
Water Source
Public
Zoning
R1
Interior Features
Appliances
Gas RangeGas OvenWasherGas Water HeaterDishwasherMicrowaveRefrigeratorStainless Steel Appliance(s)



Did you know? You can invite friends and family to your search. They can join your search, rate and discuss listings with you.