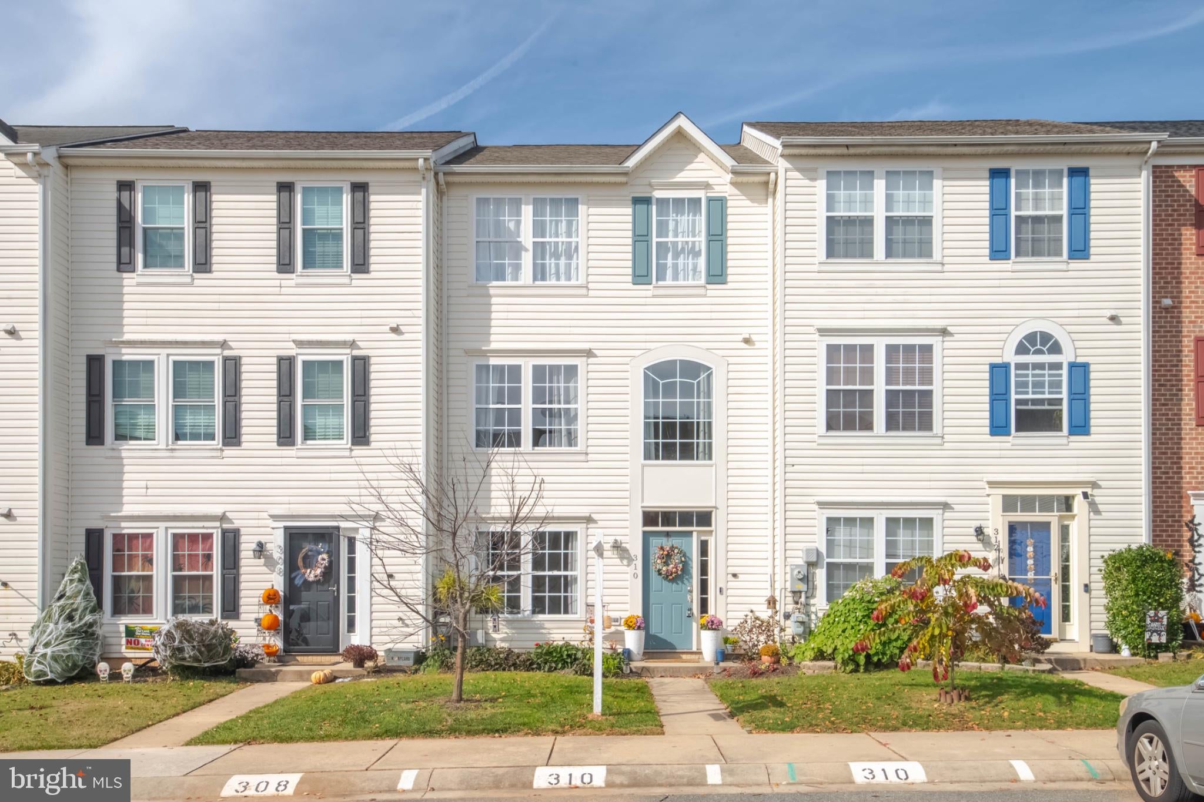
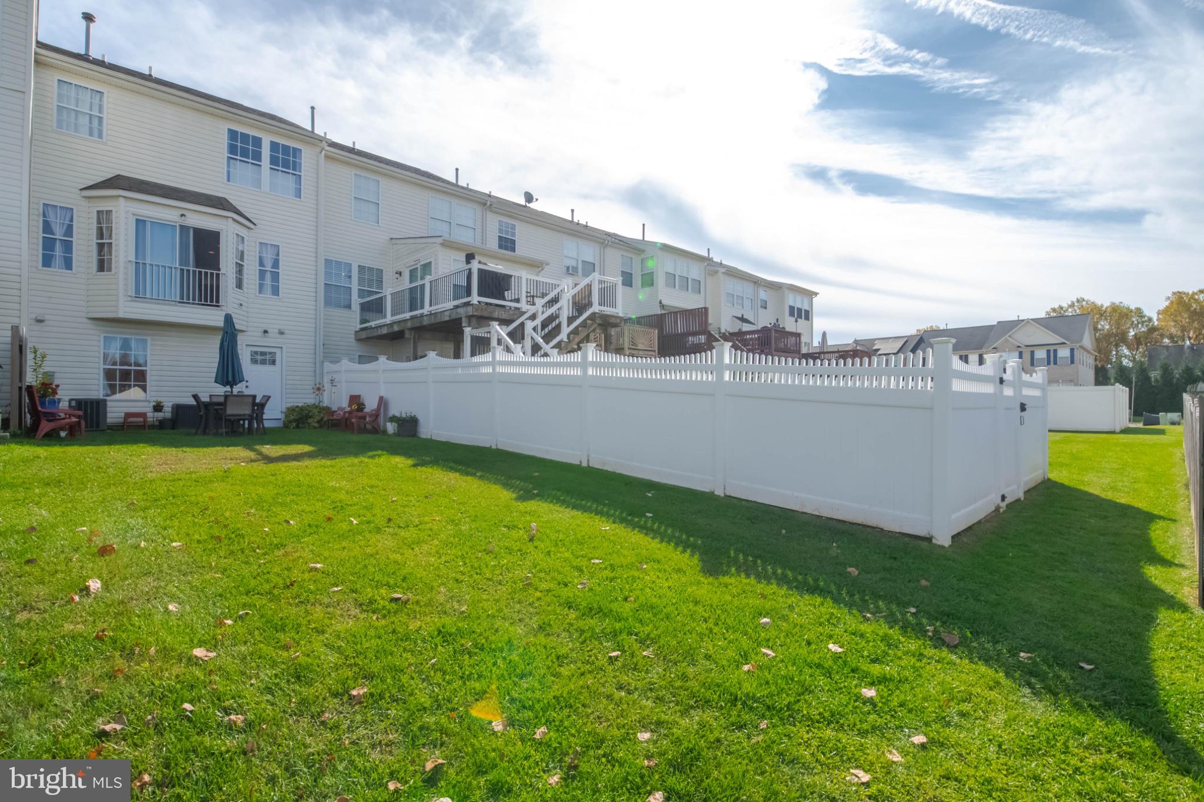
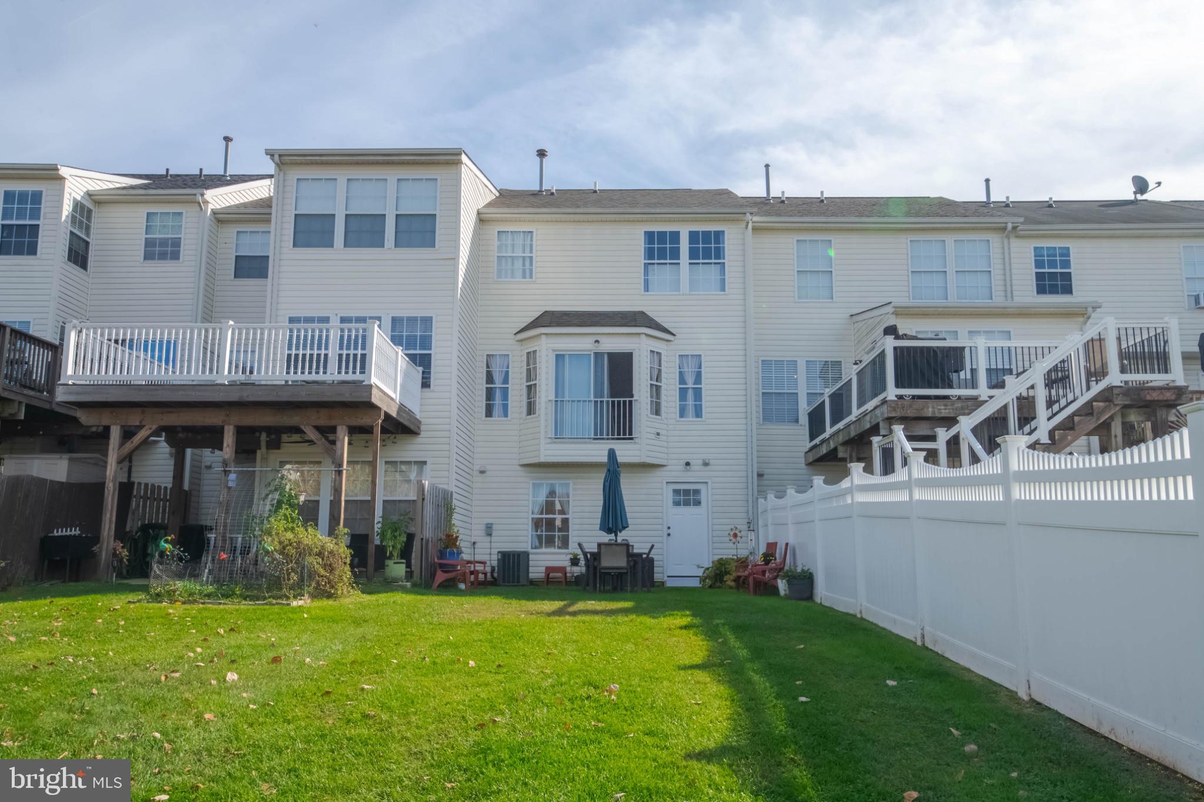
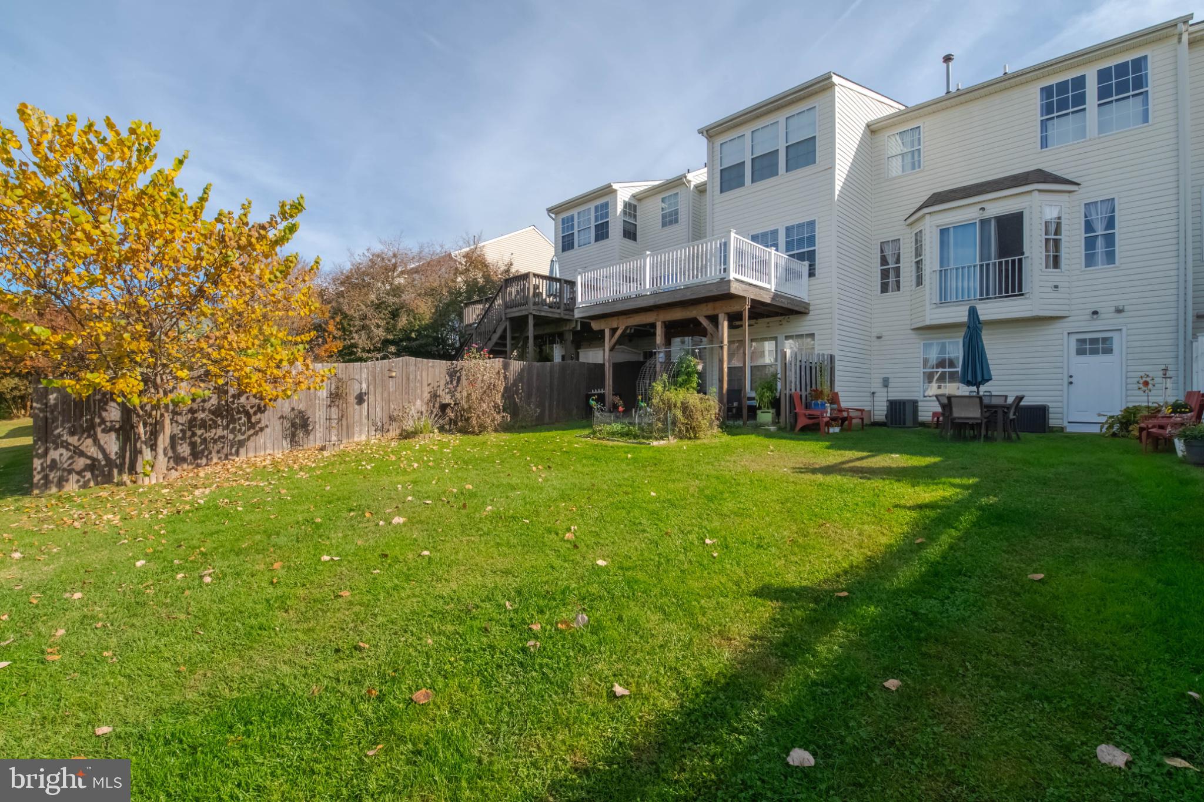
Welcome to this beautifully maintained townhome in desirable Spenceola Farms! This spacious home features three bedrooms, each offering a private full bath and walk-in closet, providing the perfect combination of comfort, privacy, and convenience. Dramatic vaulted and cathedral ceilings in the upper-level bedrooms create an open, airy feel and add architectural charm throughout the home. The main and upper levels showcase luxury vinyl plank flooring, while the bathrooms feature ceramic tile, tubs, and showers.
The updated kitchen is highlighted by granite countertops and stainless steel appliances, making it ideal for everyday living and entertaining. Ceiling fans throughout the home add year-round comfort.
The fully finished lower level offers valuable additional living space, perfect for a family room, recreation area, home office, fitness room, or guest retreat. Ample storage and closet space can be found throughout the home.
Major updates have already been completed, including the HVAC system, water heater, stainless steel kitchen appliances, and an architectural shingle roof replaced in 2021. Move-in ready and conveniently located near shopping, dining, parks, schools, and commuter routes, this exceptional home offers the best of low-maintenance living in a sought-after Forest Hill community.
Save
Ask
Tour
Hide
Share
Listing Snapshot
Price
$369,000
Days On Site
25 Days
Bedrooms
3
Inside Area (SqFt)
1,913 sqft
Total Baths
4
Full Baths
3
Partial Baths
1
Lot Size
0.05 Acres
Year Built
1999
MLS Number
MDHR2061250
Status
Active
Property Tax
$2,920
HOA/Condo/Coop Fees
$86.67 monthly
Sq Ft Source
Estimated
Friends & Family
React
Comment
Invite
No Comments Yet
Did you know? You can invite friends and family to your search. They can join your search, rate and discuss listings with you.
Recent Activity
a week ago
Listing updated with changes from the MLS
2 weeks ago
Status changed to Active
4 weeks ago
Listing first seen on site
General Features
Acres
0.05
Cross Street
Mardic Drive
Foundation
Concrete Perimeter
Levels
Three Or More
Parking
On StreetAssigned
Pets
Yes
Property Sub Type
Townhouse
Sewer
Public Sewer
Special Circumstances
Standard
SqFt Above
1913
SqFt Total
2072
Style
Colonial
Utilities
Underground Utilities
Water Source
Public
Zoning
R2COS
Interior Features
Appliances
Gas Water Heater
Basement
Finished
Cooling
OtherElectric
Furnished
Unfurnished
Heating
Natural GasForced Air
Save
Ask
Tour
Hide
Share
Exterior Features
Construction Details
Vinyl Siding
Pool Features
None
Roof
Shingle
Community Features
Association Fee
$64.0
Association Fee Frequency
Monthly
Additional Association Fee
$68.0
Additional Association Fee Frequency
Quarterly
School District
HARFORD COUNTY PUBLIC SCHOOLS
Schools
School District
HARFORD COUNTY PUBLIC SCHOOLS
Elementary School
FOREST HILL
Middle School
BEL AIR
High School
BEL AIR
Listing courtesy of Long & Foster Real Estate, Inc.



Did you know? You can invite friends and family to your search. They can join your search, rate and discuss listings with you.