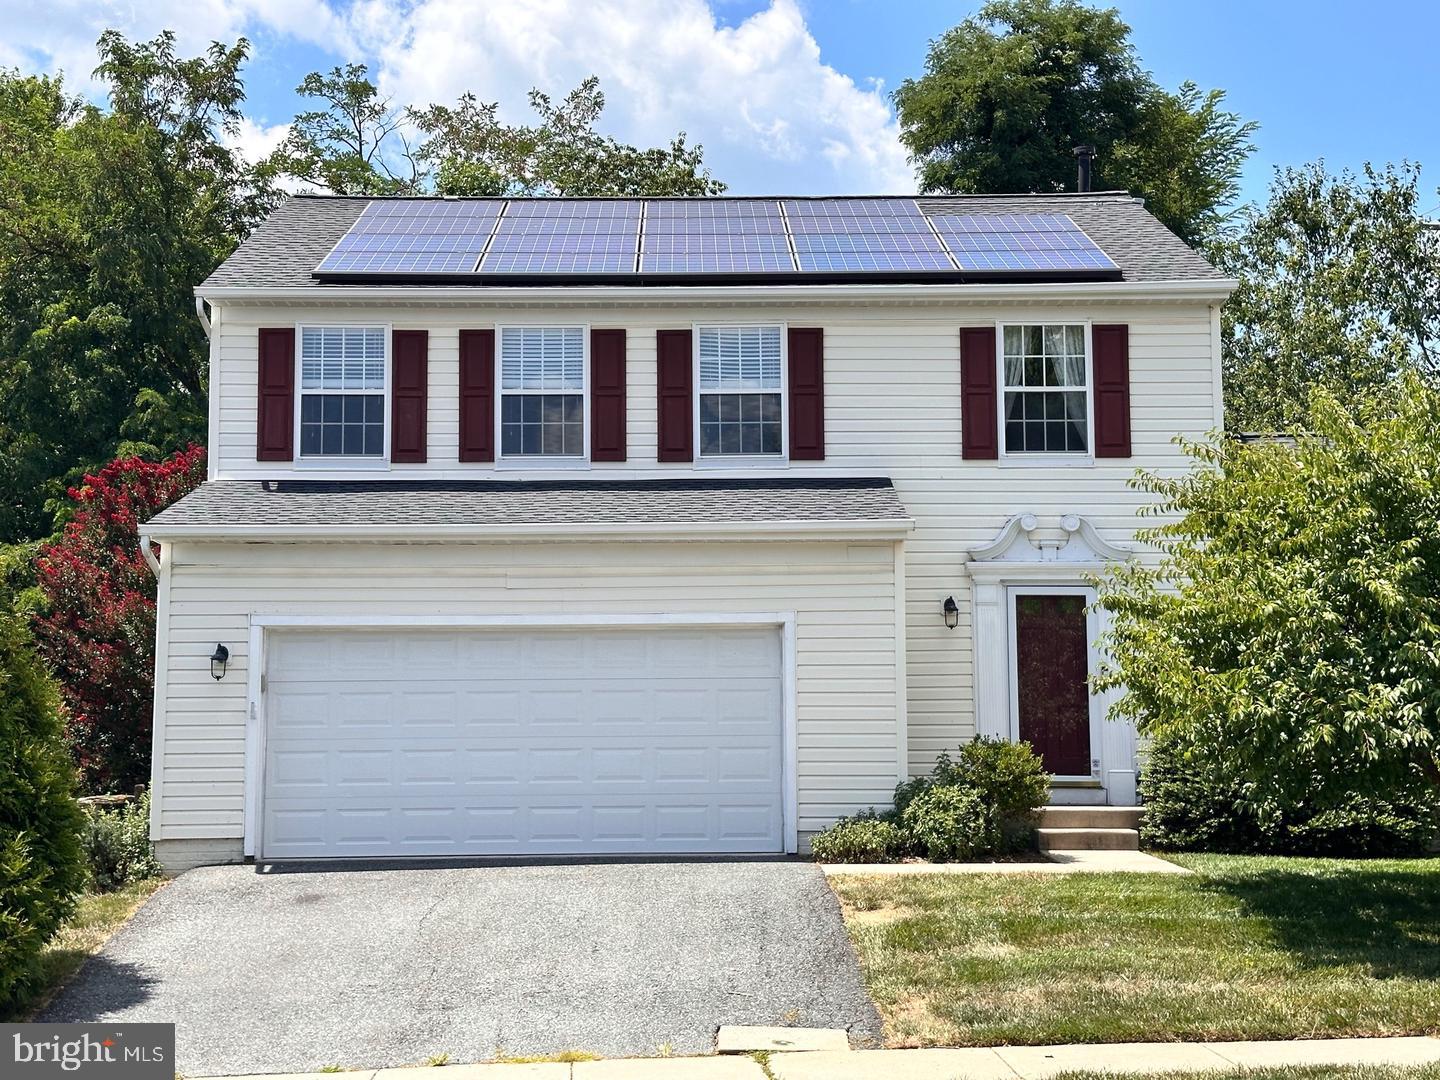
** INCREDIBLE NEW PRICE – NOW JUST $399,900! ** OVER 2,200 SQ. FT., 4 BEDROOMS, 2.5 BATHS, A 2-CAR GARAGE AND AN AMAZING COVERED DECK—ALL FOR UNDER $400K! An exceptional opportunity to own a spacious, beautifully maintained Colonial in Havre de Grace's Grace Manor community! Offering three levels of living space, numerous updates and plenty of room to make it your own, this home delivers outstanding value at its new price!
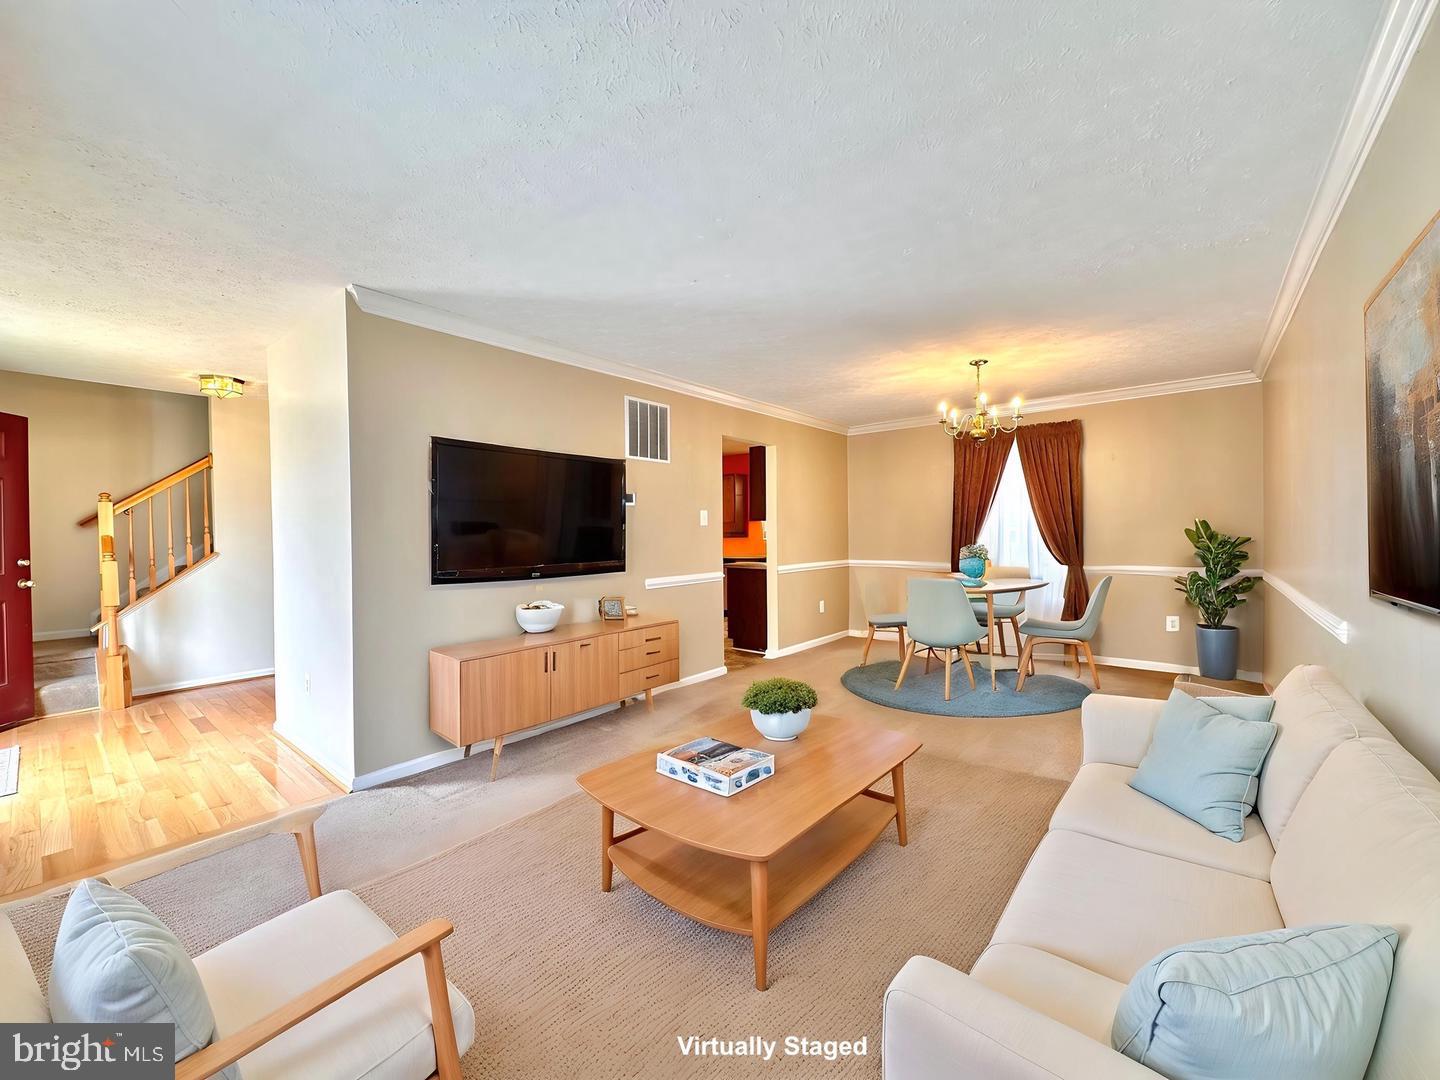
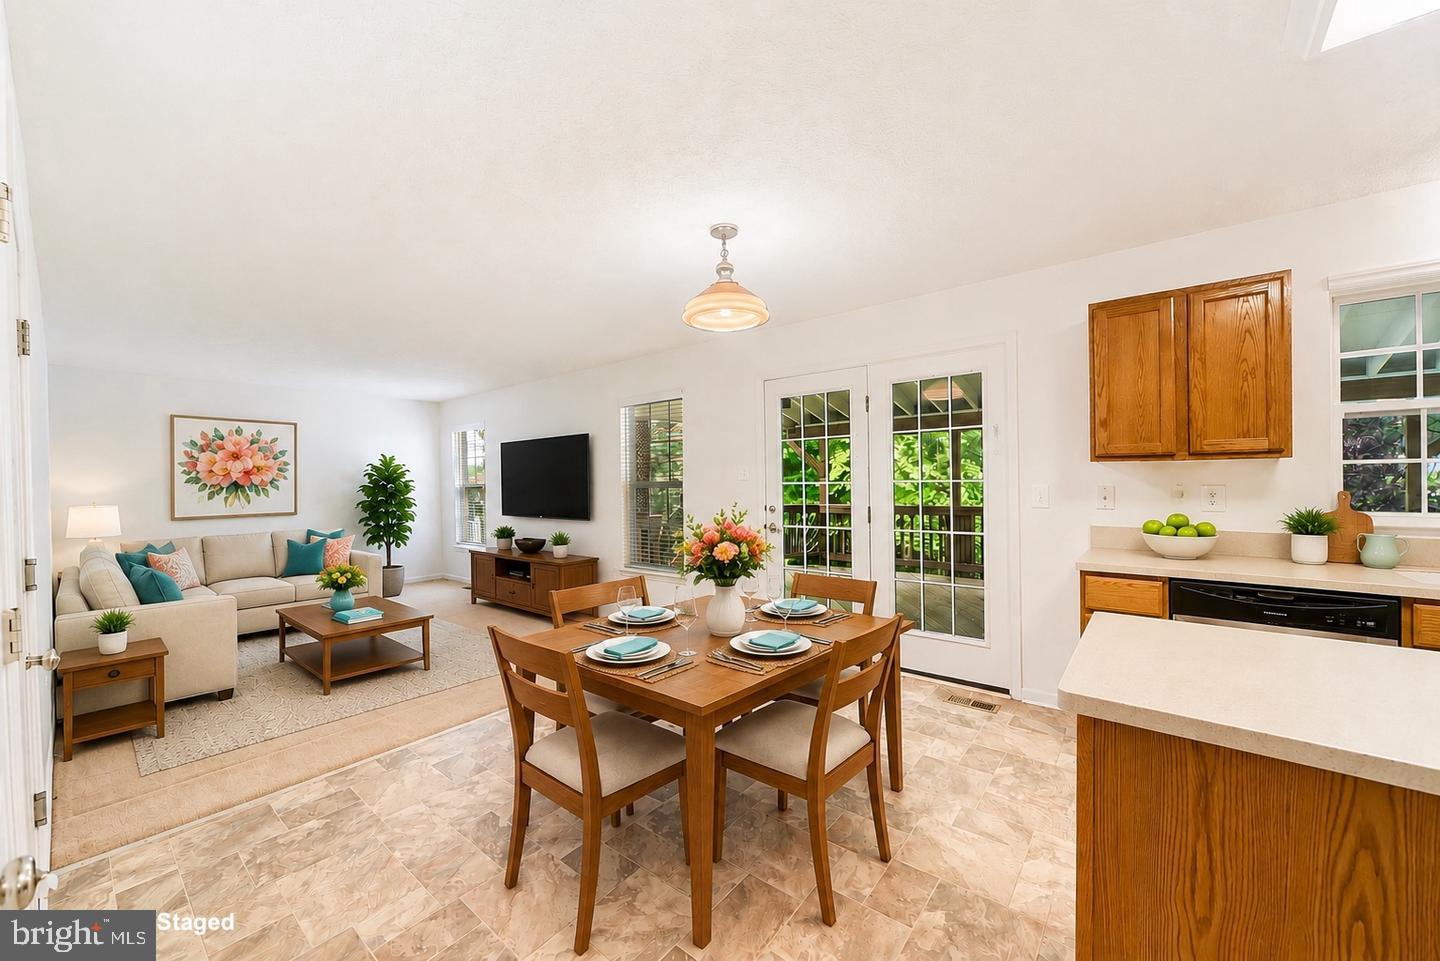
A welcoming foyer with hardwood floors leads to a spacious living and dining room combination featuring crown molding, chair rail, neutral décor and floor-to-ceiling windows that fill the space with natural light. The generous eat-in kitchen offers Corian countertops, a center island, oak cabinetry, stainless steel appliances, a NEW 5-burner gas range and range hood, large pantry, NEW laminate flooring and plenty of table space. The kitchen flows seamlessly into the adjoining family room, creating a comfortable space for everyday living and entertaining.
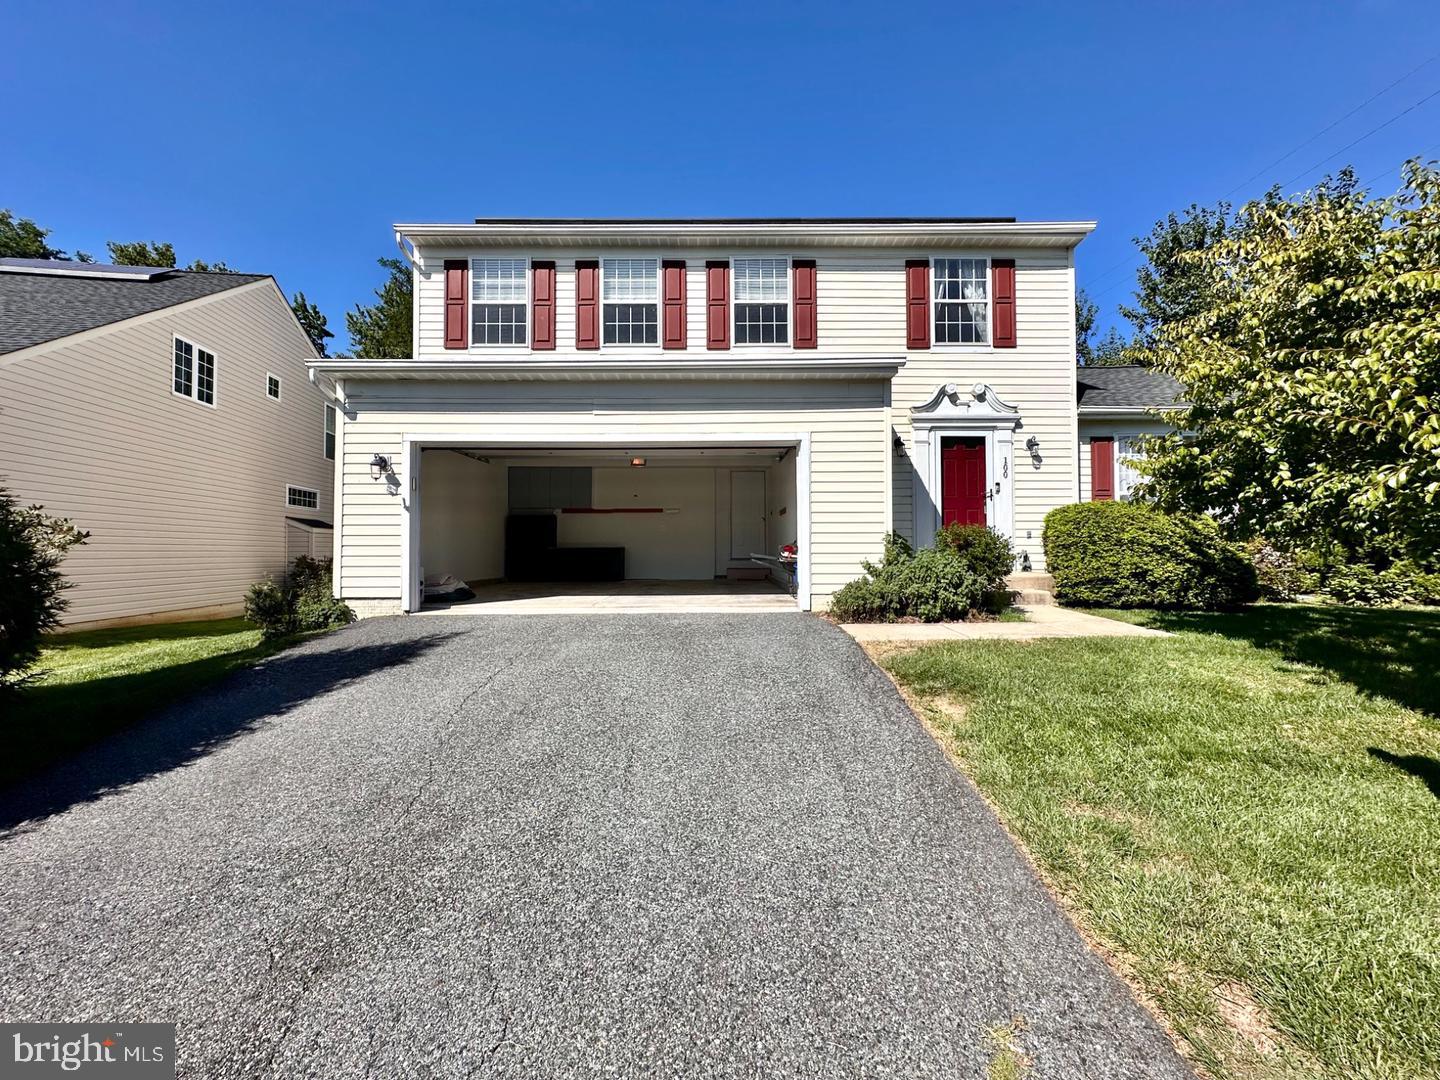
ONE OF THE HOME'S STANDOUT FEATURES IS THE INCREDIBLE 23' x 12' COVERED DECK! With its vaulted ceiling and privacy panel, this inviting outdoor living area is perfect for morning coffee, relaxing evenings, outdoor dining or entertaining family and friends. Overlooking the level, tree-lined backyard, the deck also offers stairs leading to the patio and yard. The main level is completed by a convenient powder room and access to the recently drywalled and painted 2-car garage.
Upstairs, you'll find FOUR generously sized bedrooms, including a spacious primary suite with triple windows, ceiling fan, walk-in closet and private bath featuring dual sinks and a tub/shower combination. Two additional bedrooms offer walk-in closets, while the fourth features a nicely sized closet. A full hall bath and large linen closet complete the upper level.
NEED MORE SPACE? THERE'S PLENTY OF POTENTIAL BELOW! The full unfinished basement offers an excellent opportunity to expand your living space, with studded and insulated walls already in place, a laundry area with basin sink and additional space beneath the family room that's ideal for a future recreation room, home gym, office or hobby area.
Recent improvements include freshly painted family room, portions of the kitchen and two bedrooms ('26), NEW stainless steel gas range and hood ('26), NEW laminate kitchen flooring ('26), kitchen faucet ('26), smoke and CO detectors ('25), water heater ('23), roof ('19) and HVAC ('16). Solar panels leased through Sunrun ('14).
Conveniently located near Aberdeen Proving Ground, I-95 and charming downtown Havre de Grace, with easy access to shopping, dining, waterfront attractions and Hopkins Farm Brewery.
SPACE, FEATURES, LOCATION AND AN INCREDIBLE NEW PRICE! DON'T MISS THIS OPPORTUNITY TO MAKE THIS HOME YOUR OWN—ALL FOR JUST $399,900! WELCOME HOME!
Save
Ask
Tour
Hide
Share
Listing Snapshot
Price
$399,900
Days On Site
226 Days
Bedrooms
4
Inside Area (SqFt)
2,228 sqft
Total Baths
3
Full Baths
2
Partial Baths
1
Lot Size
0.16 Acres
Year Built
2002
MLS Number
MDHR2061254
Status
Active
Property Tax
$5,491
HOA/Condo/Coop Fees
$236 Semi-Annually
Sq Ft Source
Assessor
Friends & Family
React
Comment
Invite
No Comments Yet
Did you know? You can invite friends and family to your search. They can join your search, rate and discuss listings with you.
Recent Activity
3 days ago
Listing updated with changes from the MLS
3 days ago
Status changed to Active
7 months ago
Listing first seen on site
General Features
Acres
0.16
Attached Garage
Yes
Cross Street
Chapel Rd
Foundation
Concrete Perimeter
Garage
Yes
Garage Spaces
2
Levels
Three Or More
Parking
Garage Door OpenerPrivateGravelGarageDrivewayInside EntranceAttached
Parking Spaces
4
Property Sub Type
Single Family Residence
Security
Smoke Detector(s)Carbon Monoxide Detector(s)
Sewer
Public Sewer
Special Circumstances
Standard
SqFt Above
2228
SqFt Total
3300
Style
Colonial
Utilities
Cable Available
Water Source
Public
Zoning
R1
Interior Features
Appliances
Gas RangeGas OvenElectric Water HeaterDishwasherDisposalExhaust FanIce MakerRefrigeratorRange HoodStainless Steel Appliance(s)Water Heater



Did you know? You can invite friends and family to your search. They can join your search, rate and discuss listings with you.