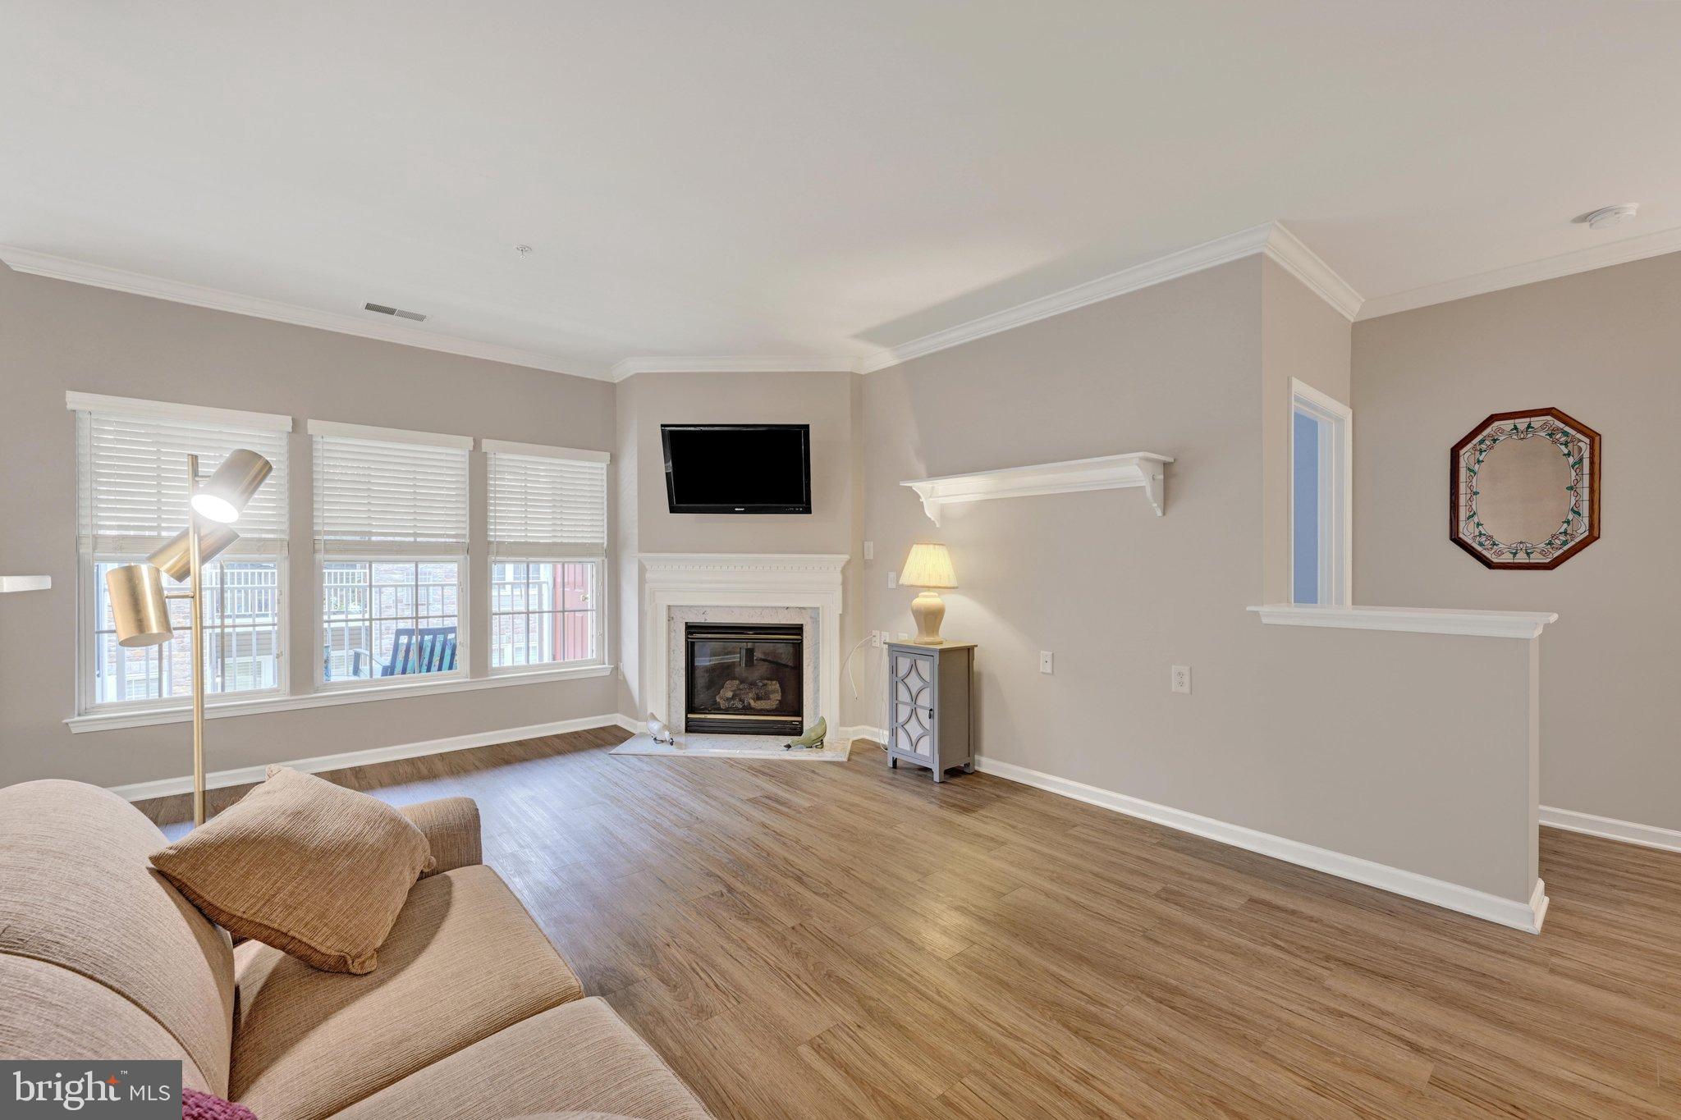
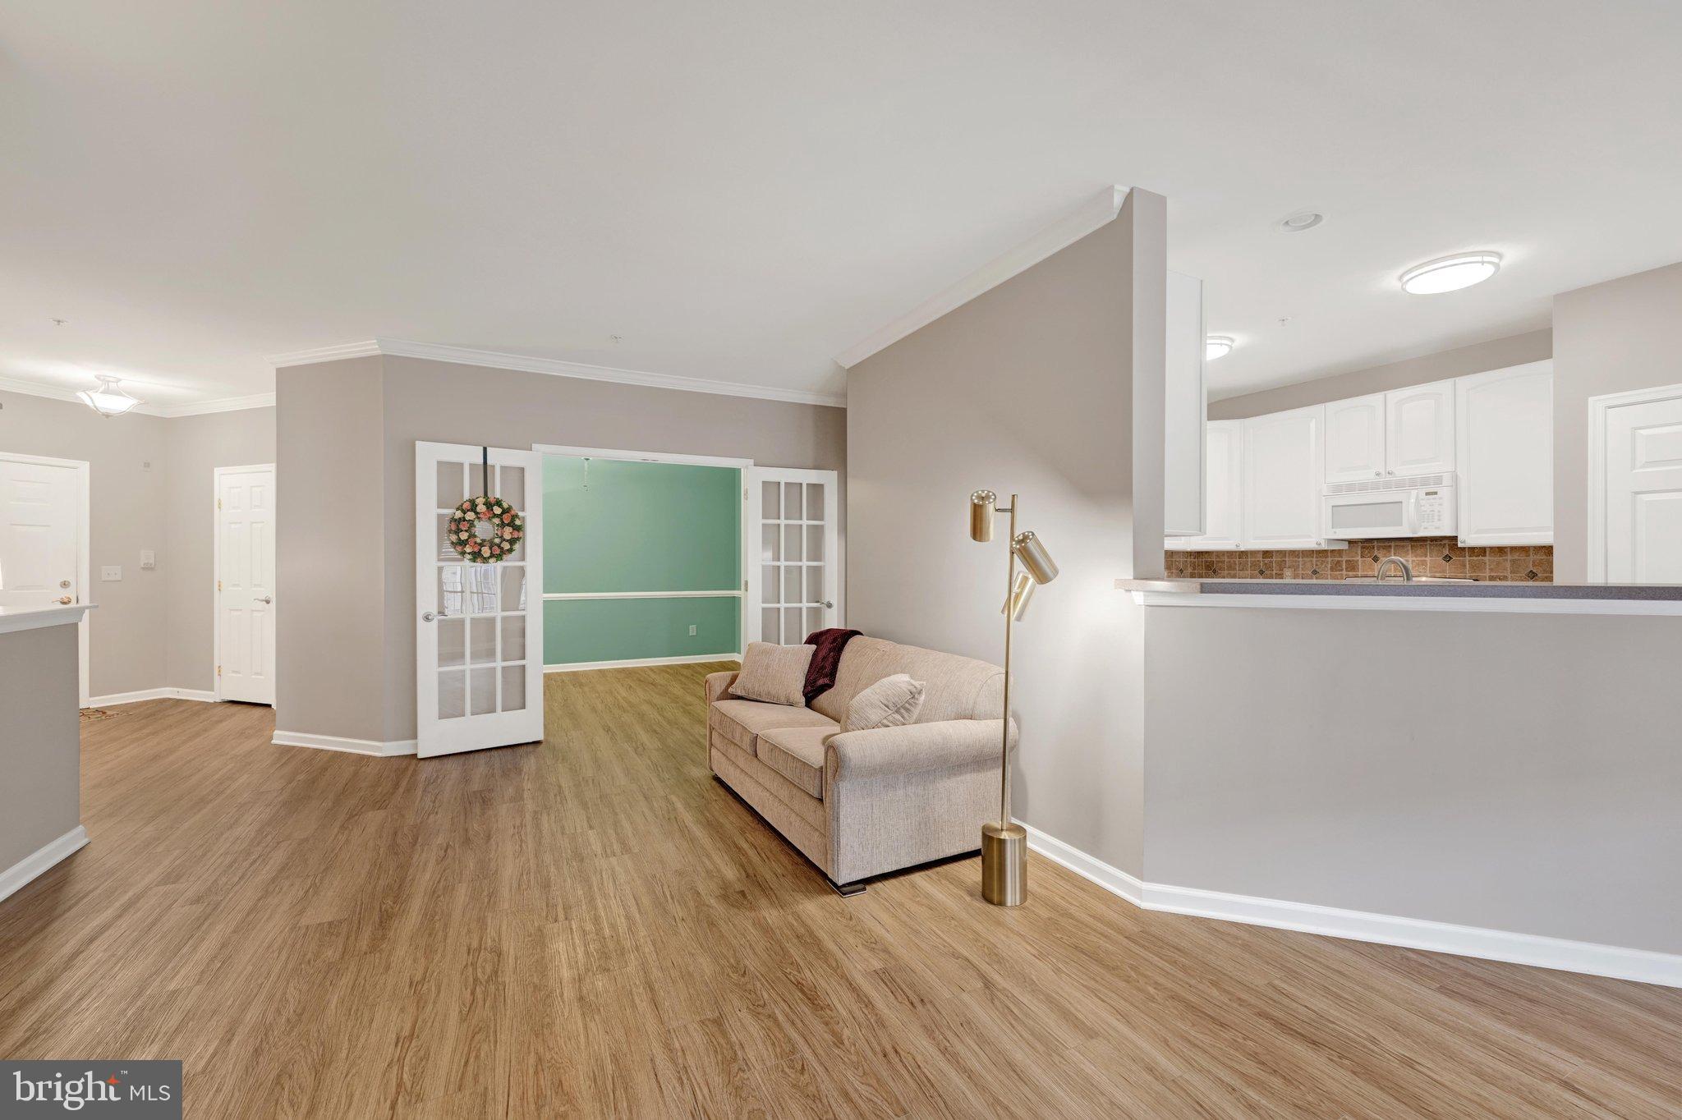
#8 is Unit H🔥 Buyer's Alert! This stunning Condo just received a price improvement. Could this be the one you've been waiting for? $300,000! Cheerful 2nd Level front facing Condo is located in a 55+ Community. You will love the open floor plan, size and neutral colors! This is an elevator Condo building and there are stairs as well. Moores Mill Crossing, an attractive 55+ community conveniently located in Bel Air. This delightful 2-bedroom, 2-bath condo offers a spacious open floor plan designed for comfortable everyday living and entertaining.
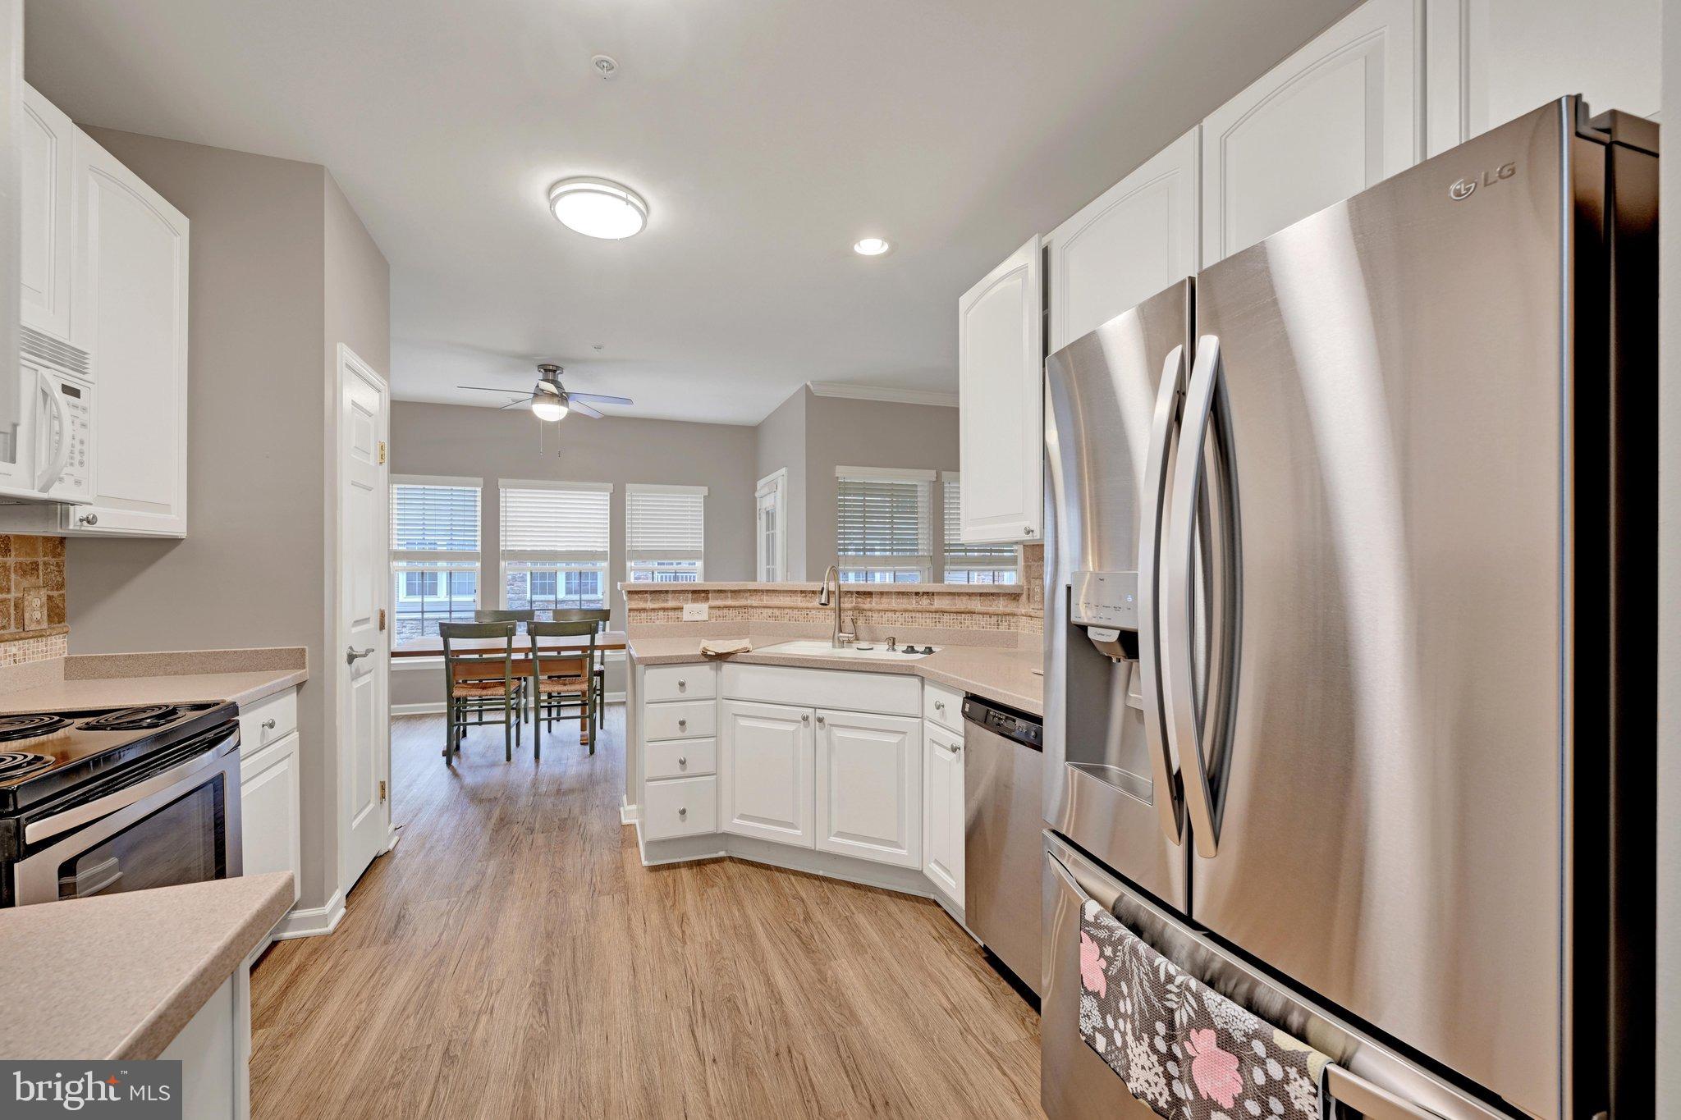
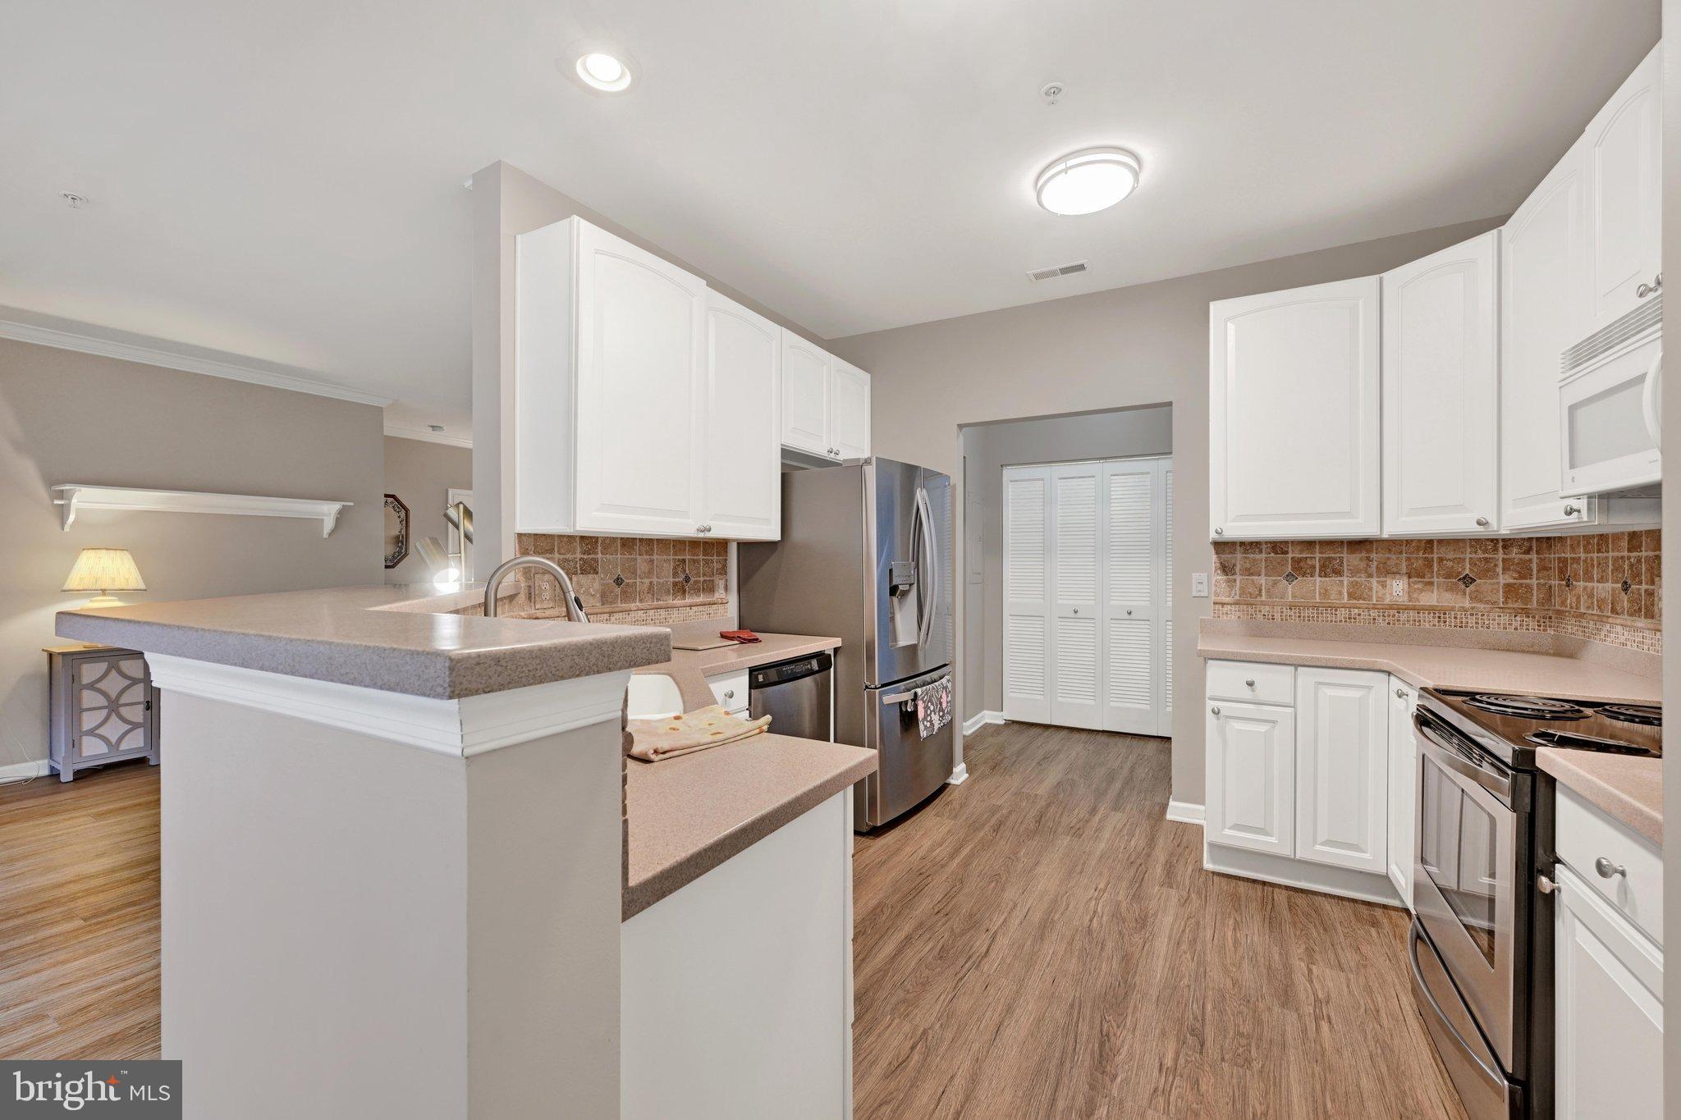
The generously sized primary suite features a private sitting area or study space, a large walk-in closet, and an en-suite bath. The relaxing family room showcases a cozy gas fireplace and opens to the kitchen and breakfast area, creating the perfect gathering space for family and friends adjoining the sunny breakfast room and kitchen featuring 42 inch cabinets, pantry, tile backsplash, double sink and breakfast bar!
A versatile flex room with elegant French doors provides endless possibilities and can serve as a formal dining room, home office, craft room, exercise room, or additional sitting area. An added bonus is access to extra shared storage space.
Enjoy the convenience of living within Bel Air town limits, offering easy access to restaurants, shopping, grocery stores, parks, and community events. Take a stroll or bike ride to Main Street Bel Air and enjoy local favorites, including the Farmers Market, seasonal festivals, and the beautiful holiday celebrations throughout the year.
Don't miss this opportunity to enjoy maintenance-free living in one of Bel Air's most convenient and welcoming communities.
A/C and Furnace 2021, Water Heater 2021, LG French Door Refrigerator 2024, Floors in Family Rm, Kitchen, Breakfast Rm and Foyer 2019, Storm Dr to Balcony 2019, 2 new Toilets and Primary Shower Dr in 2018, Sun Shade on Balcony 2019, plus modern laminate plank flooring installed 2019. A one-year Cinch Home Warranty will be provided to the buyer at settlement.
Save
Ask
Tour
Hide
Share
Listing Snapshot
Price
$300,000
Days On Site
15 Days
Bedrooms
2
Inside Area (SqFt)
1,580 sqft
Total Baths
2
Full Baths
2
Partial Baths
N/A
Lot Size
N/A
Year Built
2006
MLS Number
MDHR2061320
Status
Active
Property Tax
$3,808
HOA/Condo/Coop Fees
$380 monthly
Sq Ft Source
Assessor
Friends & Family
React
Comment
Invite
No Comments Yet
Did you know? You can invite friends and family to your search. They can join your search, rate and discuss listings with you.
Recent Activity
12 hours ago
Listing updated with changes from the MLS
5 days ago
Price changed to $300,000
2 weeks ago
Status changed to Active
2 weeks ago
Listing first seen on site
General Features
Levels
One
Parking
LightedParking Lot
Pets
Number LimitYes
Property Sub Type
Condominium
Sewer
Public Sewer
Special Circumstances
Standard
SqFt Above
1580
SqFt Total
1580
Style
Ranch/Rambler
Water Source
Public
Zoning
B1
Interior Features
Appliances
Electric RangeElectric OvenGas Water HeaterWasherDishwasherDisposalExhaust FanIce MakerMicrowaveRefrigeratorWater HeaterDryer



Did you know? You can invite friends and family to your search. They can join your search, rate and discuss listings with you.