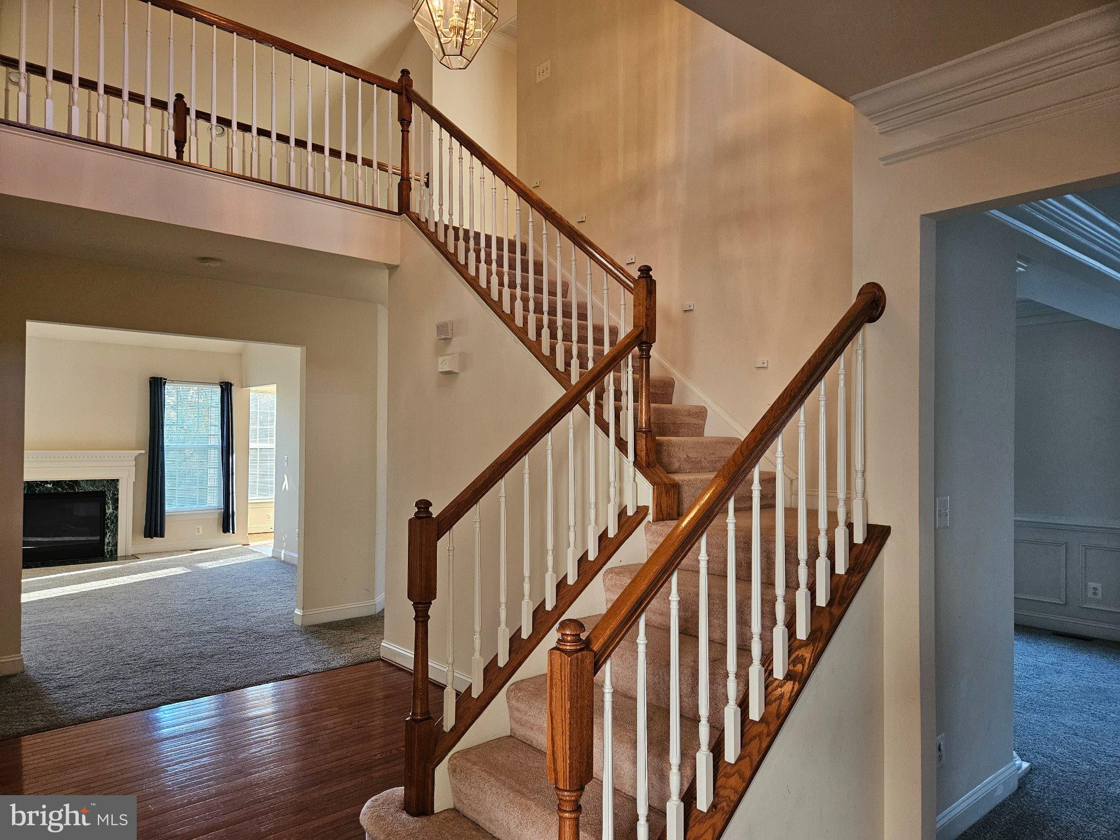
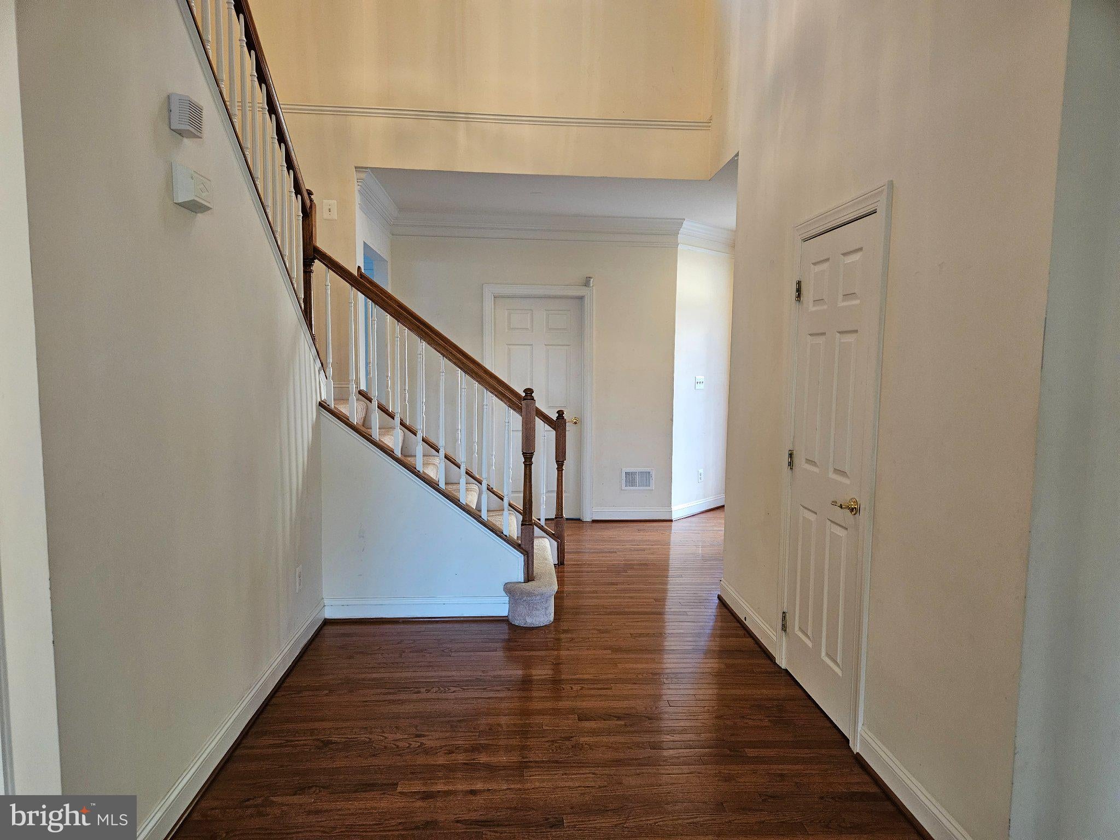
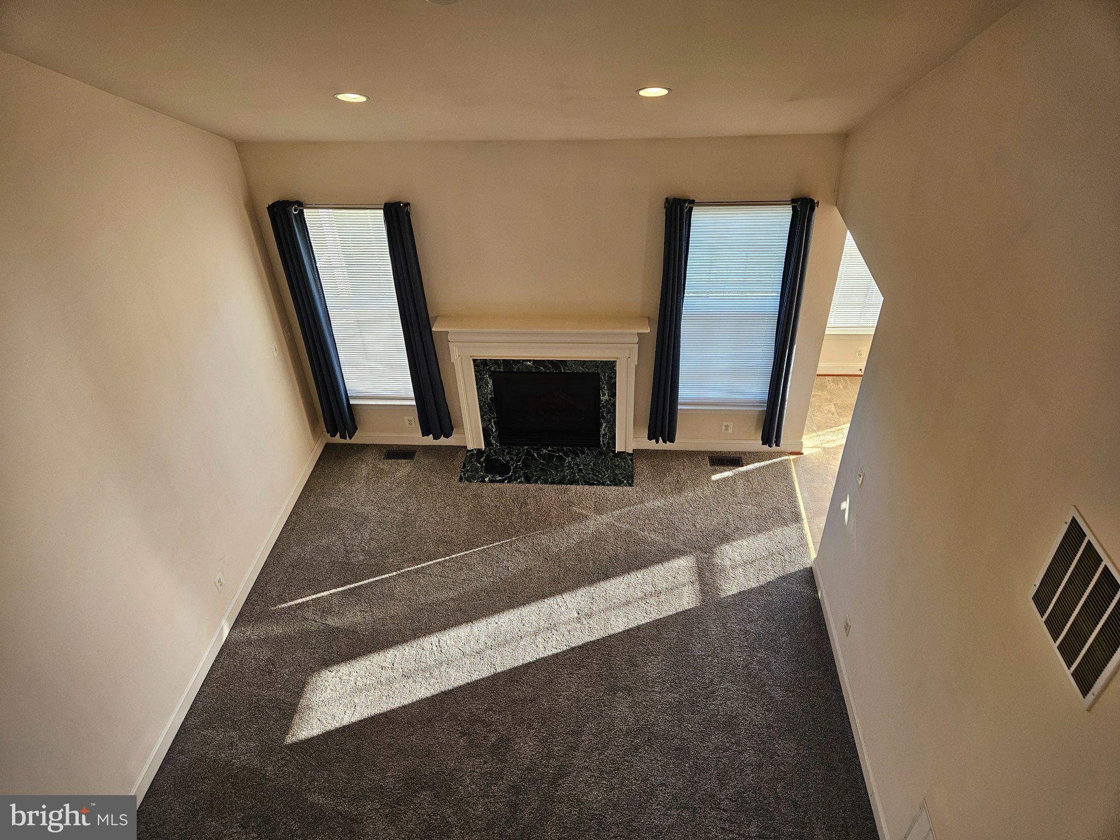
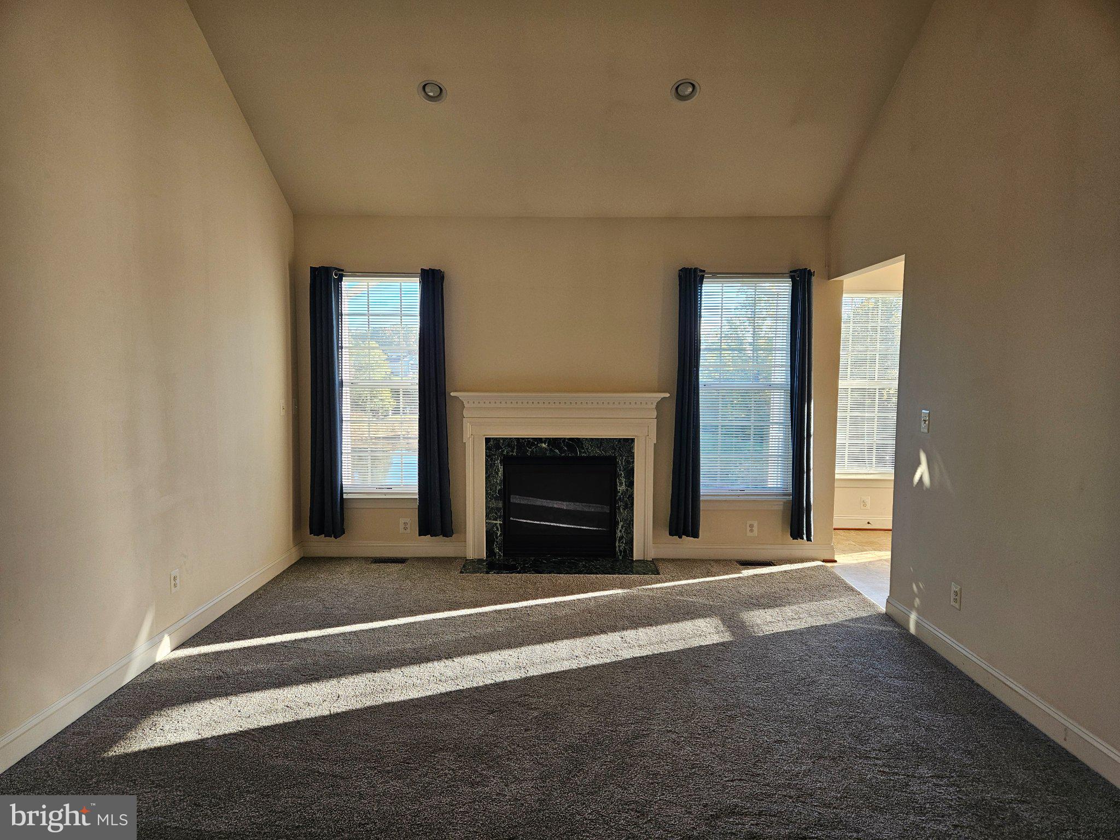
Nestled in the prestigious Bulle Rock community, this exquisite detached Colonial residence offers a harmonious blend of luxury and comfort, perfect for those seeking an elevated lifestyle. Built in 2006, this home boasts timeless architectural elegance, featuring a stunning stone and vinyl exterior that exudes sophistication. Step inside to discover an inviting open floor plan that seamlessly connects the family room and kitchen, creating an ideal space for both relaxation and entertaining. The family room, adorned with a cozy fireplace, invites warmth and intimacy, while the kitchen is a culinary enthusiast's dream. With ample table space and a breakfast area, it's perfect for casual dining or hosting gatherings. High-end appliances, including a built-in microwave, gas oven/range, dishwasher, and refrigerator, ensure that every culinary endeavor is met with ease and style. The home features three spacious bedrooms, including a luxurious entry-level bedroom that offers convenience and privacy. The master suite is a true retreat, complete with a walk-in closet and an en-suite bathroom that promises a spa-like experience. Elegant recessed lighting and tasteful window treatments throughout enhance the home's inviting ambiance. Outside, the community amenities elevate your lifestyle further. Enjoy access to both indoor and outdoor pools, a state-of-the-art exercise room, and well-maintained tennis courts. The community center and library provide additional spaces for leisure and socializing, while the billiard room offers a touch of entertainment for gatherings with friends. With a generous lot size of 0.16 acres, this property includes an attached two-car garage with front entry and inside access, ensuring convenience and security. The association fee covers essential services such as common area maintenance, lawn care, and security gate access, allowing you to enjoy a worry-free lifestyle. Available for lease starting November 1, 2026, with flexible terms ranging from 12 to 24 months, this home is ready to welcome you into a world of luxury and comfort. Experience the exclusive lifestyle that Bulle Rock has to offer, where every detail is designed for your enjoyment and peace of mind. Don't miss the opportunity to make this stunning residence your new home. Pets case by case
Save
Ask
Tour
Hide
Share
Listing Snapshot
Price
$3,100
Days On Site
21 Days
Bedrooms
3
Inside Area (SqFt)
2,526 sqft
Total Baths
3
Full Baths
2
Partial Baths
1
Lot Size
0.16 Acres
Year Built
2006
MLS Number
MDHR2061362
Status
Active
Property Tax
N/A
HOA/Condo/Coop Fees
N/A
Sq Ft Source
Estimated
Friends & Family
React
Comment
Invite
No Comments Yet
Did you know? You can invite friends and family to your search. They can join your search, rate and discuss listings with you.
Recent Activity
3 weeks ago
Listing updated with changes from the MLS
3 weeks ago
Status changed to Active
3 weeks ago
Listing first seen on site
General Features
Acres
0.16
Attached Garage
Yes
Available on
2026-11-01
Foundation
Block
Garage
Yes
Garage Spaces
2
Levels
Three Or More
Parking
Garage Door OpenerGarageInside EntranceAttached
Parking Spaces
2
Pets
Yes
Property Sub Type
Single Family Residence
Sewer
Public Sewer
SqFt Above
2526
SqFt Total
4372
Style
Colonial
Water Source
Public
Zoning
R2
Interior Features
Appliances
Gas RangeGas OvenElectric Water HeaterDishwasherDisposalExhaust FanRefrigeratorMicrowave



Did you know? You can invite friends and family to your search. They can join your search, rate and discuss listings with you.