There’s a big difference between downsizing and right-sizing, and 1854 Exton Drive delivers the spaces you want without the rooms you no longer need.
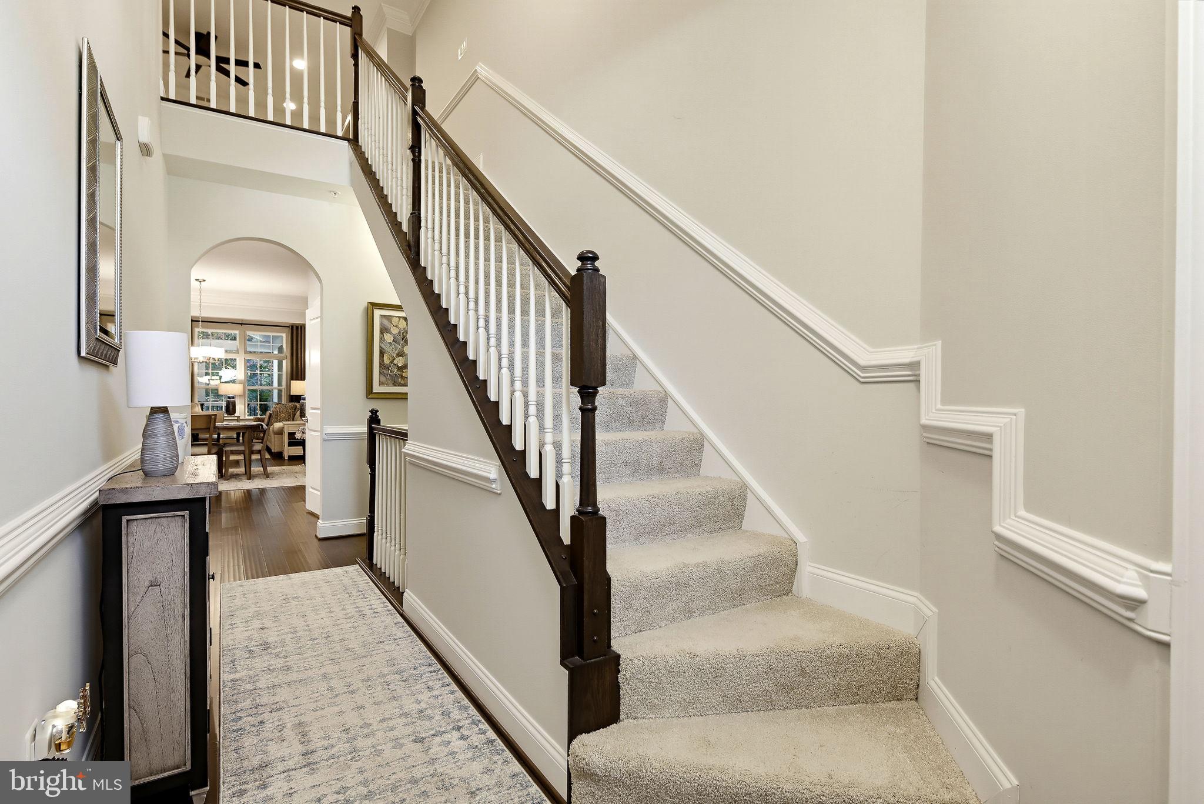
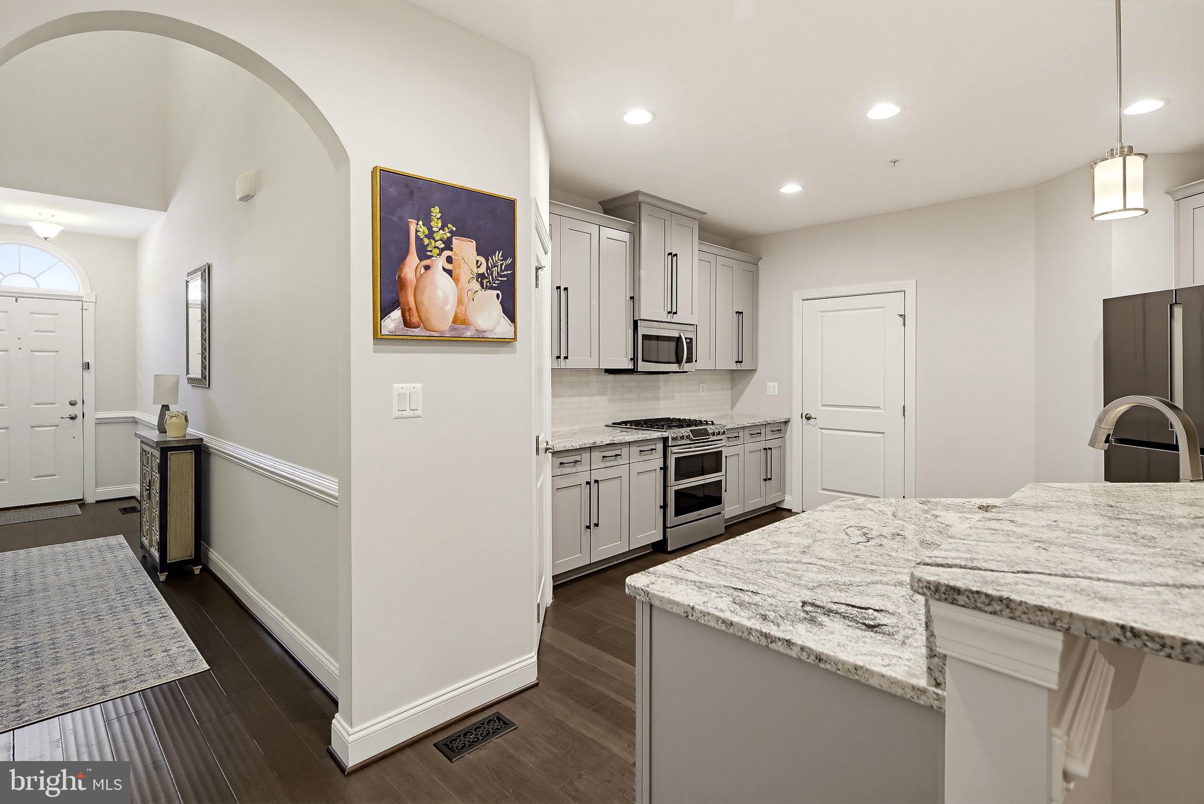
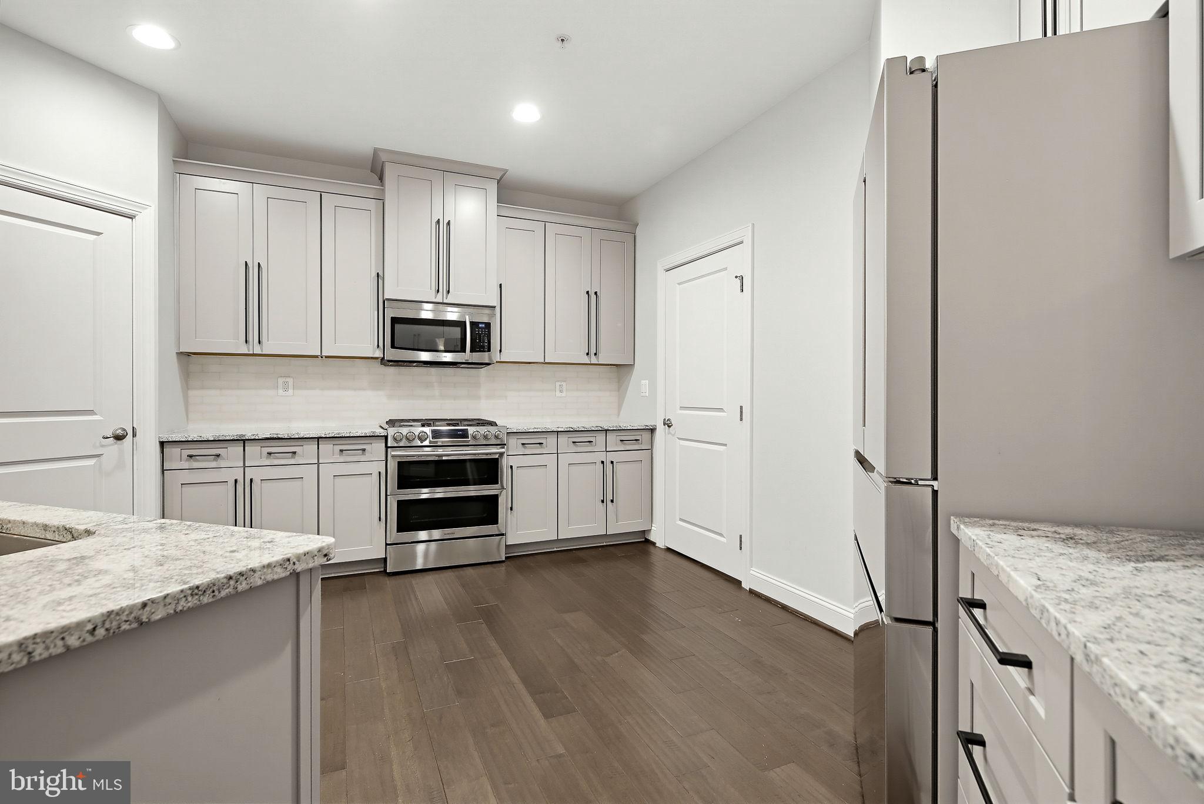
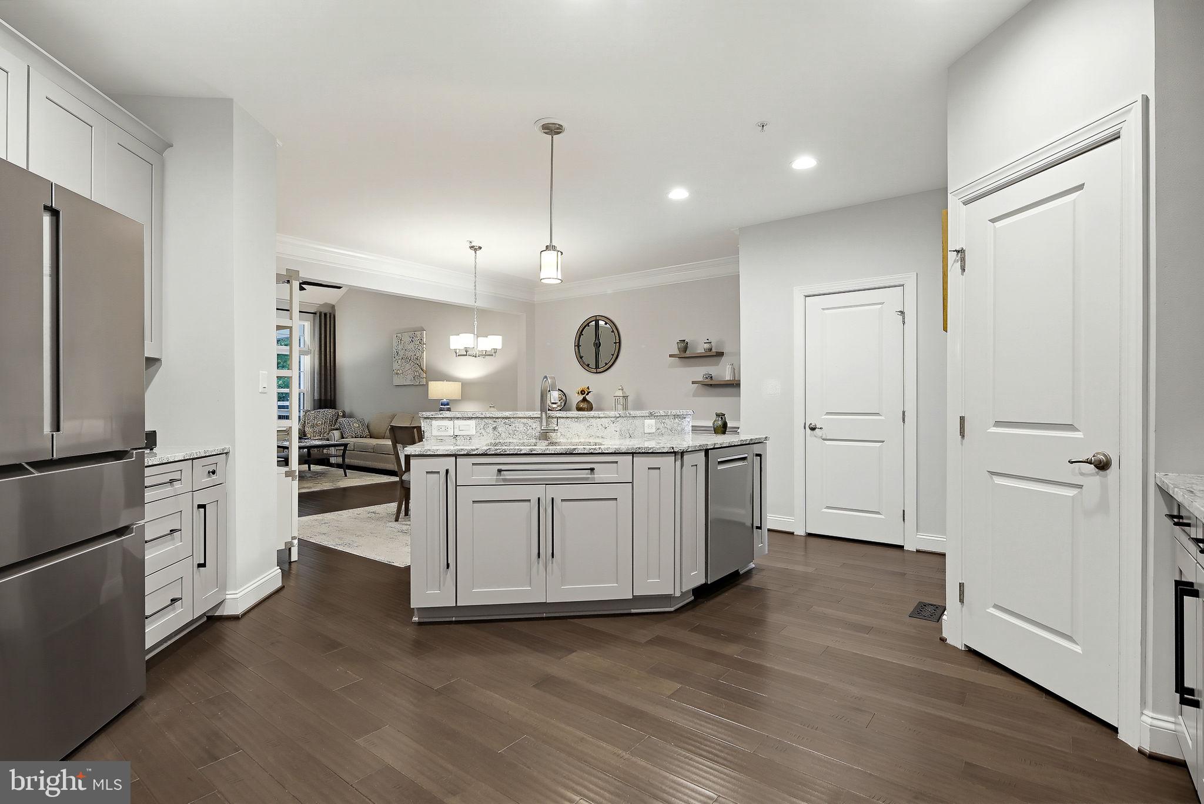
Located in the desirable 55+ community of Fallston Commons, this beautifully maintained interior townhome offers an exceptional combination of main-level living, generous entertaining space and low-maintenance convenience. The open main level flows seamlessly from the spacious kitchen and dining area into the dramatic two-story family room, creating a bright and inviting setting for everyday living and entertaining.
The main-level primary suite offers the convenience so many buyers are searching for, with a spacious bedroom, one walk-in closet professionally organized by California Closets, and a beautifully appointed bath featuring a dual vanity, oversized tiled shower and heated floor for a true spa-like experience.
Upstairs, the open loft overlooks the family room and provides additional living or workspace, along with a large secondary guest suite, full bath and substantial storage.
The finished lower level adds an entirely different dimension to the home, offering a billiards area, expansive recreation space, second kitchen/bar area and powder room, making it ideal for entertaining, hobbies, movie nights or hosting family and friends.
Outdoor living is equally impressive, with a screened porch, deck, lower patio, built-in fire pit and a peaceful wooded backdrop that provides privacy and a relaxing place to unwind.
Additional highlights include a two-car garage with an epoxy-coated floor, abundant storage and access to community amenities including a clubhouse, outdoor pool, fitness center and tennis courts.
If you’re ready to simplify without sacrificing the space and features you actually enjoy, 1854 Exton Drive may be exactly what you’ve been looking for.
Save
Ask
Tour
Hide
Share
Listing Snapshot
Price
$569,900
Days On Site
25 Days
Bedrooms
3
Inside Area (SqFt)
3,336 sqft
Total Baths
4
Full Baths
2
Partial Baths
2
Lot Size
N/A
Year Built
2017
MLS Number
MDHR2061368
Status
Pending
Property Tax
$5,435
HOA/Condo/Coop Fees
$340 monthly
Sq Ft Source
Assessor
Friends & Family
React
Comment
Invite
No Comments Yet
Did you know? You can invite friends and family to your search. They can join your search, rate and discuss listings with you.
Recent Activity
2 weeks ago
Status changed to Pending
2 weeks ago
Listing updated with changes from the MLS
4 weeks ago
Listing first seen on site
General Features
Attached Garage
Yes
Foundation
Concrete Perimeter
Garage
Yes
Garage Spaces
2
Levels
Three Or More
Parking
On StreetGarageDrivewayInside EntranceAttached
Parking Spaces
4
Pets
Cats OKDogs OKYes
Property Sub Type
Condominium
Sewer
Septic Tank
Special Circumstances
Standard
SqFt Above
2364
SqFt Below
972
SqFt Total
3660
Style
Colonial
Water Source
Public
Zoning
B2 B3
Interior Features
Appliances
Gas RangeGas OvenWasherGas Water HeaterDishwasherDisposalIce MakerStainless Steel Appliance(s)MicrowaveENERGY STAR Qualified WasherENERGY STAR Qualified AppliancesENERGY STAR Qualified Water HeaterTankless Water Heater



Did you know? You can invite friends and family to your search. They can join your search, rate and discuss listings with you.