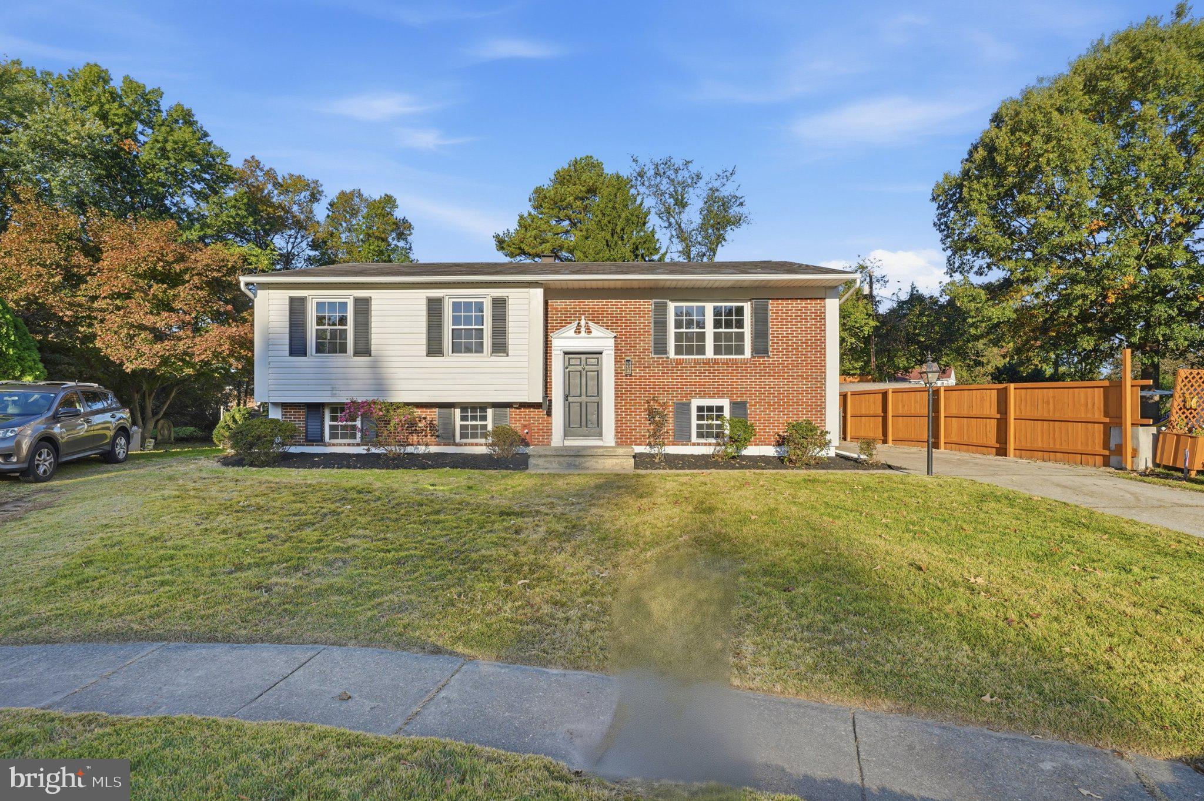
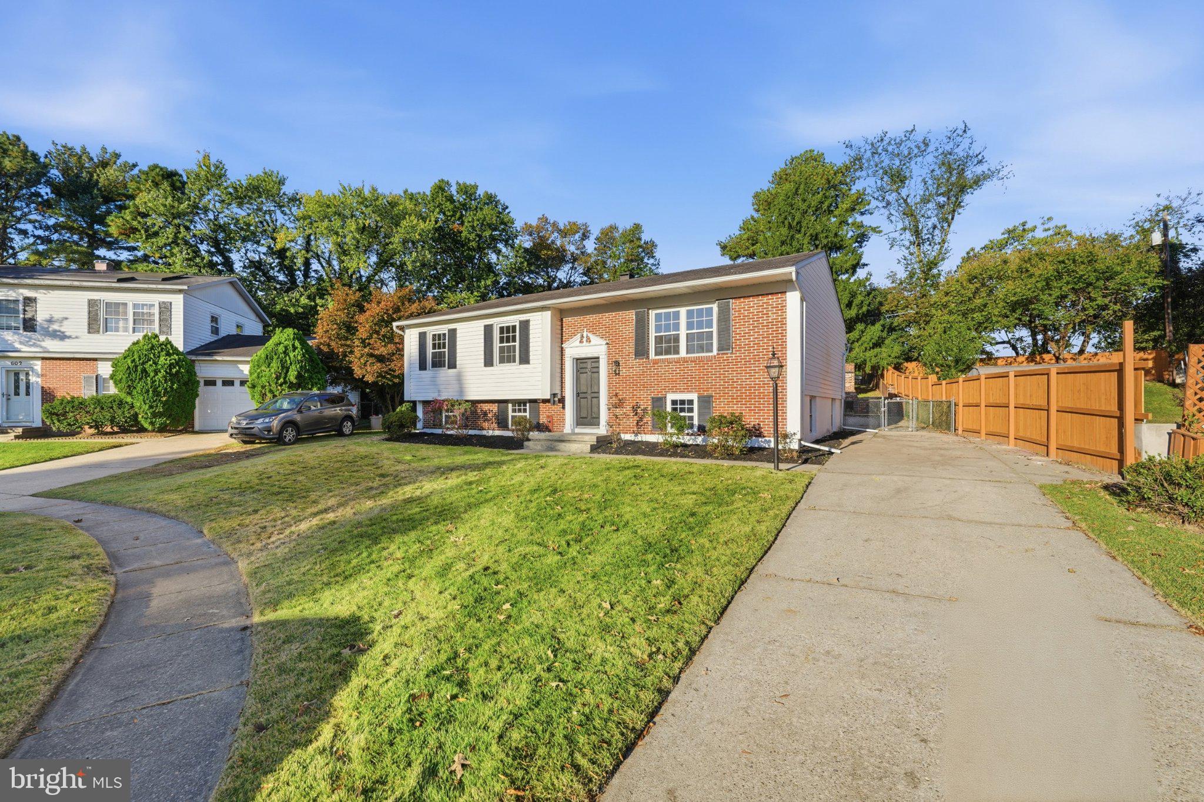
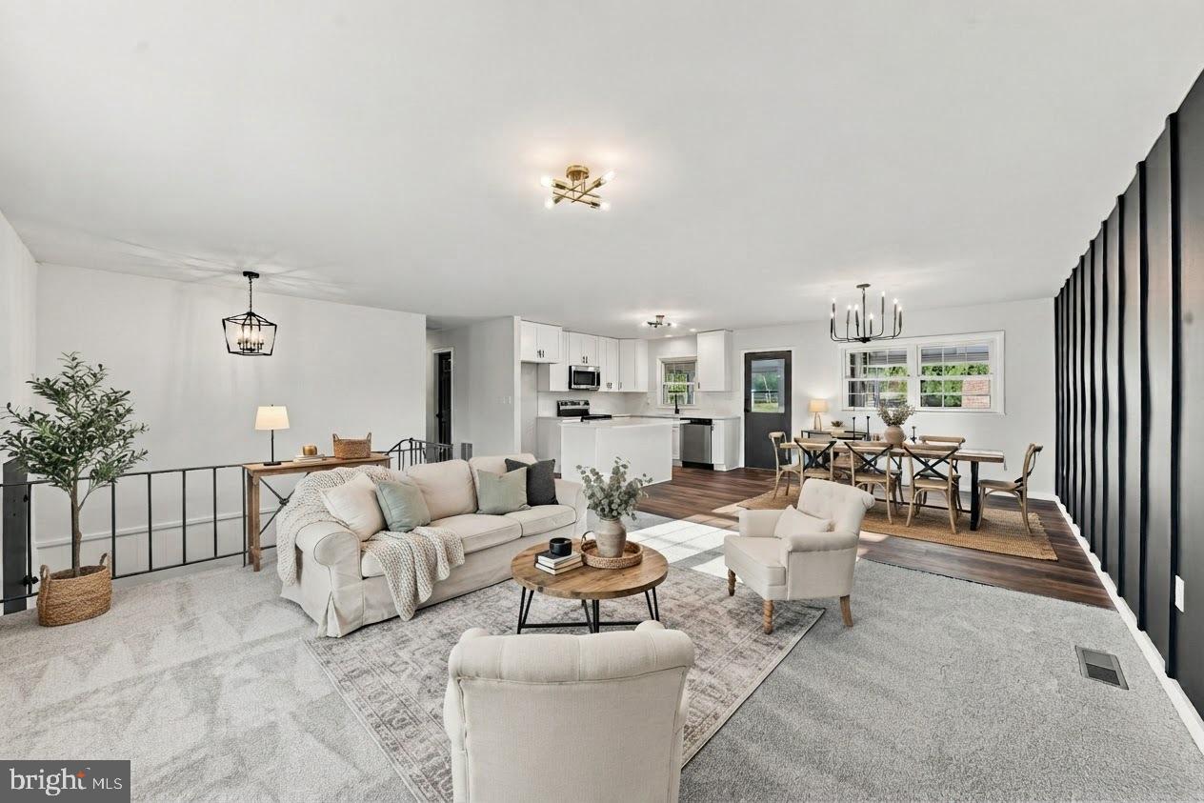
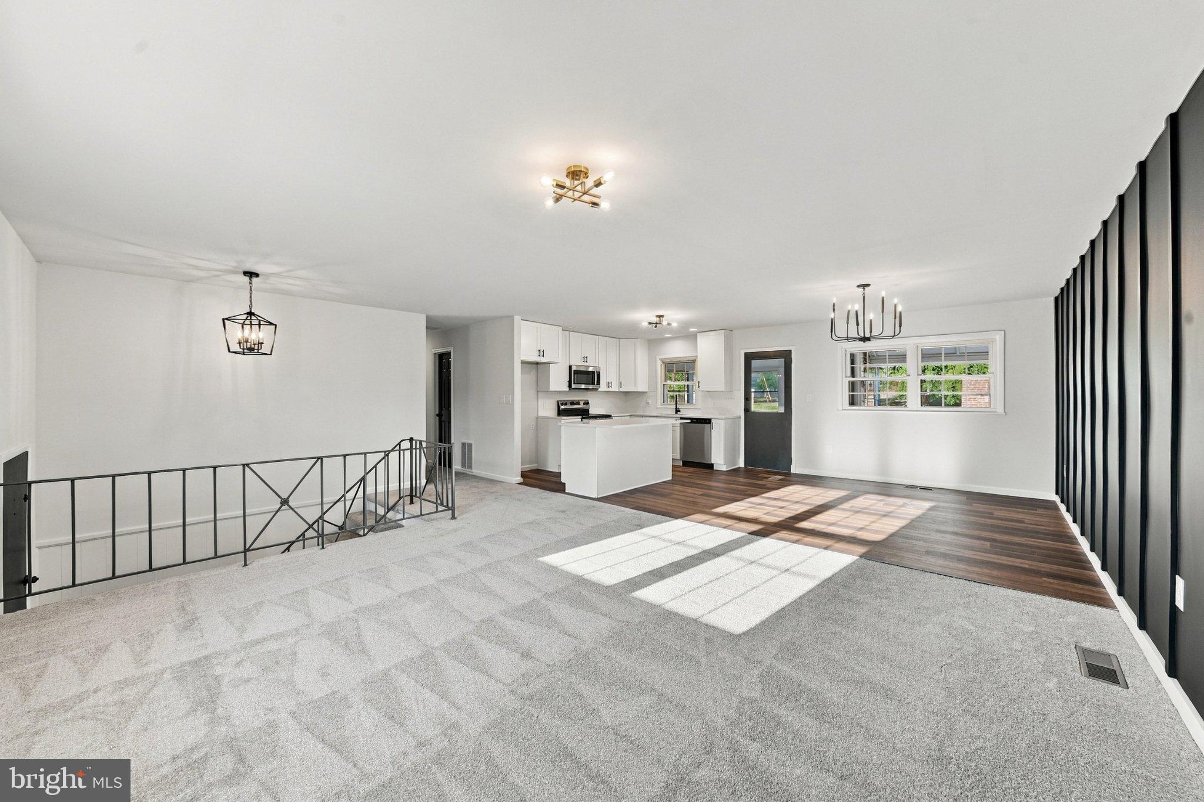
Welcome to this fully remodeled home, perfectly situated on a level lot in a quiet neighborhood at the end of a cul-de-sac. Step outside to a large backyard with a thoughtfully designed hardscaped area and a built-in fireplace — an inviting setting for hosting guests or relaxing on a cool evening. Inside, the home has been completely renovated and is truly move-in ready, with tasteful contemporary updates throughout. The new kitchen is the heart of the home, featuring white shaker cabinets with soft-close drawers, white quartz countertops, a tile backsplash, stainless steel appliances, and a spacious island. The main living area offers an open concept design that brings the dining, living, and kitchen spaces together in one bright, flowing room. All bathrooms have been uniquely updated, and the main bath includes a tile surround, while the master suite boasts a custom wood top vanity. The basement adds valuable flexibility with a powder room and a separate shower, with plenty of opportunity to finish the space to suit your needs as well as a MASSIVE fully finished living/rec area! Enjoy year-round comfort with heating and air conditioning for hot summer days and cold winter nights. The entire home has been refreshed with all-new paint, lighting, flooring, and carpet — a complete renovation that leaves nothing to do but move in! Absolute MUST SEE HOME!!!
Save
Ask
Tour
Hide
Share
Listing Snapshot
Price
$349,900
Days On Site
18 Days
Bedrooms
4
Inside Area (SqFt)
2,134 sqft
Total Baths
3
Full Baths
1
Partial Baths
2
Lot Size
0.26 Acres
Year Built
1965
MLS Number
MDHR2061420
Status
Pending
Property Tax
$2,521
HOA/Condo/Coop Fees
N/A
Sq Ft Source
Assessor
Friends & Family
React
Comment
Invite
No Comments Yet
Did you know? You can invite friends and family to your search. They can join your search, rate and discuss listings with you.
Recent Activity
a week ago
Status changed to Pending
a week ago
Listing updated with changes from the MLS
3 weeks ago
Listing first seen on site
General Features
Acres
0.26
Foundation
Block
Levels
Two
Parking
ConcreteDriveway
Parking Spaces
2
Property Sub Type
Single Family Residence
Sewer
Public Sewer
Special Circumstances
Standard
SqFt Above
1276
SqFt Below
858
SqFt Total
2134
Style
Bi-level
Water Source
Public
Zoning
R3
Interior Features
Appliances
Electric RangeElectric OvenGas Water HeaterDishwasherMicrowave



Did you know? You can invite friends and family to your search. They can join your search, rate and discuss listings with you.