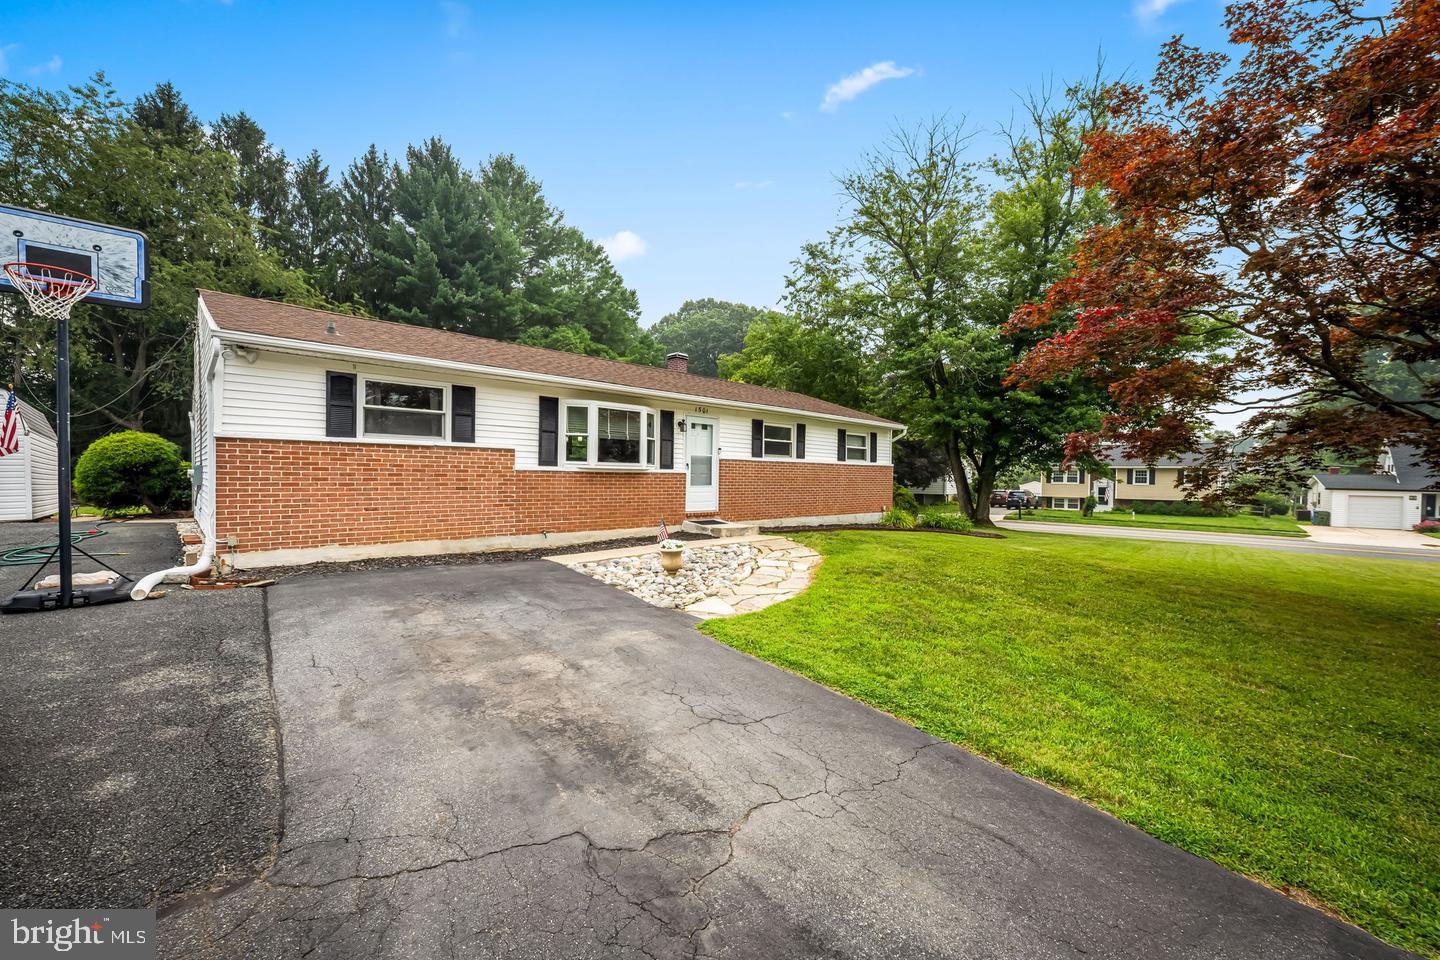
Spacious 4-Bedroom Rancher on a Large Corner Lot!
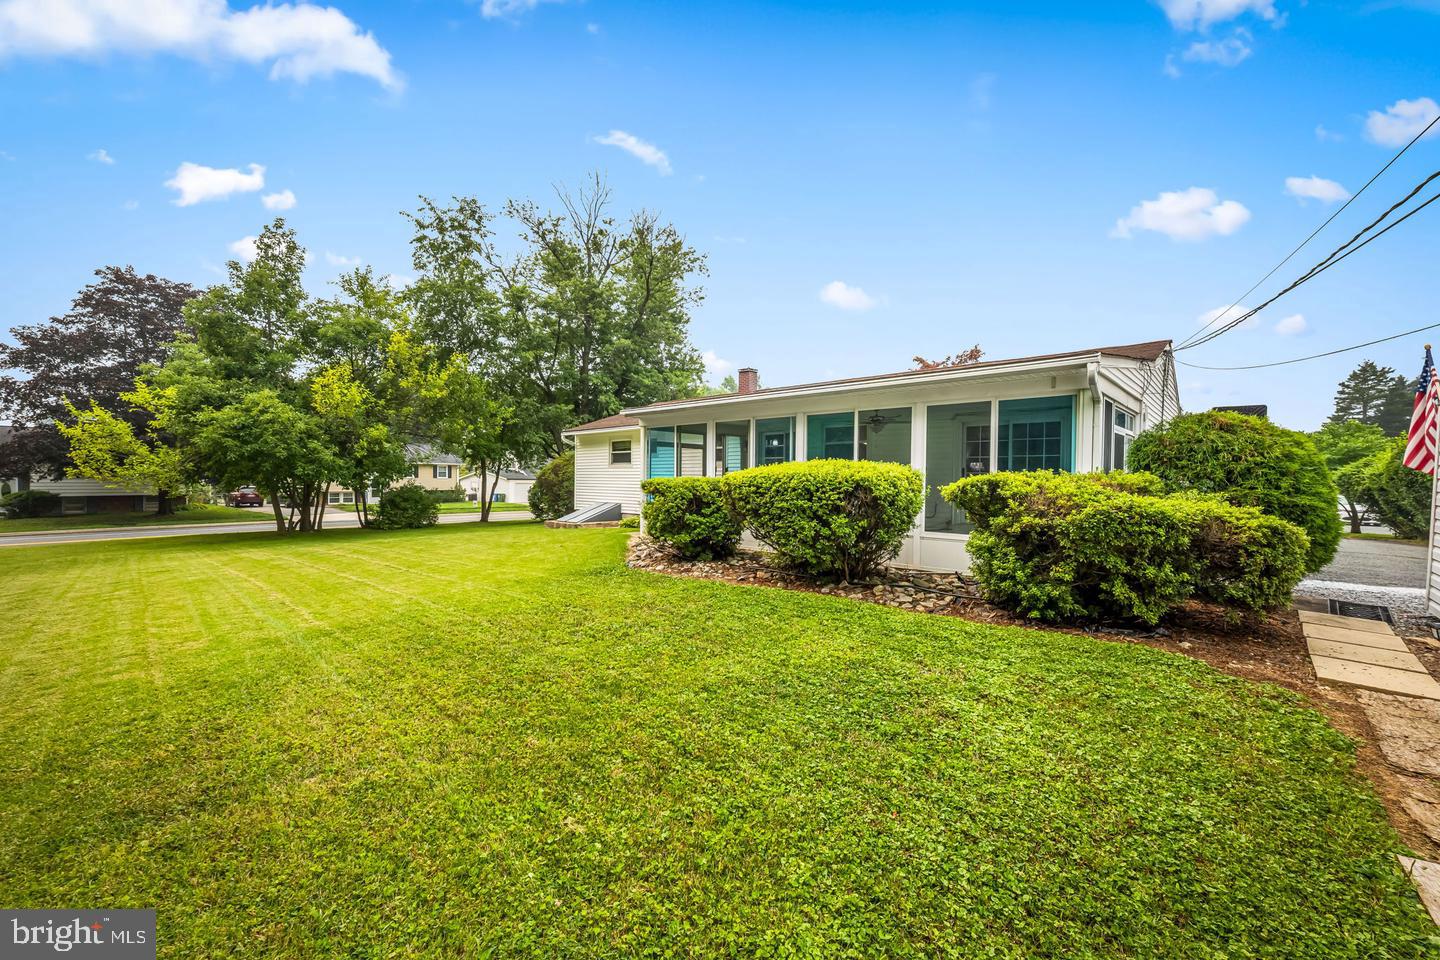
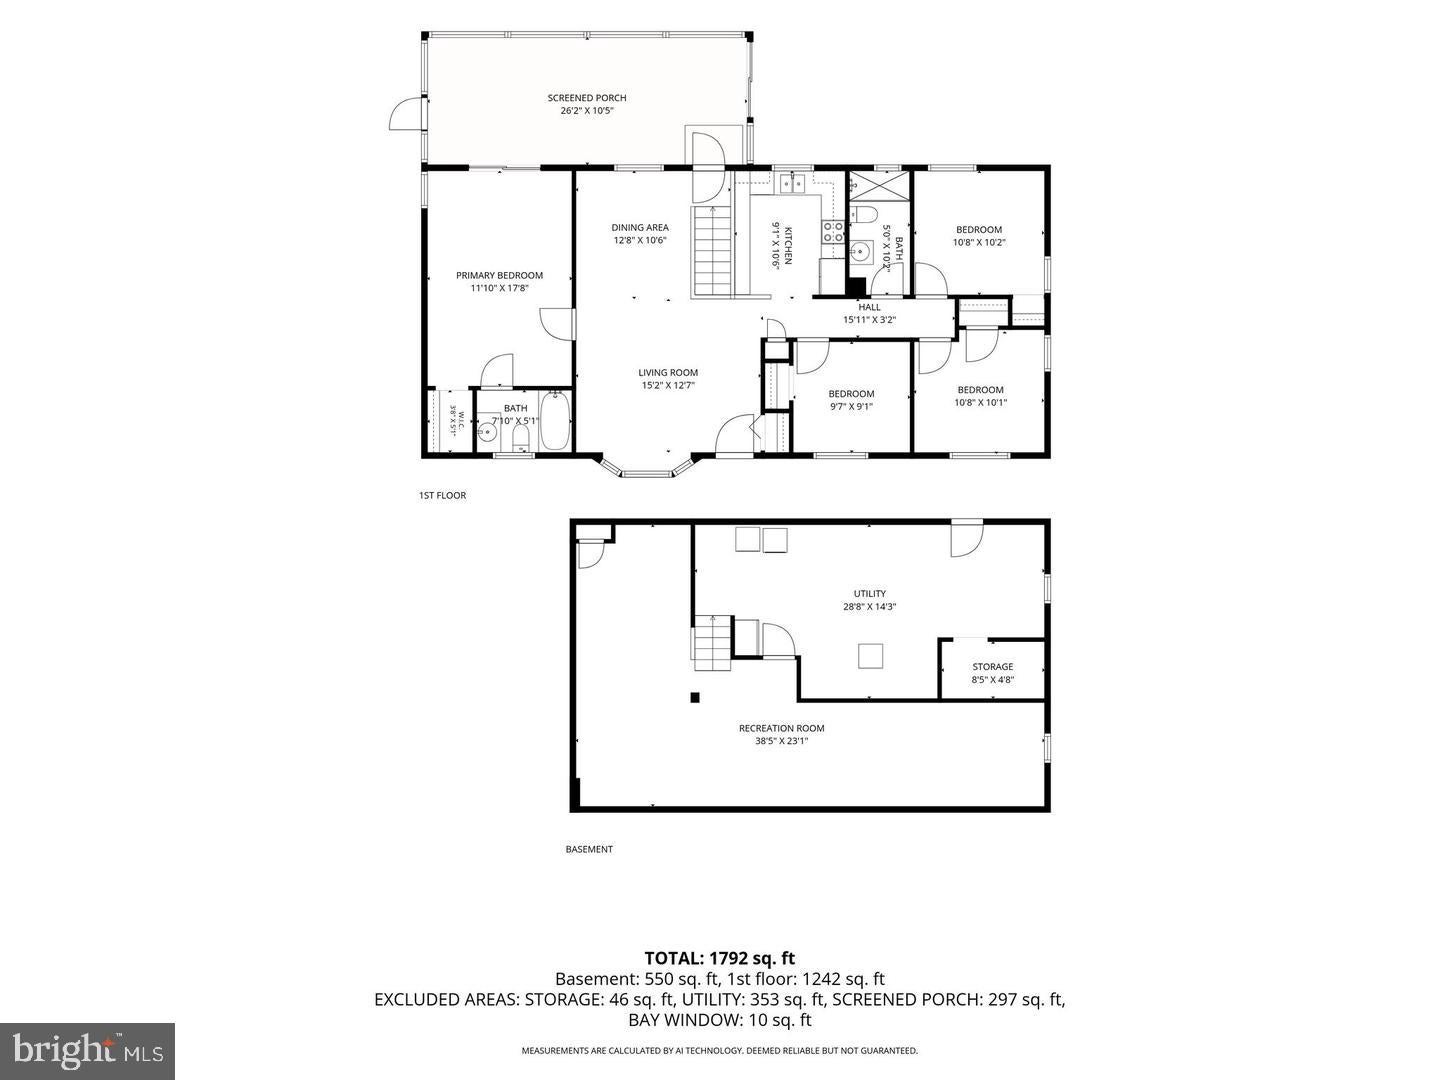
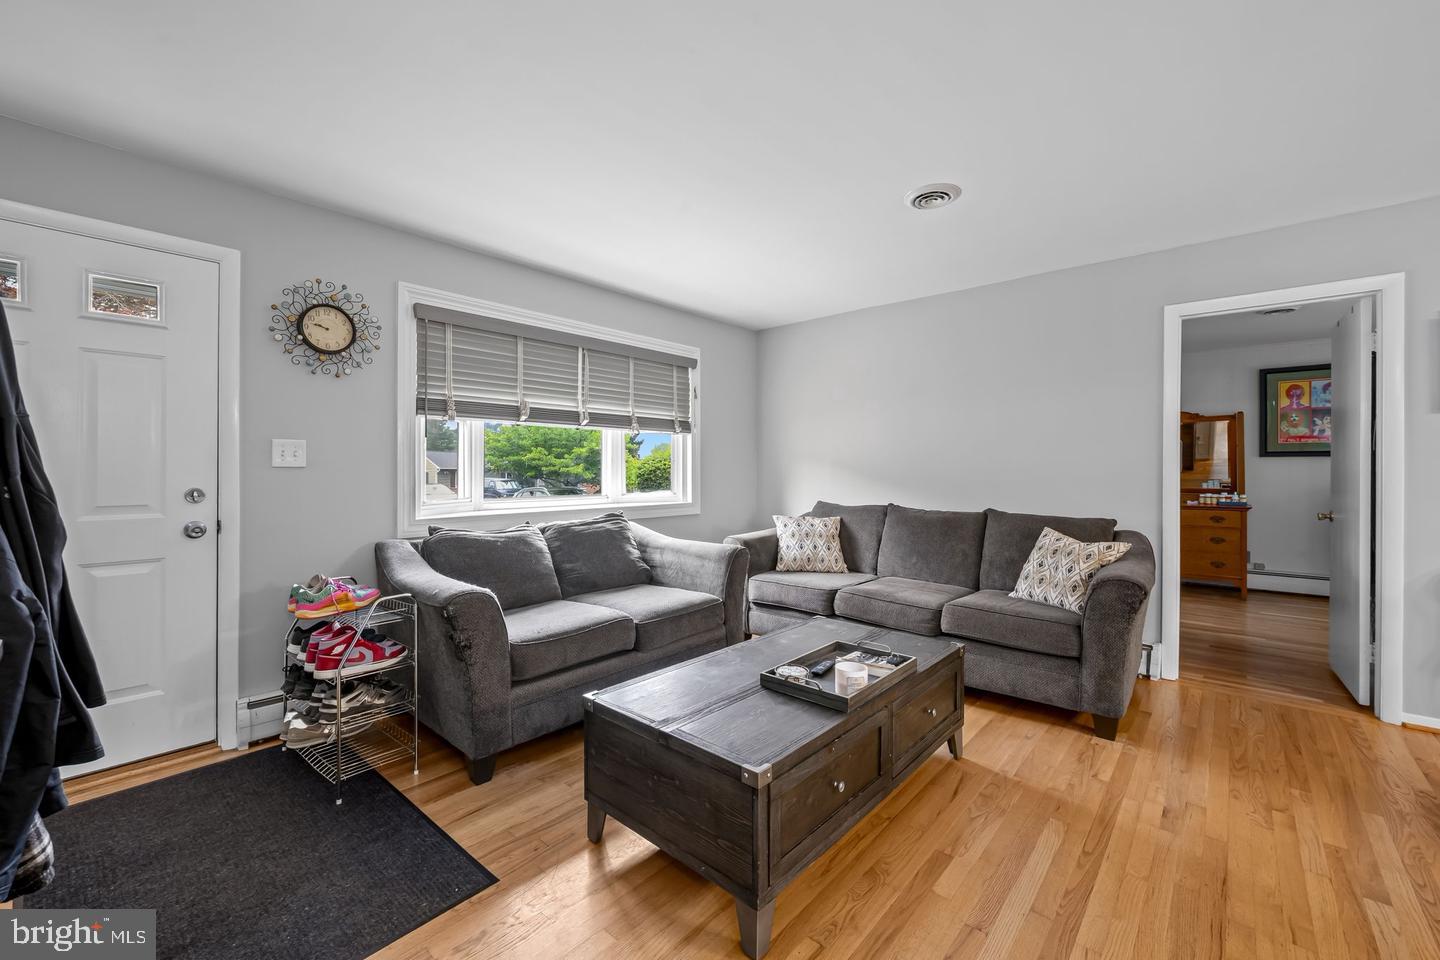
Welcome home to this spacious ranch-style home featuring new roof, 4 bedrooms and 2 full bathrooms, offering comfortable one-level living with plenty of additional space to make your own. The full basement is partially finished, providing extra room for a recreation area, home office, workout space, or additional storage. Enjoy relaxing or entertaining in the inviting three-season patio, perfect for making the most of the warmer months. Situated on a large corner lot, this property offers ample outdoor space and driveway parking for up to 6 vehicles. A storage shed adds extra convenience, with room on the property to build a garage for even more parking and storage options. With its generous layout, versatile basement, and spacious lot, this home offers endless possibilities to fit your lifestyle. Don't miss the opportunity to make this property your own\!
Save
Ask
Tour
Hide
Share
Listing Snapshot
Price
$429,900
Days On Site
128 Days
Bedrooms
4
Inside Area (SqFt)
1,728 sqft
Total Baths
2
Full Baths
2
Partial Baths
N/A
Lot Size
0.34 Acres
Year Built
1965
MLS Number
MDHR2061454
Status
Active
Property Tax
$2,969
HOA/Condo/Coop Fees
N/A
Sq Ft Source
Assessor
Friends & Family
React
Comment
Invite
No Comments Yet
Did you know? You can invite friends and family to your search. They can join your search, rate and discuss listings with you.
Recent Activity
2 weeks ago
Listing updated with changes from the MLS
2 weeks ago
Status changed to Active
4 months ago
Listing first seen on site
General Features
Acres
0.34
Foundation
Permanent
Levels
One
Parking
Off StreetOn StreetDriveway
Parking Spaces
10
Property Sub Type
Single Family Residence
Security
Smoke Detector(s)Security Lights
Sewer
Public Sewer
Special Circumstances
Standard
SqFt Above
1248
SqFt Below
480
SqFt Total
2208
Style
Ranch/Rambler
Utilities
Sewer AvailableWater Available
Water Source
Public
Zoning
R2
Interior Features
Appliances
RangeOvenElectric Water HeaterBuilt-In RangeDishwasherDryerMicrowaveRefrigeratorWasher
Basement
Sump PumpPartially FinishedFull
Cooling
Central AirElectric
Electric
200+ Amp Service
Flooring
WoodHardwoodCeramic Tile
Heating
OilBaseboard
Interior
Open Floorplan
Laundry Features
In Basement
Main Level Bedrooms
4
Save
Ask
Tour
Hide
Share
Exterior Features
Construction Details
Brick
Exterior
LightingRain Gutters
Lot Features
Corner Lot
Patio And Porch
PatioPorchScreened
Pool Features
None
Roof
Shingle
Community Features
Accessibility Features
Accessible Doors
School District
HARFORD COUNTY PUBLIC SCHOOLS
Schools
School District
HARFORD COUNTY PUBLIC SCHOOLS
Elementary School
FOREST LAKES
Middle School
FALLSTON
High School
FALLSTON
Listing courtesy of Berkshire Hathaway HomeServices Homesale Realty



Did you know? You can invite friends and family to your search. They can join your search, rate and discuss listings with you.