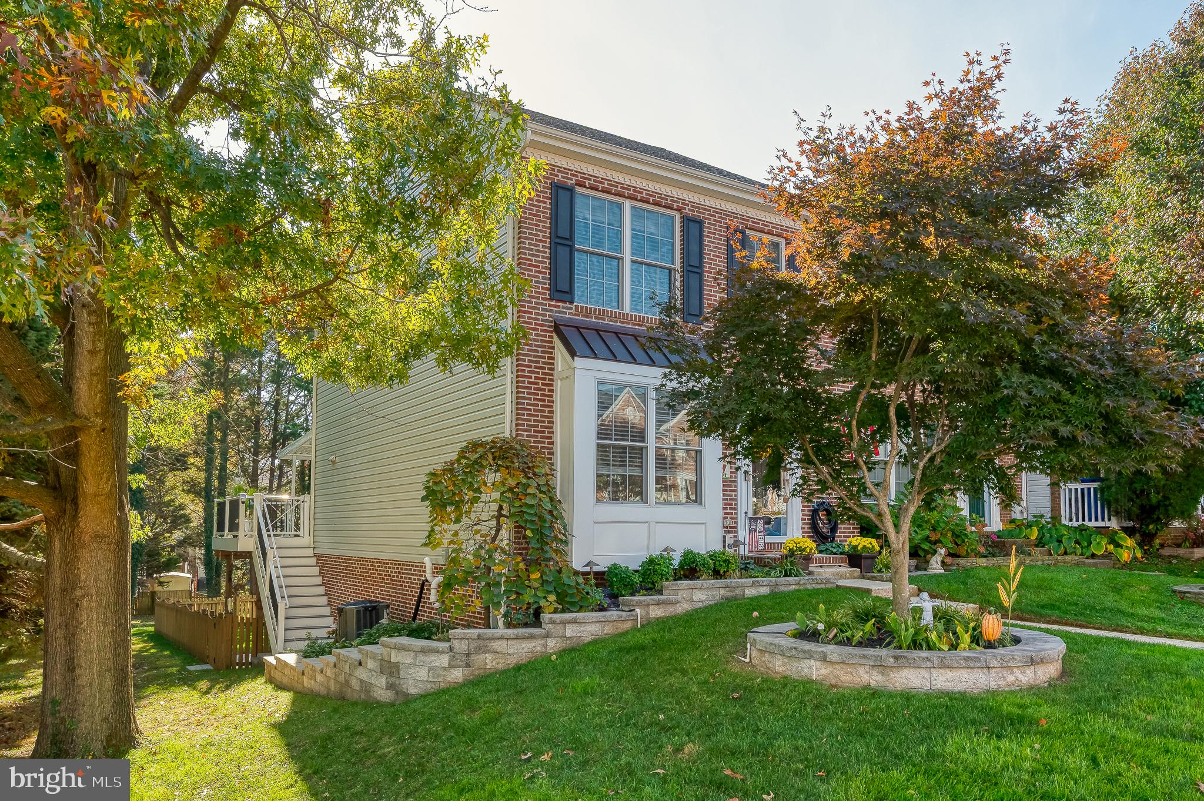
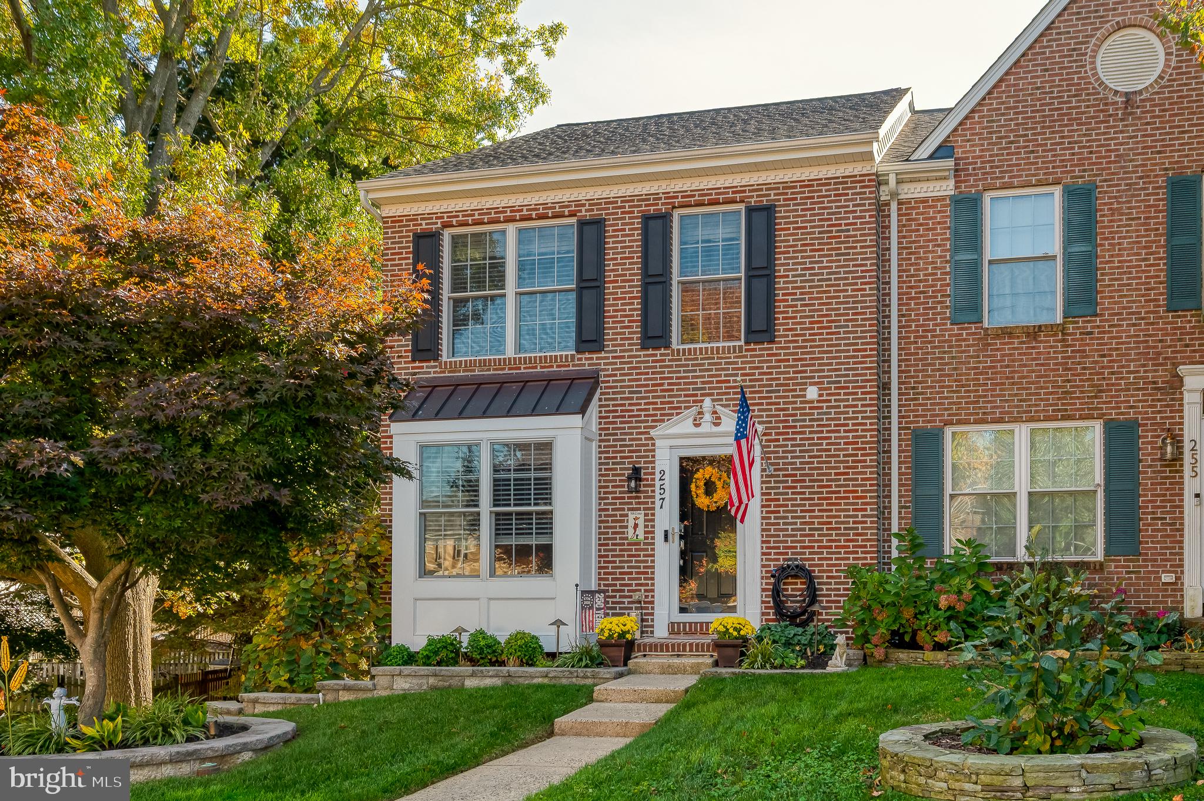
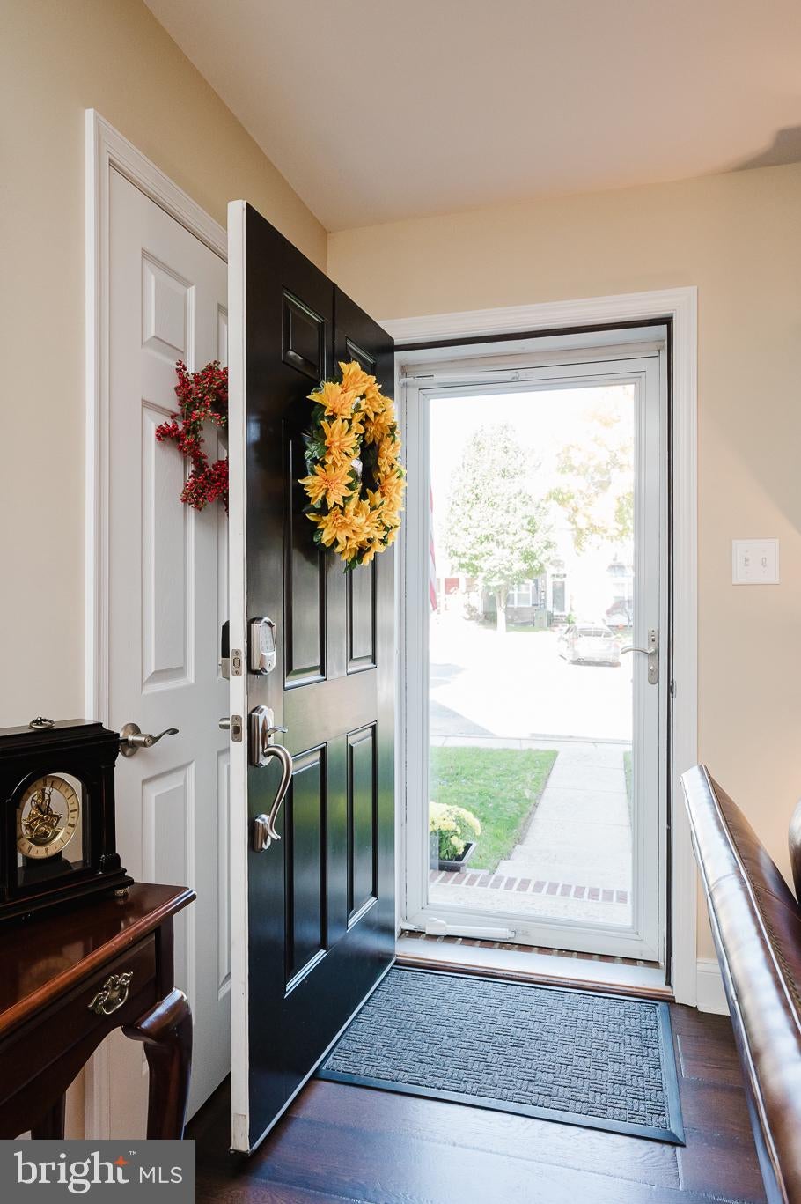
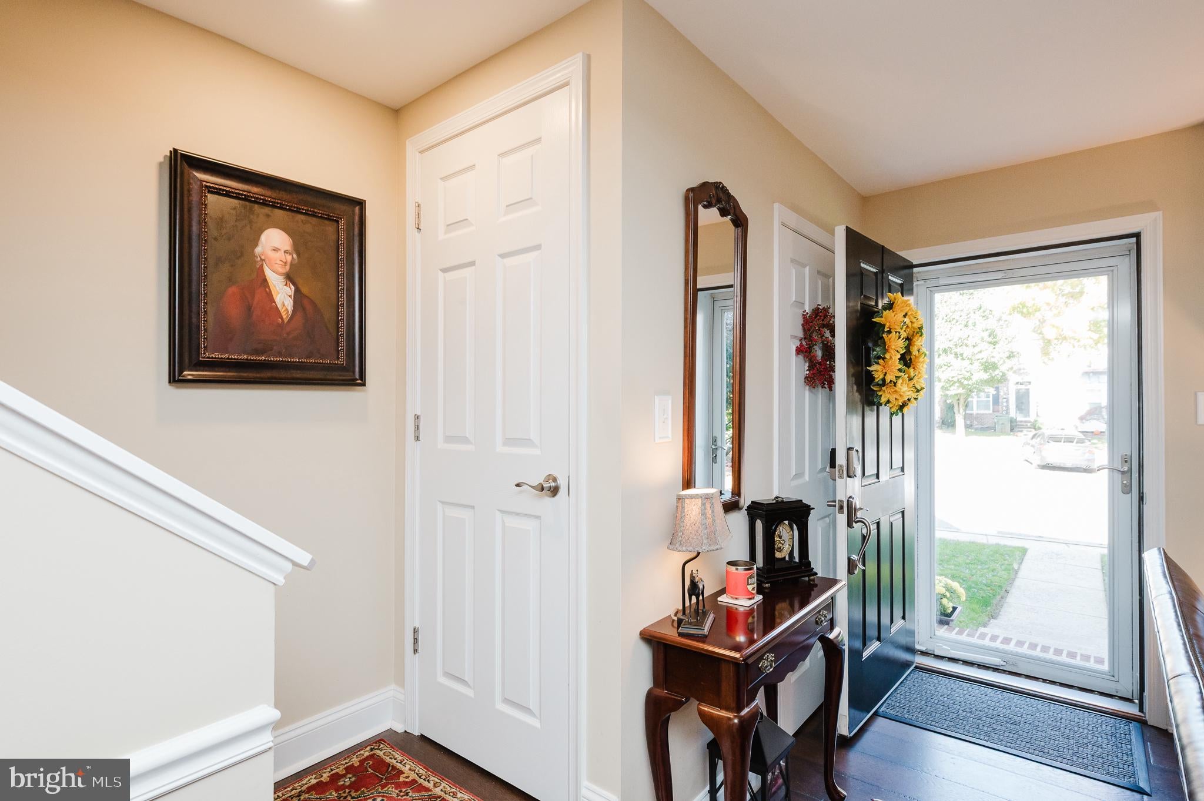
COMPLETELY REBUILT FROM THE FOUNDATION UP IN 2021 - THE FEEL OF NEW CONSTRUCTION WITHOUT THE WAIT! This exceptional 3-bedroom, 3.5-bath brick-front end-unit townhome was completely rebuilt with updated construction standards, all-new major systems, and quality finishes throughout! The rebuild included a new roof, HVAC, plumbing, electrical, windows, and more, along with a full conversion to natural gas for heating, cooking, hot water, and the dryer. Step inside to discover beautiful wide-plank engineered hardwood flooring, neutral paint, upgraded 5.5-inch baseboards, and a spacious living room with a charming bay window and built-ins. The dining room features chair molding, while the gorgeous eat-in kitchen showcases premium Yorktowne cabinetry in a soft Seasalt finish, granite countertops, seeded-glass accent cabinets, and custom LED lighting both beneath and inside the cabinetry. The high-end KitchenAid black stainless steel appliance suite includes a 5-burner gas range. A convenient powder room completes the main level. Upstairs, the spacious primary suite features a cathedral ceiling, two closets with custom organizers, and an attached bathroom with beautiful marble tile, a premium Kohler cast-iron tub, and comfort-height toilet. Two additional bedrooms and a full hall bathroom complete the upper level. Thoughtful upgrades include custom closet systems, Andersen 200 Series windows, premium window blinds, and ultra-quiet bathroom exhaust fans with humidity sensors. The fully finished walkout lower level offers impressive ceiling height, luxury vinyl plank flooring, a third full bathroom, and flexible living space ideal for entertaining, a home office, or guests. A dedicated laundry room with a frosted-glass pocket door and additional storage adds everyday convenience. THE OUTDOOR LIVING SPACE IS JUST AS IMPRESSIVE! Enjoy the oversized 23' x 12' Trex deck with an 18-foot awning, perfect for outdoor dining and entertaining. Below, the concrete patio leads to a beautifully landscaped, fully fenced rear yard with attractive outdoor lighting. The desirable end-unit location provides a larger yard than typical interior units, with professional landscaping. Additional highlights include a high-efficiency Trane HVAC system, State ProLine gas water heater, 2x6 framing, R-49 attic insulation, Andersen windows and sliding glass door, and upgraded lighting throughout. Nearly new from top to bottom, this extraordinary end-unit townhome offers the quality, efficiency, and modern finishes of a 2021 rebuild in an established community. A rare opportunity you won't want to miss!
Save
Ask
Tour
Hide
Share
Listing Snapshot
Price
$400,000
Days On Site
19 Days
Bedrooms
3
Inside Area (SqFt)
1,910 sqft
Total Baths
4
Full Baths
3
Partial Baths
1
Lot Size
0.05 Acres
Year Built
1993
MLS Number
MDHR2061466
Status
Active
Property Tax
$3,102
HOA/Condo/Coop Fees
$88 monthly
Sq Ft Source
Estimated
Friends & Family
React
Comment
Invite
No Comments Yet
Did you know? You can invite friends and family to your search. They can join your search, rate and discuss listings with you.
Recent Activity
a week ago
Listing updated with changes from the MLS
a week ago
Status changed to Active
3 weeks ago
Listing first seen on site
General Features
Acres
0.05
Cross Street
Laurel Bush
Foundation
Permanent
Levels
Three Or More
Parking
On StreetAssigned
Pets
Yes
Property Sub Type
Townhouse
Security
Smoke Detector(s)
Sewer
Public Sewer
Special Circumstances
Standard
SqFt Above
1360
SqFt Below
550
SqFt Total
2040
Style
Colonial
Utilities
Natural Gas Available
Water Source
Public
Zoning
R3
Interior Features
Appliances
Gas RangeGas OvenGas Water HeaterWasherDishwasherDisposalDryerExhaust FanRange HoodRefrigeratorStainless Steel Appliance(s)Ice MakerWater Heater



Did you know? You can invite friends and family to your search. They can join your search, rate and discuss listings with you.