Welcome to this impressive end-of-group townhome in James Run, offering three finished levels of stylish living, thoughtful upgrades, and exceptional convenience. Designed for today’s lifestyle, this move-in-ready home combines modern finishes with versatile living spaces, a fully fenced backyard with brand new sod, over-sized rear deck, and an attached two-car garage. See the end of the description for a complete list of the $80,000+ in upgrades!
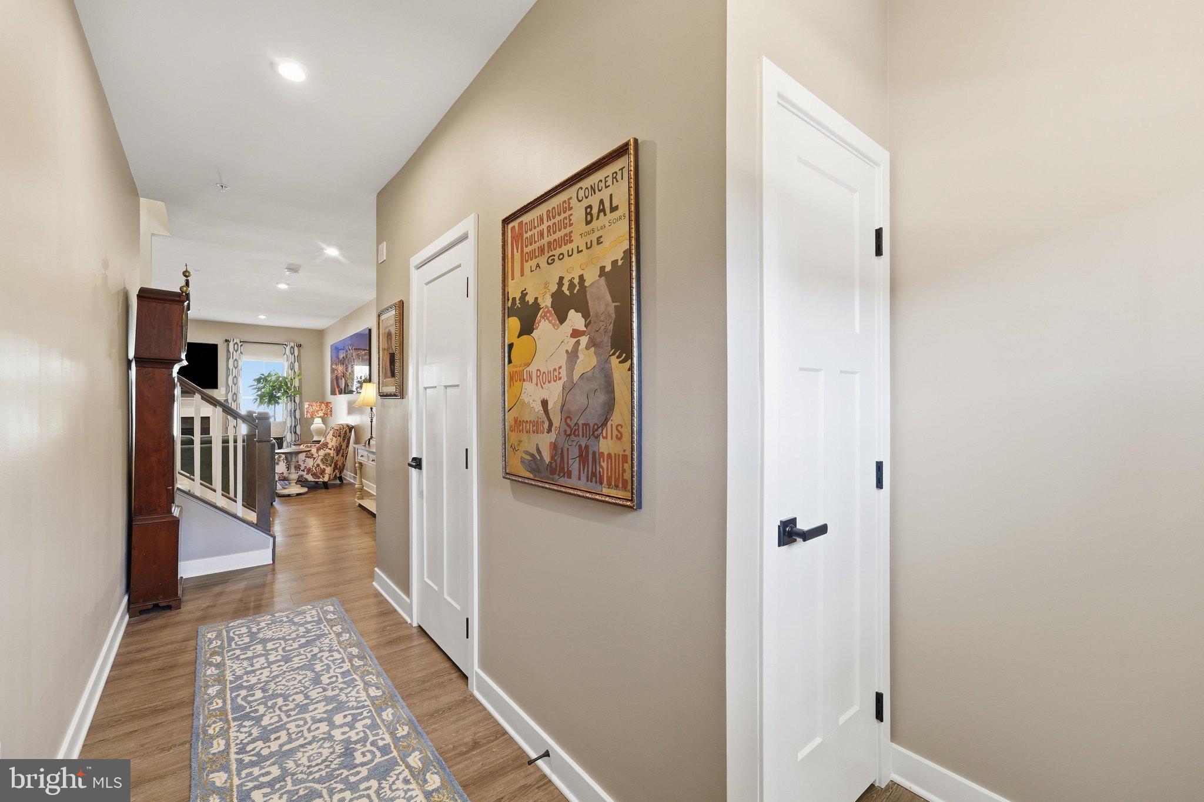
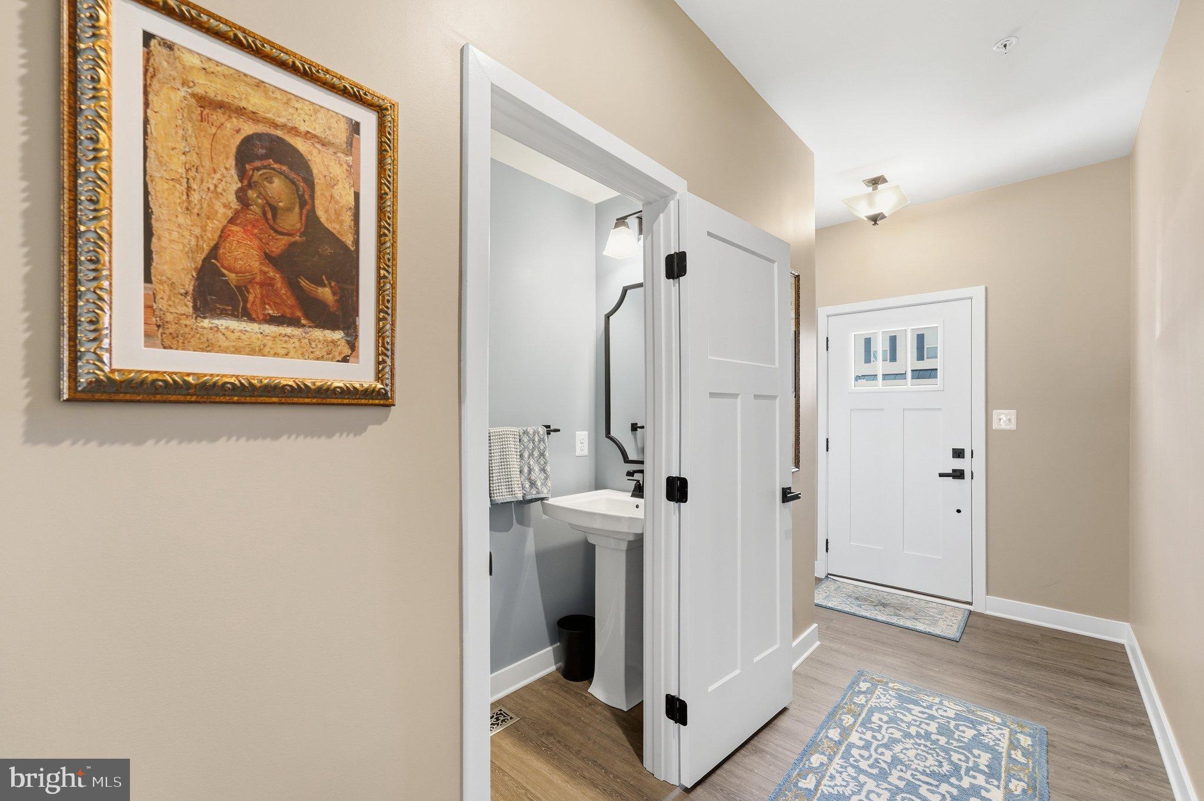
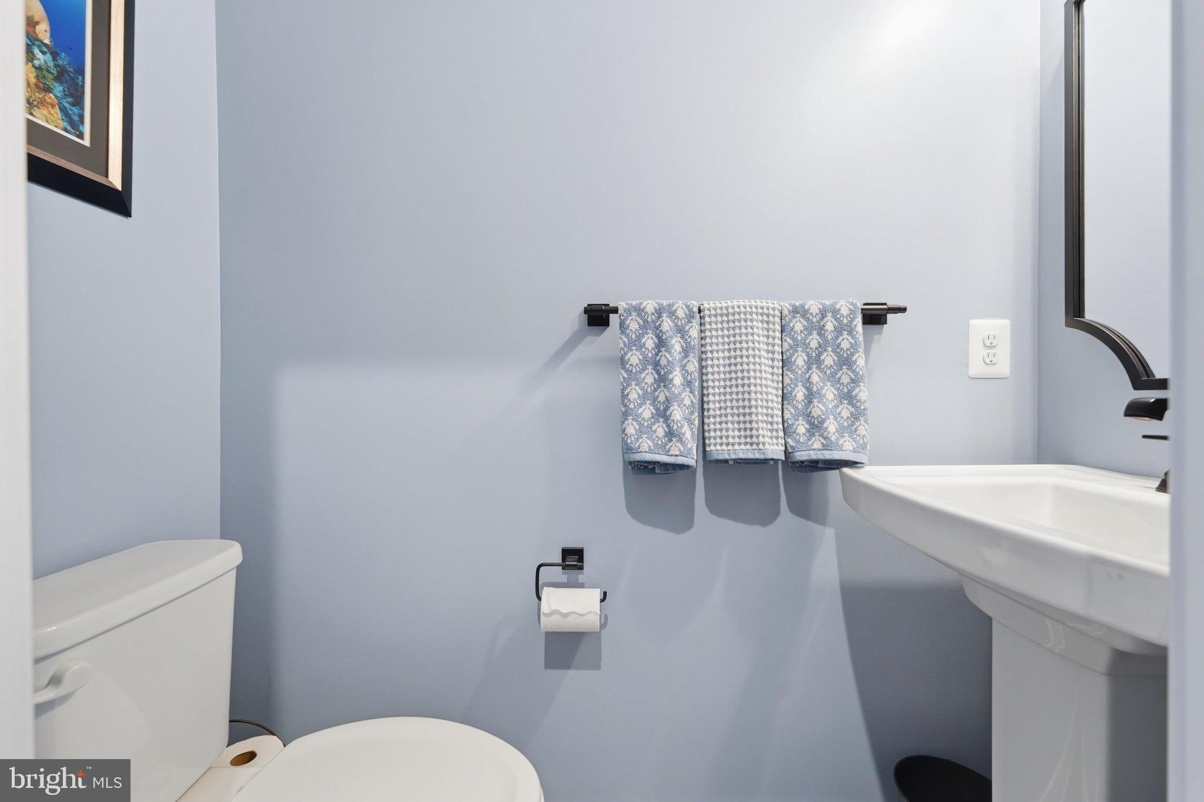
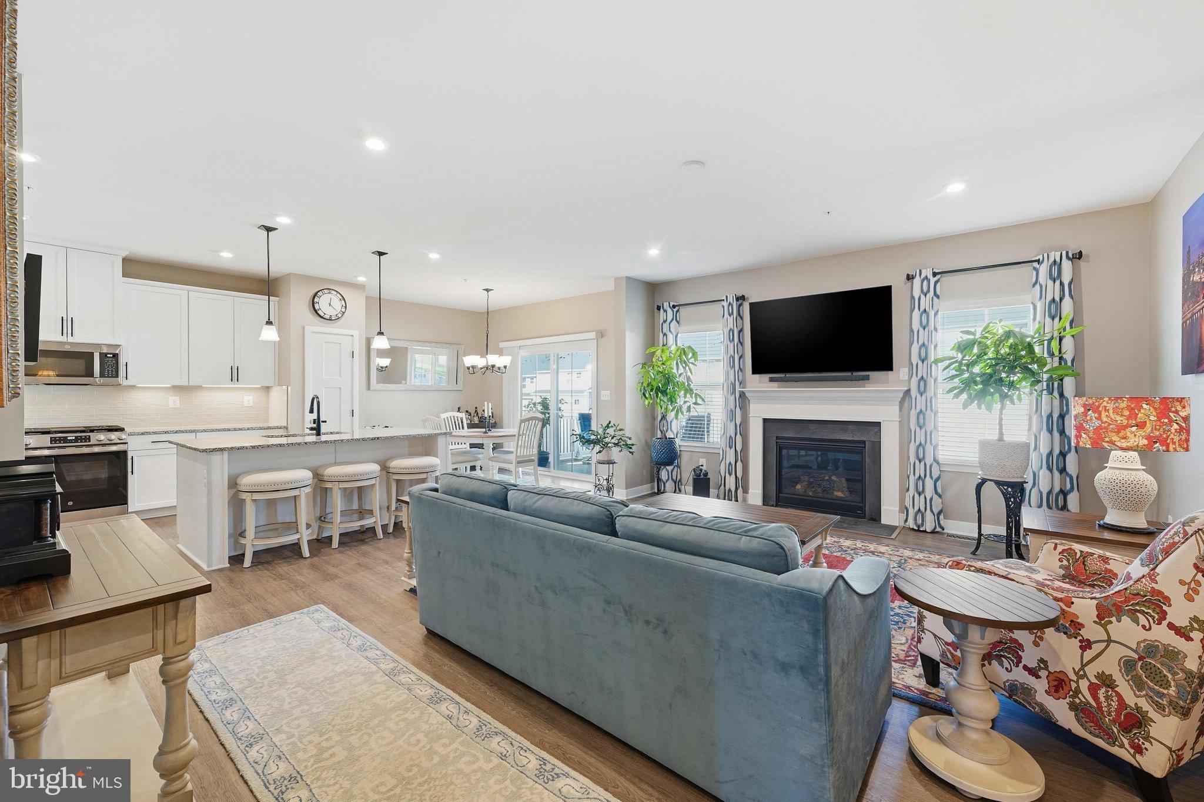
Step inside to a bright, open-concept main level where comfort and functionality come together. The spacious living room, complete with a cozy fireplace, flows seamlessly into the dining area and beautifully appointed kitchen. Enjoy quartz countertops, a large center island, stainless steel appliances, and a generous pantry, making this space ideal for everyday living and entertaining alike. A convenient powder room and direct garage access add to the home's practical design. Upstairs, the spacious primary suite offers a relaxing retreat with two walk-in closets and private en-suite bath. Two additional bedrooms, a full hall bathroom, and conveniently located bedroom-level laundry complete the upper level.
The finished lower level provides even more flexibility, featuring a spacious family room, an additional finished room ideal for a home office, hobby space, or guest accommodations, a full bathroom, and ample storage. Whether you need room to work, entertain, or simply unwind, this home offers space to fit your needs. Outdoor living is just as inviting. Enjoy the privacy of your fully fenced backyard and rear deck. As an end-unit home backing to open space, you'll appreciate the added sense of privacy and openness.
Enjoy the benefits of a low-maintenance community, with the HOA covering lawn care outside the fenced backyard, common-area maintenance, and trash service. Residents also have access to a community dog park and picnic area. With an attached two-car garage, private driveway, and additional street parking, convenience is built into everyday living. Ideally situated near major commuter routes, shopping, restaurants, coffee shops, and everyday essentials, this home offers the perfect balance of comfort, convenience, and modern style. Three finished levels. Extensive upgrades. Exceptional outdoor space. Low-maintenance living. Don't miss the opportunity to make this beautifully appointed James Run townhome your own!
Upgrades: Home has the Carlton package, which includes: Quartz vanity tops throughout, upgraded cabinets throughout with soft-close doors and drawers, upgraded LVP throughout the first floor and baths, and an upgraded elevation end unit with a 2’0” extension on the first floor.
Country kitchen (rotated island and added two upper and lower cabinets next to pantry).
Upgraded hardware, tile backsplash, upgraded range with gas hookup. In the living area a cozy fireplace. There is a beautiful tray ceiling in the master along with upgraded door fixtures, including hinges (black). A great feature is a whole-house humidifier that goes along with the significant electrical upgrades (additional ceiling light fixtures, rough-ins for fans, and TV outlets for wall-mounted TVs). Oversized deck and full 6’0” vinyl fencing. Included in the shower is a one-of-a-kind feature only found in this James Run Rosecliff: frameless shower doors in the master with two shower heads!
Save
Ask
Tour
Hide
Share
Listing Snapshot
Price
$515,000
Days On Site
18 Days
Bedrooms
3
Inside Area (SqFt)
2,402 sqft
Total Baths
4
Full Baths
3
Partial Baths
1
Lot Size
0.11 Acres
Year Built
2024
MLS Number
MDHR2061474
Status
Active
Property Tax
$5,084
HOA/Condo/Coop Fees
$188 monthly
Sq Ft Source
Estimated
Friends & Family
React
Comment
Invite
No Comments Yet
Did you know? You can invite friends and family to your search. They can join your search, rate and discuss listings with you.
Recent Activity
a week ago
Listing updated with changes from the MLS
a week ago
Status changed to Active
3 weeks ago
Listing first seen on site
General Features
Acres
0.11
Attached Garage
Yes
Foundation
Permanent
Garage
Yes
Garage Spaces
2
Levels
Three Or More
Parking
Garage Door OpenerGarageDrivewayInside EntranceAttached
Parking Spaces
4
Property Sub Type
Townhouse
Sewer
Public Sewer
Special Circumstances
Standard
SqFt Above
1832
SqFt Below
570
SqFt Total
2592
Style
Carriage House
Water Source
Public
Zoning
MO
Interior Features
Appliances
Gas Water HeaterDishwasherDisposalDryerExhaust FanIce MakerRefrigeratorStainless Steel Appliance(s)WasherMicrowave



Did you know? You can invite friends and family to your search. They can join your search, rate and discuss listings with you.