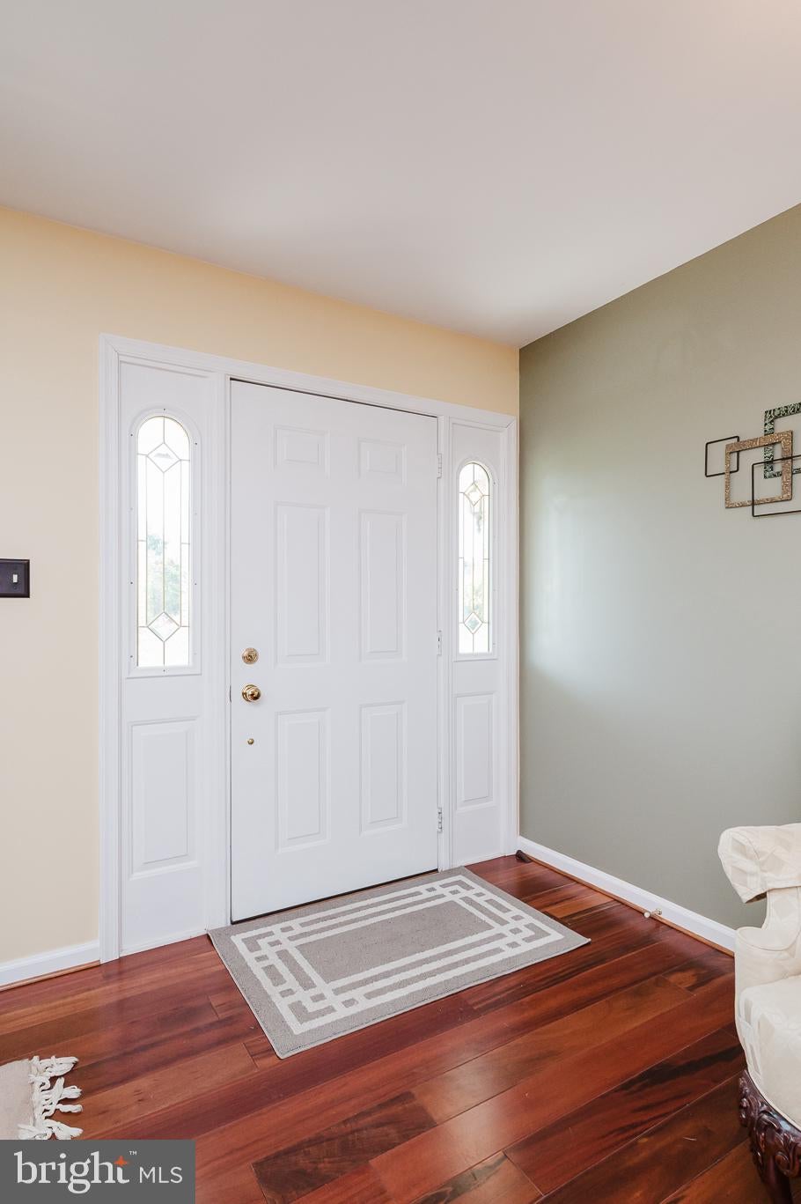
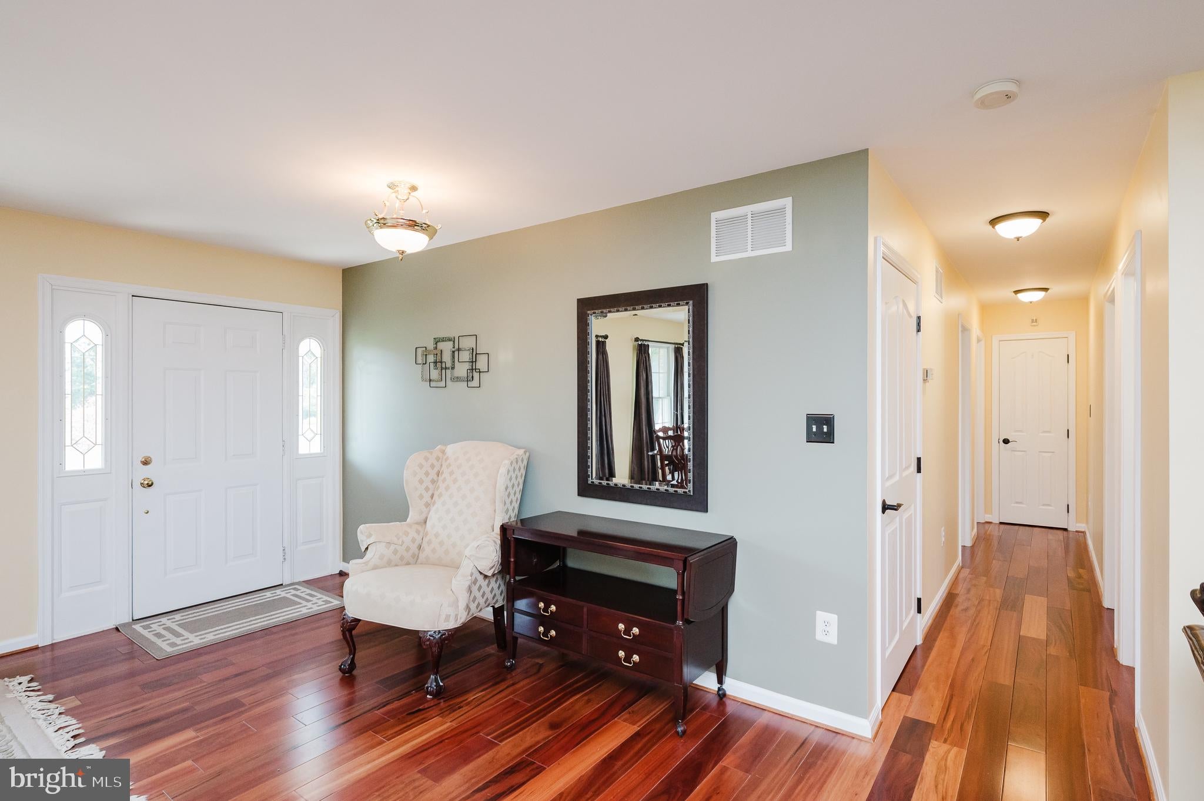
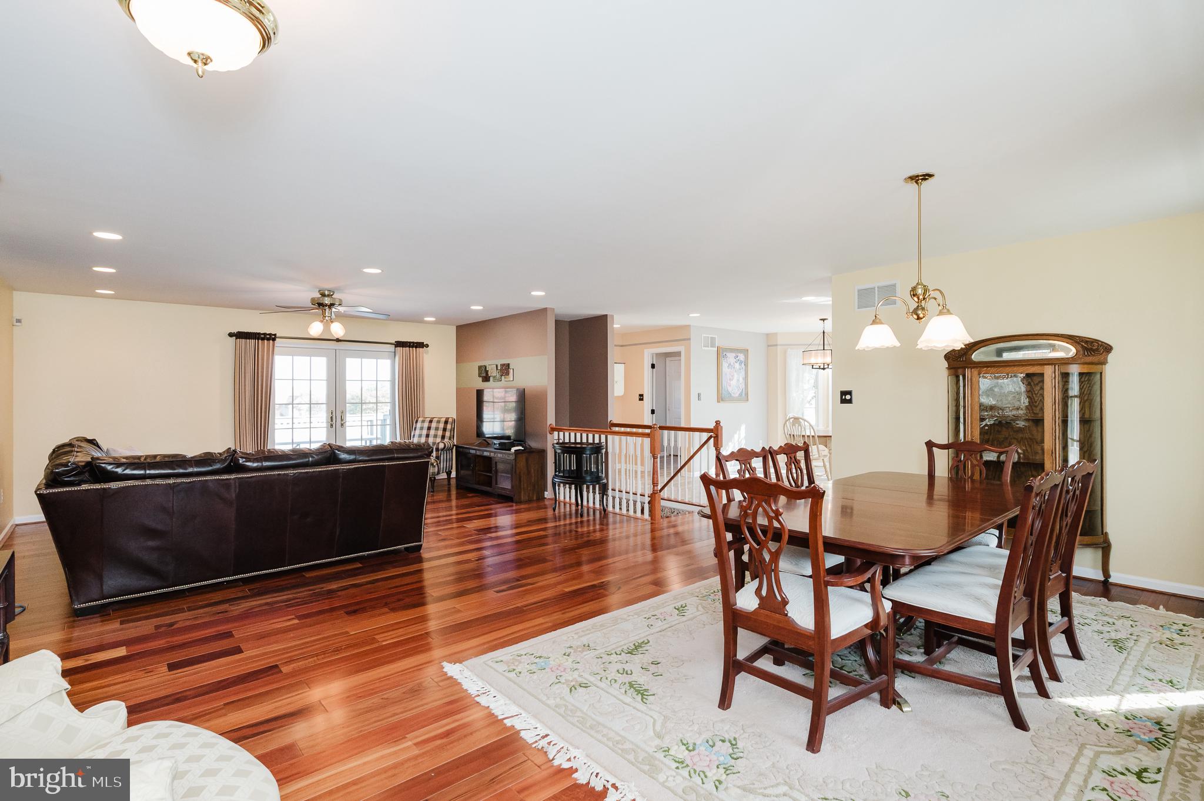
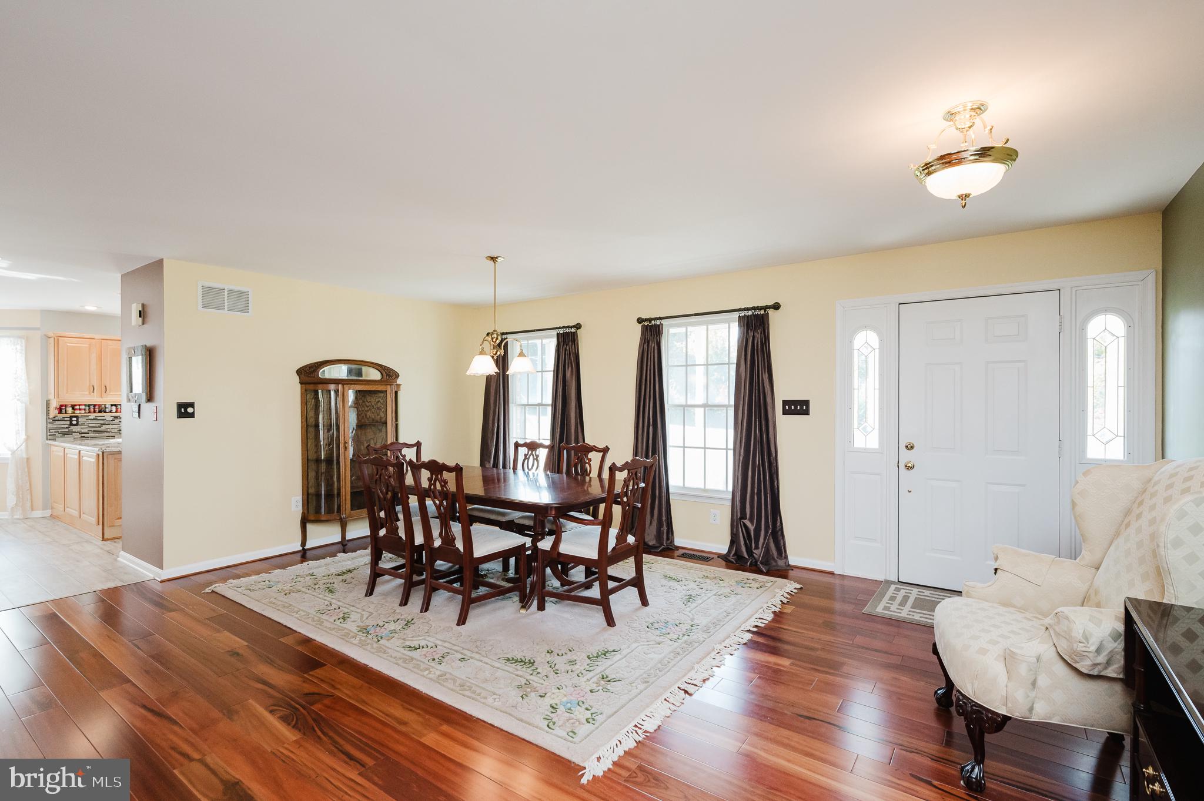
Country living with resort-style extras on 2.44 acres in Eagle’s Grove! This brick-front rambler has a full-length covered front porch made for rocking chairs and sunsets, plus wide-open views across the rolling landscape. Inside, the open main level has rich hardwood floors and flows from the dining area into a spacious family room with French doors out to the deck. The updated kitchen (2019) has granite countertops, stainless steel appliances, a mosaic tile backsplash, and a breakfast bar, plus a sunny eat-in area with a bay window. Main-level living is easy, with three bedrooms, two updated full baths, a half bath, and a dedicated laundry room. The primary suite has two walk-in closets and a full bath with a soaking tub. The lower level adds a finished office (possible 4th bedroom), a huge game room, and abundant storage, and a rough-in for a future bathroom is already in place, so there’s real room to expand. Out back is your private retreat: a heated in-ground saltwater pool, an expansive multi-level Trex deck, and a landscaped rock garden with a water feature. An attached side-entry two-car garage and a long driveway give you plenty of parking for guests. Schedule your showing today!
Save
Ask
Tour
Hide
Share
Listing Snapshot
Price
$550,000
Days On Site
10 Days
Bedrooms
3
Inside Area (SqFt)
2,800 sqft
Total Baths
3
Full Baths
2
Partial Baths
1
Lot Size
2.44 Acres
Year Built
1996
MLS Number
MDHR2061482
Status
Pending
Property Tax
$4,718
HOA/Condo/Coop Fees
N/A
Sq Ft Source
Assessor
Friends & Family
React
Comment
Invite
No Comments Yet
Did you know? You can invite friends and family to your search. They can join your search, rate and discuss listings with you.
Recent Activity
4 days ago
Status changed to Pending
4 days ago
Listing updated with changes from the MLS
a week ago
Listing first seen on site
General Features
Acres
2.44
Attached Garage
Yes
Foundation
Permanent
Garage
Yes
Garage Spaces
2
Levels
Two
Parking
Garage Door OpenerAsphaltGarageDrivewayInside EntranceAttached
Parking Spaces
12
Property Sub Type
Single Family Residence
Sewer
Septic Tank
Special Circumstances
Standard
SqFt Above
1800
SqFt Below
1000
SqFt Total
3600
Style
Ranch/Rambler
Water Source
Well
Zoning
AG
Interior Features
Appliances
Electric RangeElectric OvenElectric Water HeaterStainless Steel Appliance(s)RefrigeratorDishwasherMicrowaveWasherDryerWater Heater
Basement
FullSump PumpPartially FinishedBath/Stubbed
Cooling
Central AirCeiling Fan(s)Electric
Flooring
HardwoodCarpetCeramic TileVinyl
Heating
OilForced Air
Interior
Walk-In Closet(s)Recessed LightingCeiling Fan(s)Open FloorplanSoaking Tub
Laundry Features
Main Level
Main Level Bedrooms
3
Window Features
Bay Window(s)
Save
Ask
Tour
Hide
Share
Exterior Features
Construction Details
Vinyl SidingBrick
Exterior
Lighting
Lot Features
Front YardClearedBack Yard
Patio And Porch
DeckPorch
Pool Features
In GroundSalt WaterHeatedFencedFilteredGunitePrivate



Did you know? You can invite friends and family to your search. They can join your search, rate and discuss listings with you.