Property Search

Save
Ask
Tour
Hide
Share
$719,900
16 Days On Site

1707 W JARRETTSVILLE ROAD
JARRETTSVILLE, MD 21084

For Sale|Single Family Residence|Active
3
Beds
2
Total Baths
2
Full Baths
2,310
SqFt
$312
/SqFt
2018
Built
Subdivision:
JARRETTSVILLE
County:
HARFORD
Listing courtesy of Berkshire Hathaway HomeServices PenFed Realty
Call Now: (703) 898-3565
Is this the listing for you? We can help make it yours.
(703) 898-3565
1707 W JARRETTSVILLE ROAD1707 W JARRETTSVILLE ROAD1707 W JARRETTSVILLE ROAD1707 W JARRETTSVILLE ROAD
Save
Ask
Tour
Hide
Share

Mortgage Calculator

Monthly Payment (Est.)

Enter an interest rate to see your estimated monthly payment.
Calculator powered by Showcase IDX, a Constellation1 Company. Copyright ©2026 Information is deemed reliable but not guaranteed.

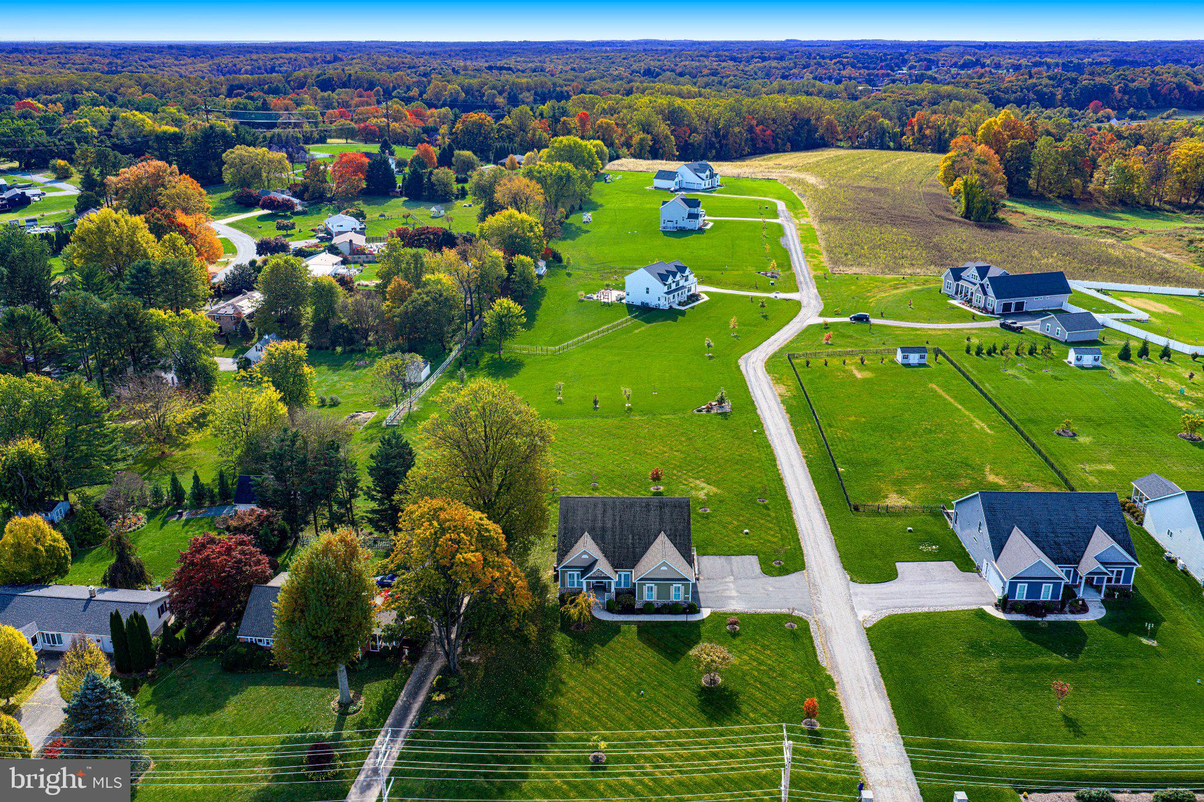
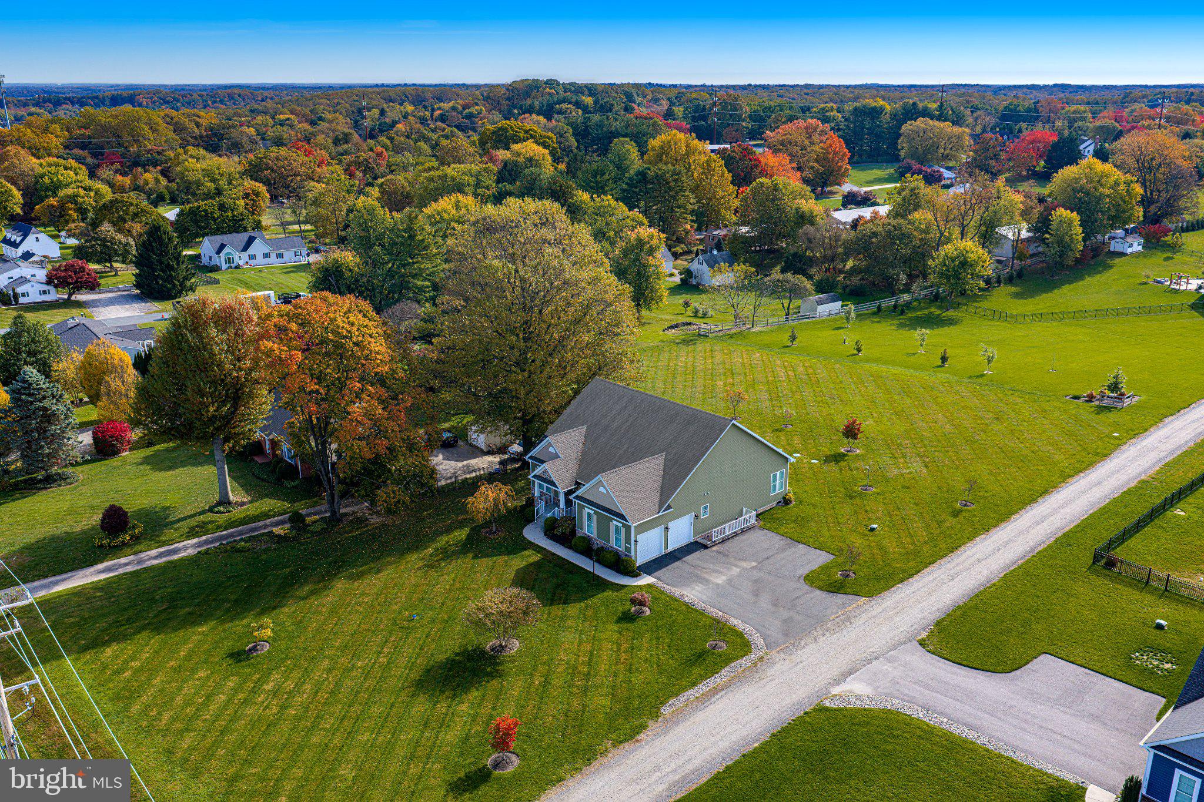
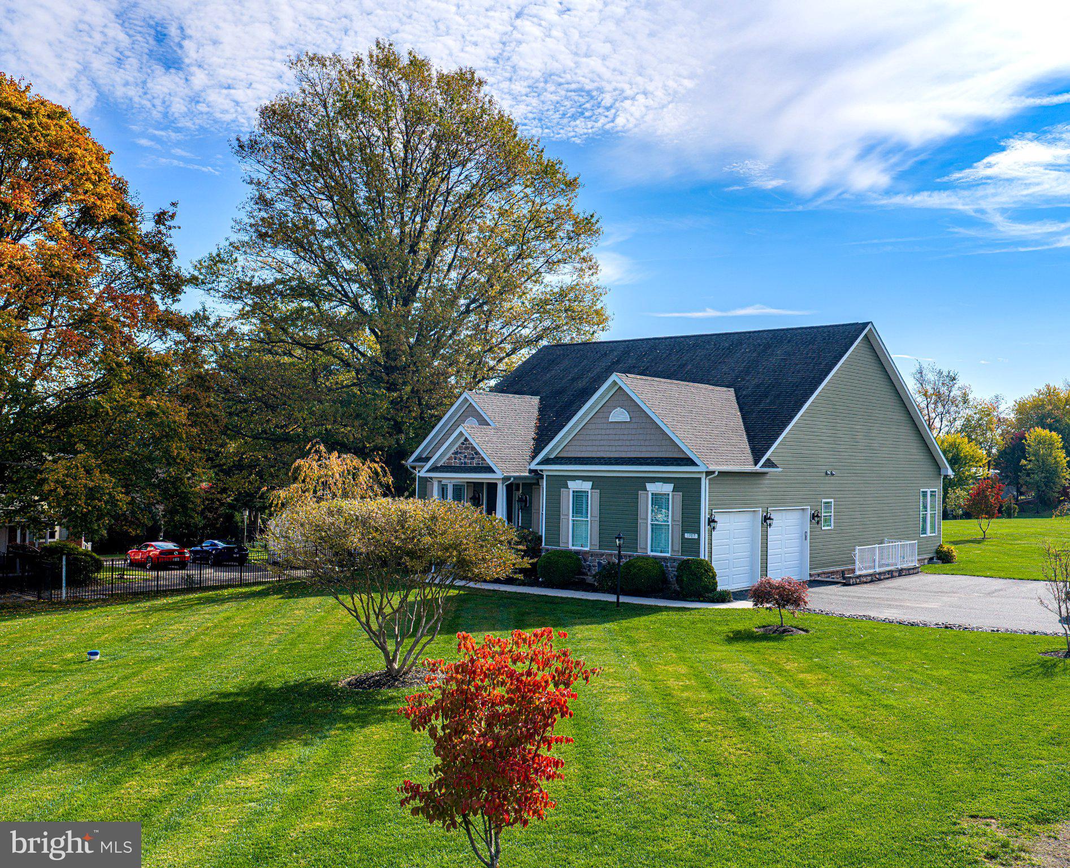
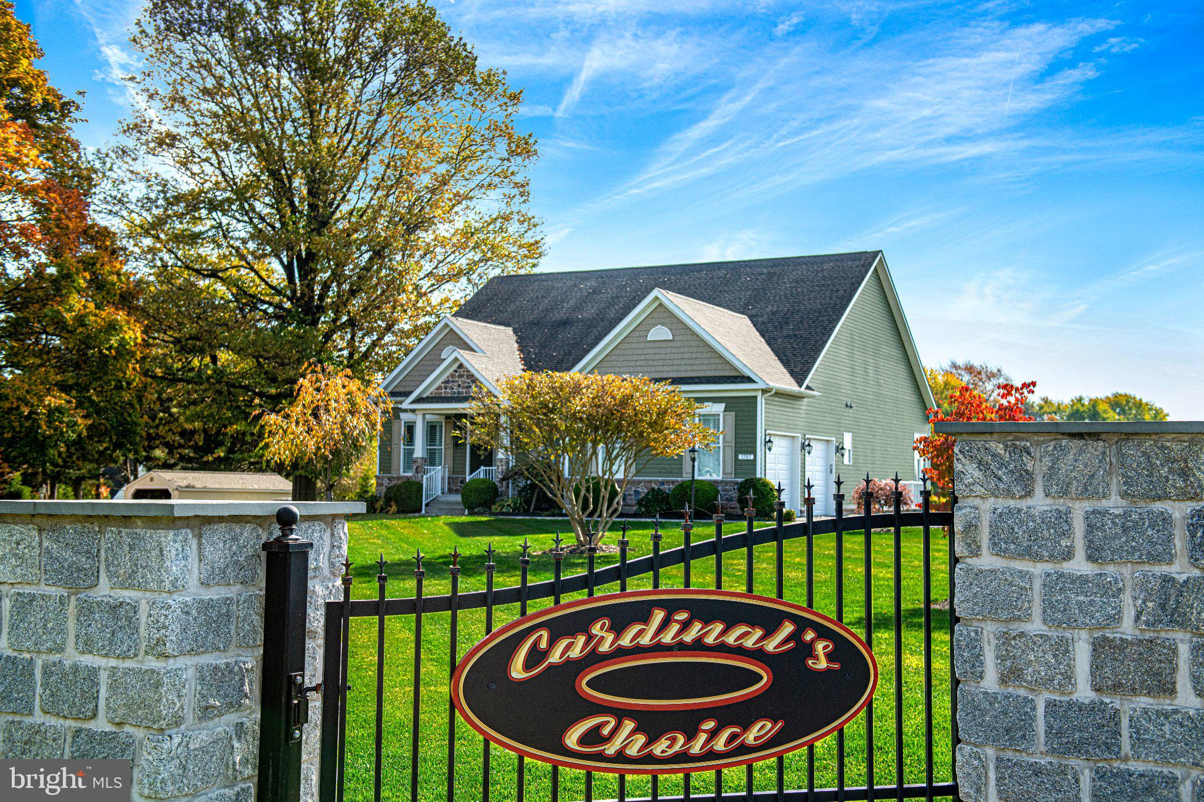
Welcome Home to this beautiful Craftsman-style rancher, where timeless style, everyday comfort, and the beauty of nature come together on a level and picturesque 1.15-acre lot. The appeal of the stone and siding exterior, paired with a charming front porch, offers a warm welcome from the moment you arrive. Step inside to a grand foyer with a tray ceiling and gleaming wide-plank hardwood floors that extend throughout the foyer, dining room, kitchen, family room, and main-level laundry. Two bedrooms provide privacy and ample storage along with a full bathroom and are conveniently located off the foyer. The generously sized dining area provides the perfect backdrop for gathering with family and friends and creating memories to cherish for years to come. At the heart of the home, the gourmet kitchen is sure to impress with its 42-inch white cabinetry, expansive center island, stainless steel appliances, and wine cooler. French doors open to your private covered patio, creating a seamless connection between indoor and outdoor living. Picture yourself sipping morning coffee, enjoying a peaceful evening, or entertaining loved ones while taking in the beauty of your backyard retreat. Just beyond the kitchen, the spacious family room invites you to settle in and relax, with the comforting glow of a gas fireplace featuring a beautiful stone hearth and wood mantel. The owner's en-suite offers a peaceful retreat at the end of the day, complete with a dressing area, two walk-in closets, and an impressive owner's bath. Enjoy the convenience of dual vanities, a separate shower with a built-in bench, and a large soaking tub. An expansive lower level is ready to be transformed to suit your lifestyle. With a rough-in already in place for a full bathroom, you can envision additional living space, a recreation room, and the list goes on... With its thoughtful space, features and beautiful setting, this home has so much to offer so you don't want to hesitate to call it "HOME" today!

Save
Ask
Tour
Hide
Share
Listing Snapshot
Price 
$719,900
Days On Site 
16 Days
Bedrooms 
3
Inside Area (SqFt) 
2,310 sqft
Total Baths 
2
Full Baths 
2
Partial Baths 
N/A
Lot Size 
1.15 Acres
Year Built 
2018
MLS Number 
MDHR2061514
Status 
Active
Property Tax 
$6,517
HOA/Condo/Coop Fees 
N/A
Sq Ft Source 
Estimated
Friends & Family
Recent Activity
4 days agoListing updated with changes from the MLS
2 weeks agoStatus changed to Active
2 weeks agoListing first seen on site
General Features
Acres 
1.15
Attached Garage 
Yes
Foundation 
Permanent
Garage 
Yes
Garage Spaces 
2
Levels 
Two
Parking 
PrivateShared DrivewayGarageDrivewayOtherAttached
Parking Spaces 
7
Property Sub Type 
Single Family Residence
Sewer 
Septic Tank
Special Circumstances 
Standard
SqFt Above 
2310
SqFt Total 
4620
Style 
CraftsmanRanch/Rambler
Utilities 
PropaneOther
Water Source 
Private
Zoning 
VB/AG
Interior Features
Appliances 
Double OvenOvenGas Water HeaterWasherCooktopDishwasherDryerExhaust FanIce MakerMicrowaveRange HoodRefrigeratorStainless Steel Appliance(s)Water Heater
Basement 
Exterior EntryWalk-Out AccessDaylightPartialUnfinishedOtherInterior EntryBath/Stubbed
Cooling 
Central AirCeiling Fan(s)Electric
Electric 
200+ Amp Service
Fireplace 
Yes
Fireplace Features 
GasHeatilatorStoneGlass Doors
Fireplaces 
1
Flooring 
CarpetWoodCeramic TileHardwood
Heating 
Exhaust FanPropaneForced Air
Interior 
Eat-in KitchenCeiling Fan(s)Kitchen IslandWalk-In Closet(s)High CeilingsTray Ceiling(s)Built-in FeaturesCrown MoldingOpen FloorplanSoaking Tub
Laundry Features 
Main Level
Main Level Bedrooms 
3
Window Features 
Double Pane Windows
Bedroom 2 
Level - MainFeatures - Ceiling Fan(s)
Bedroom 3 
Level - MainFeatures - Ceiling Fan(s)
Dining Room 
Level - MainFeatures - Crown Molding
Family Room 
Level - MainFeatures - Ceiling Fan(s)
Foyer 
Level - Main
Full Bath 
Level - Main
Kitchen 
Level - MainFeatures - Pantry
Primary Bathroom 
Level - Main
Primary Bedroom 
Level - MainFeatures - Ceiling Fan(s), Walk-In Closet(s)
Save
Ask
Tour
Hide
Share
Exterior Features
Construction Details 
StoneVinyl Siding
Exterior 
OtherLighting
Lot Features 
Front YardClearedBack Yard
Patio And Porch 
PatioPorch
Pool Features 
None
Roof 
Shingle
View 
StreetTrees/WoodsOtherGarden
Waterview 
StreetTrees/WoodsOtherGarden
Windows/Doors 
Double Pane Windows
Community Features
Accessibility Features 
Accessible Hallway(s)
Community Features 
Sidewalks
School District 
HARFORD COUNTY PUBLIC SCHOOLS
Schools
School District
HARFORD COUNTY PUBLIC SCHOOLS
Elementary School
CALL SCHOOL BOARD
Middle School
CALL SCHOOL BOARD
High School
CALL SCHOOL BOARD
Listing courtesy of Berkshire Hathaway HomeServices PenFed Realty


The real estate listing information is provided by Bright MLS is for the consumer's personal, non-commercial use and may not be used for any purpose other than to identify prospective properties consumer may be interested in purchasing. Any information relating to real estate for sale or lease referenced on this web site comes from the Internet Data Exchange (IDX) program of the Bright MLS. This web site references real estate listing(s) held by a brokerage firm other than the broker and/or agent who owns this web site. The accuracy of all information is deemed reliable but not guaranteed and should be personally verified through personal inspection by and/or with the appropriate professionals. Properties in listings may have been sold or may no longer be available. The data contained herein is copyrighted by Bright MLS and is protected by all applicable copyright laws. Any unauthorized collection or dissemination of this information is in violation of copyright laws and is strictly prohibited. Copyright © 2020 Bright MLS. All rights reserved.

Neighborhood & Commute
Source: Walkscore
Disclosure: Community information and market data powered by Constellation Data Labs. Information is deemed reliable but not guaranteed.
Save
Ask
Tour
Hide
Share
Popular areas we serve

Northern Virginia Communities

  1. Aldie
  2. Alexandria
  3. Annandale
  4. Arlington
  5. Ashburn
  6. Bluemont
  7. Brambleton
  8. Bristow
  9. Broadlands
  10. Burke
  11. Centreville
  12. Chantilly
  13. Fairfax
  14. Falls Church
  15. Gainesville
  16. Great Falls
  17. Herndon
  18. Leesburg
  19. Manassas
  20. Manassas Park
  21. McLean
  22. Middleburg
  23. Oakton
  24. Reston
  25. South Riding
  26. Springfield
  27. Sterling
  28. Stone Ridge
  29. Vienna
  30. Winchester
  31. Woodbridge

Browse by Area

Start A Custom Search