Property Search

Save
Ask
Tour
Hide
Share
$629,000
15 Days On Site

2044 CLARKSON DRIVE
ABINGDON, MD 21009

For Sale|Single Family Residence|Active
4
Beds
3
Total Baths
2
Full Baths
1
Partial Bath
3,020
SqFt
$208
/SqFt
1996
Built
Subdivision:
VILLAGE OF BYNUM RUN
County:
HARFORD
Listing courtesy of Cummings & Co Realtors
Call Now: (703) 898-3565
Is this the listing for you? We can help make it yours.
(703) 898-3565
Upcoming Open Houses
Wed, Nov 18, 5:00 PM - 7:00 PM
2044 CLARKSON DRIVE2044 CLARKSON DRIVE2044 CLARKSON DRIVE2044 CLARKSON DRIVE
Save
Ask
Tour
Hide
Share

Mortgage Calculator

Monthly Payment (Est.)

Enter an interest rate to see your estimated monthly payment.
Calculator powered by Showcase IDX, a Constellation1 Company. Copyright ©2026 Information is deemed reliable but not guaranteed.

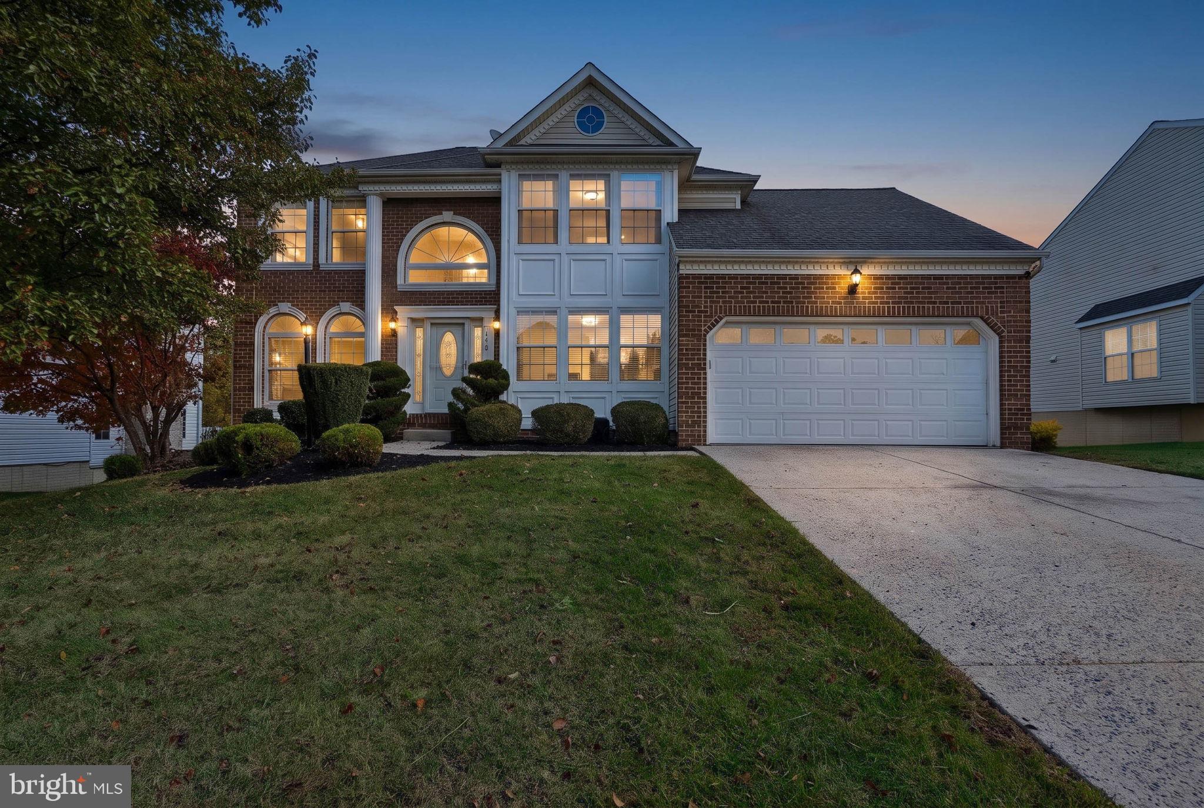
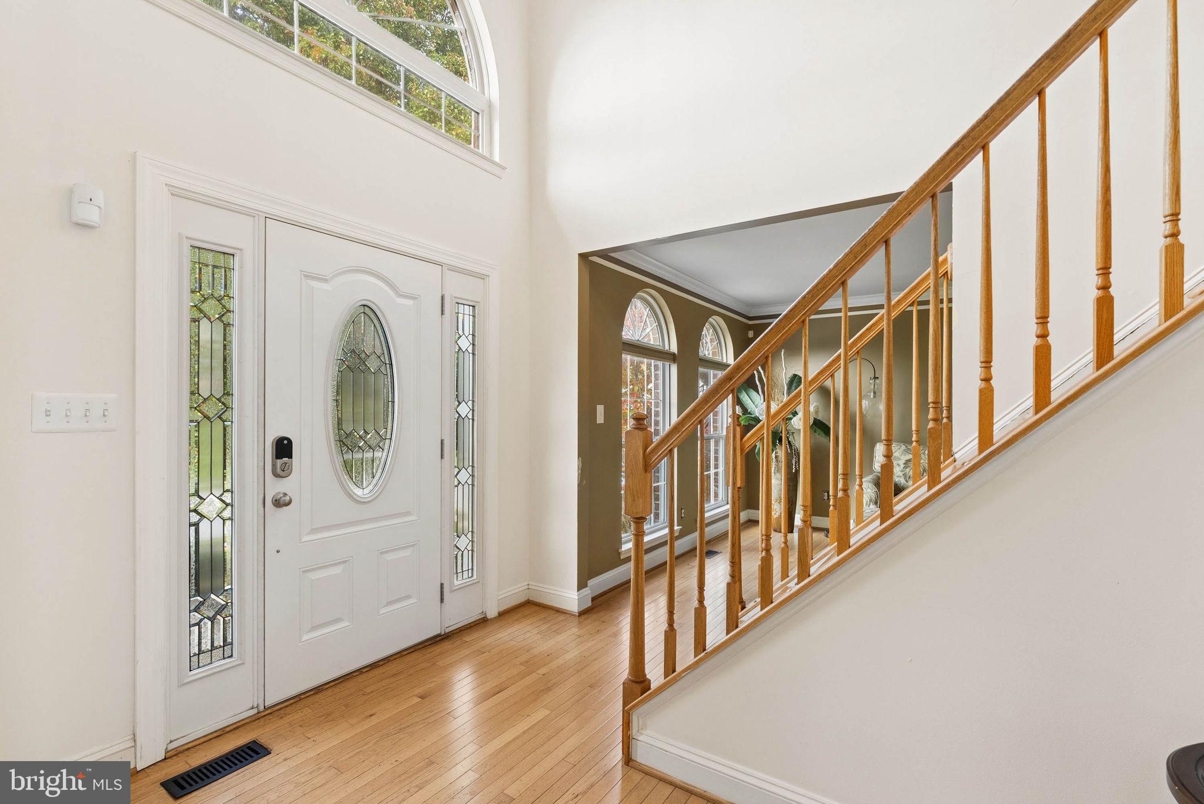
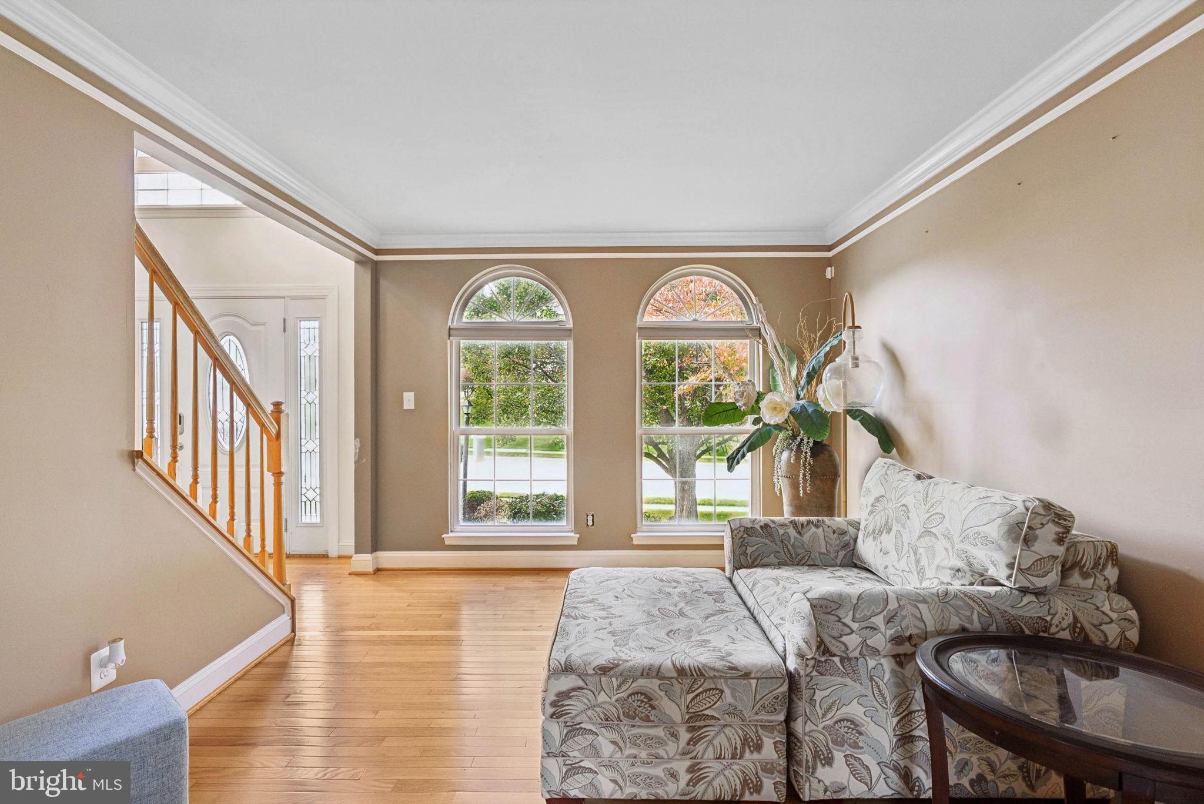
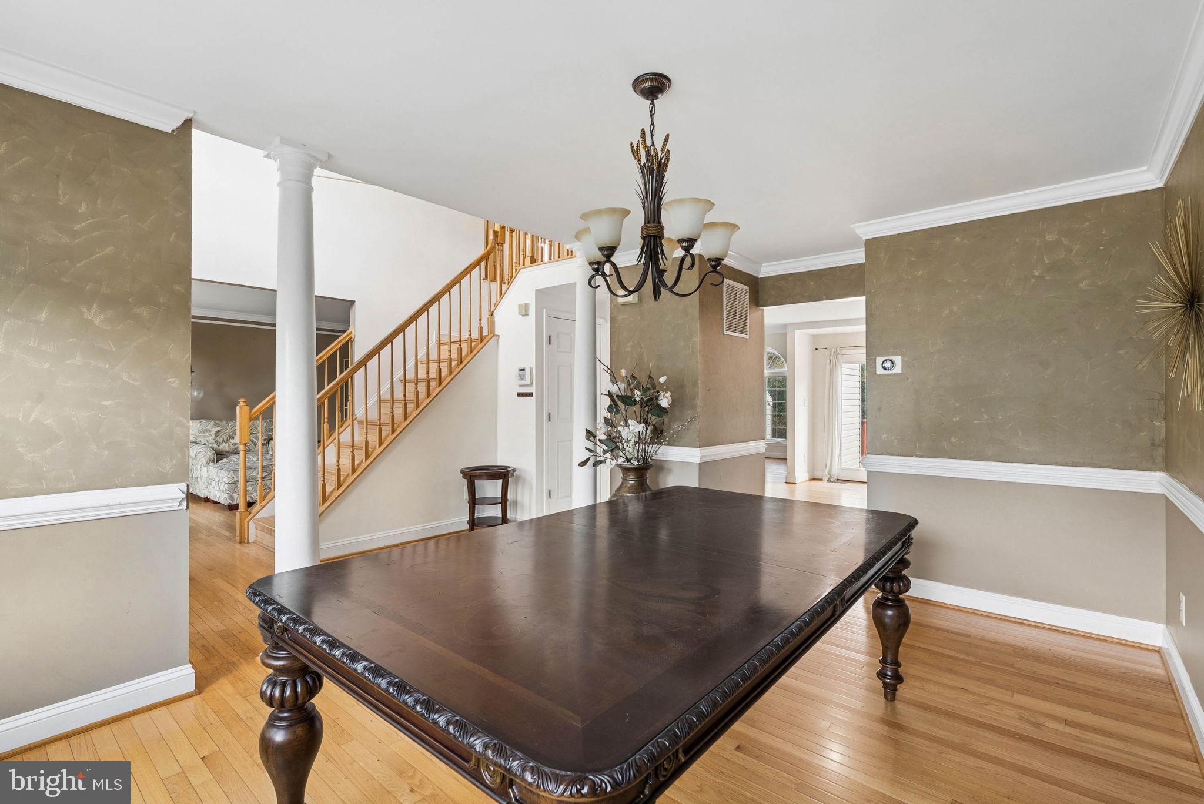
Space is the luxury here....and 2044 Clarkson Drive has plenty of it. With more than 3,700 square feet across three levels, this stately brick-front Colonial combines architectural presence with the kind of flexible living space that can change right along with you. Step inside to a dramatic two-story foyer with an upper-level overlook and natural light pouring in from above. Formal spaces flank the entry, with a dedicated dining room to one side and a flexible living room on the other....equally suited for an office, sitting room, library or whatever fits the way you live. Continue through the foyer and you'll find the true centerpiece of the home. The expansive family room features a vaulted ceiling, fireplace and a dramatic arrangement of soaring arched windows that brings in incredible natural light while adding architectural character you simply don't find in every Colonial. Hardwood floors continue into the adjoining kitchen, creating an easy connection between the spaces while still allowing each room to feel distinct. Renovated in 2020, the kitchen offers granite countertops, stainless steel appliances, a center island, decorative tile backsplash, pantry and thoughtful storage including pull-out cabinet shelving, plus direct access to the rear deck. Upstairs, four bedrooms include an impressive primary suite that truly delivers on space, with plenty of room for substantial furniture and **double walk-in closets** providing exceptional storage. The completely renovated private bath adds a modern finish to the suite. Completed in September 2026, it features a freestanding soaking tub, large walk-in tiled shower, double vanity, matte-black fixtures and large-format tile, with natural light and wooded views adding to the retreat-like feel. The additional full bath was also beautifully renovated in September 2026. And the space keeps going downstairs. The expansive finished lower level is designed with multiple functional zones while maintaining an open feel....a second family room, game or media space, home office, hobbies, storage and a dedicated fitness area with rubberized flooring all have room to coexist. A separate rear entrance adds even more flexibility. Outside, two levels of outdoor living take advantage of the setting, with an expansive elevated deck, patio and sheltered space beneath the deck overlooking a usable backyard framed by mature trees. Beyond the rear property line is designated community open space, creating a natural wooded buffer and a sense of privacy that's difficult to replicate in such a convenient Abingdon location. Fresh landscaping completed in October 2026 adds the finishing touch. Quick access to I-95, Route 40 and APG keeps commuting simple, while shopping, restaurants, grocery options and everyday conveniences are just minutes away. Multiple routes in and out of the area make getting throughout Harford County and toward Baltimore easy without sacrificing the wooded setting waiting for you at home. Major improvements include the roof in 2018, Furnace and water heater in 2019, kitchen renovation in 2020, both full bathrooms renovated in September 2026, and fresh landscaping completed in October 2026. The home is also equipped with an integrated smart home system featuring smart thermostats, lighting, smoke detectors, door controls, and front and rear cameras. All equipment, including the Google Home hub, conveys with the property and is ready for the next owner to connect and personalize through their own account. Some houses tell you exactly how to live in them. This one gives you the space to decide for yourself.

Save
Ask
Tour
Hide
Share
Listing Snapshot
Price 
$629,000
Days On Site 
15 Days
Bedrooms 
4
Inside Area (SqFt) 
3,020 sqft
Total Baths 
3
Full Baths 
2
Partial Baths 
1
Lot Size 
0.19 Acres
Year Built 
1996
MLS Number 
MDHR2061548
Status 
Active
Property Tax 
$4,957
HOA/Condo/Coop Fees 
$47.33 monthly
Sq Ft Source 
Assessor
Friends & Family
Recent Activity
2 days agoListing updated with changes from the MLS
7 days agoStatus changed to Active
2 weeks agoListing first seen on site
General Features
Acres 
0.19
Attached Garage 
Yes
Foundation 
Permanent
Garage 
Yes
Garage Spaces 
2
Levels 
Two
Parking 
ConcreteOn StreetGarageDrivewayInside EntranceAttached
Parking Spaces 
4
Property Sub Type 
Single Family Residence
Sewer 
Public Sewer
Special Circumstances 
Standard
SqFt Above 
2408
SqFt Below 
612
SqFt Total 
3751
Style 
Colonial
Water Source 
Public
Zoning 
R1
Interior Features
Appliances 
Electric RangeElectric OvenWasherGas Water HeaterDishwasherRefrigeratorMicrowave
Basement 
FinishedWalk-Out Access
Cooling 
Central AirCeiling Fan(s)Electric
Fireplace 
Yes
Fireplace Features 
GasGlass Doors
Fireplaces 
1
Flooring 
CarpetWoodHardwood
Heating 
Natural GasForced AirWood Stove
Interior 
Eat-in KitchenCeiling Fan(s)Walk-In Closet(s)PantryKitchen IslandCathedral Ceiling(s)High CeilingsCrown MoldingOpen FloorplanSoaking Tub
Laundry Features 
Laundry RoomMain Level
Window Features 
Window CoveringsWindow Treatments
Bathroom 2 
Bedroom 2 
Bedroom 3 
Bedroom 4 
Dining Room 
Level - Main
Exercise Room 
Family Room 
Level - Main
Half Bath 
Level - Main
Hobby Room 
Kitchen 
Level - MainFeatures - Breakfast Bar, Pantry
Laundry 
Level - Main
Living Room 
Level - Main
Other 
Features - Walk-In Closet(s)
Primary Bathroom 
Primary Bedroom 
Features - Ceiling Fan(s), Walk-In Closet(s)
Recreation Room 
Storage Room 
Save
Ask
Tour
Hide
Share
Exterior Features
Construction Details 
Brick
Lot Features 
WoodedFront YardBack Yard
Patio And Porch 
Deck
Pool Features 
None
Windows/Doors 
Window CoveringsWindow Treatments
Community Features
Association Fee 
$142.0
Association Fee Frequency 
Quarterly
Community Features 
Sidewalks
School District 
HARFORD COUNTY PUBLIC SCHOOLS
Schools
School District
HARFORD COUNTY PUBLIC SCHOOLS
Elementary School
Unknown
Middle School
Unknown
High School
Unknown
Listing courtesy of Cummings & Co Realtors


The real estate listing information is provided by Bright MLS is for the consumer's personal, non-commercial use and may not be used for any purpose other than to identify prospective properties consumer may be interested in purchasing. Any information relating to real estate for sale or lease referenced on this web site comes from the Internet Data Exchange (IDX) program of the Bright MLS. This web site references real estate listing(s) held by a brokerage firm other than the broker and/or agent who owns this web site. The accuracy of all information is deemed reliable but not guaranteed and should be personally verified through personal inspection by and/or with the appropriate professionals. Properties in listings may have been sold or may no longer be available. The data contained herein is copyrighted by Bright MLS and is protected by all applicable copyright laws. Any unauthorized collection or dissemination of this information is in violation of copyright laws and is strictly prohibited. Copyright © 2020 Bright MLS. All rights reserved.

Neighborhood & Commute
Source: Walkscore
Disclosure: Community information and market data powered by Constellation Data Labs. Information is deemed reliable but not guaranteed.
Save
Ask
Tour
Hide
Share
Popular areas we serve

Northern Virginia Communities

  1. Aldie
  2. Alexandria
  3. Annandale
  4. Arlington
  5. Ashburn
  6. Bluemont
  7. Brambleton
  8. Bristow
  9. Broadlands
  10. Burke
  11. Centreville
  12. Chantilly
  13. Fairfax
  14. Falls Church
  15. Gainesville
  16. Great Falls
  17. Herndon
  18. Leesburg
  19. Manassas
  20. Manassas Park
  21. McLean
  22. Middleburg
  23. Oakton
  24. Reston
  25. South Riding
  26. Springfield
  27. Sterling
  28. Stone Ridge
  29. Vienna
  30. Winchester
  31. Woodbridge

Browse by Area

Start A Custom Search