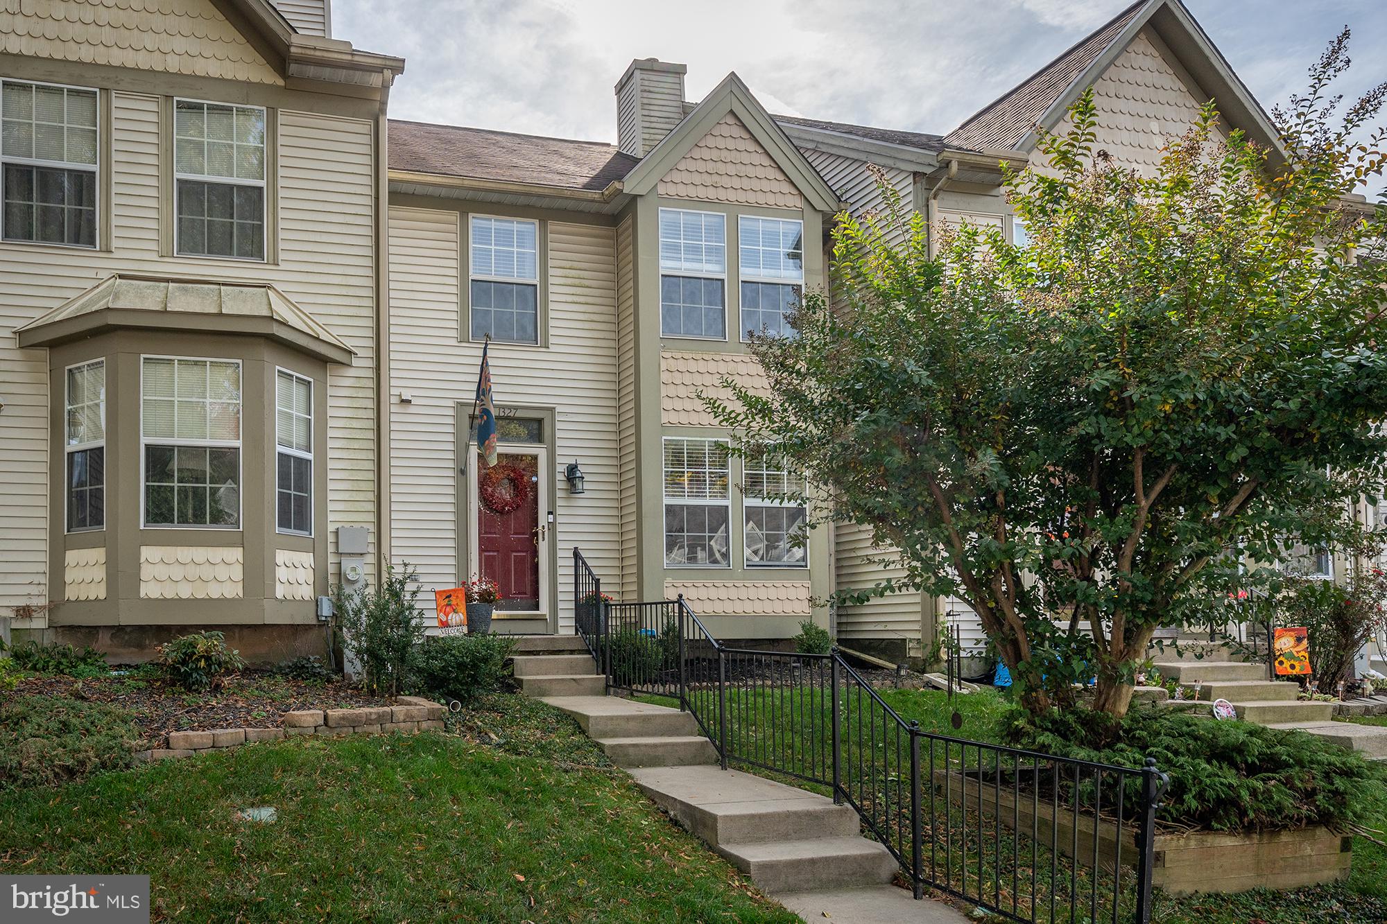
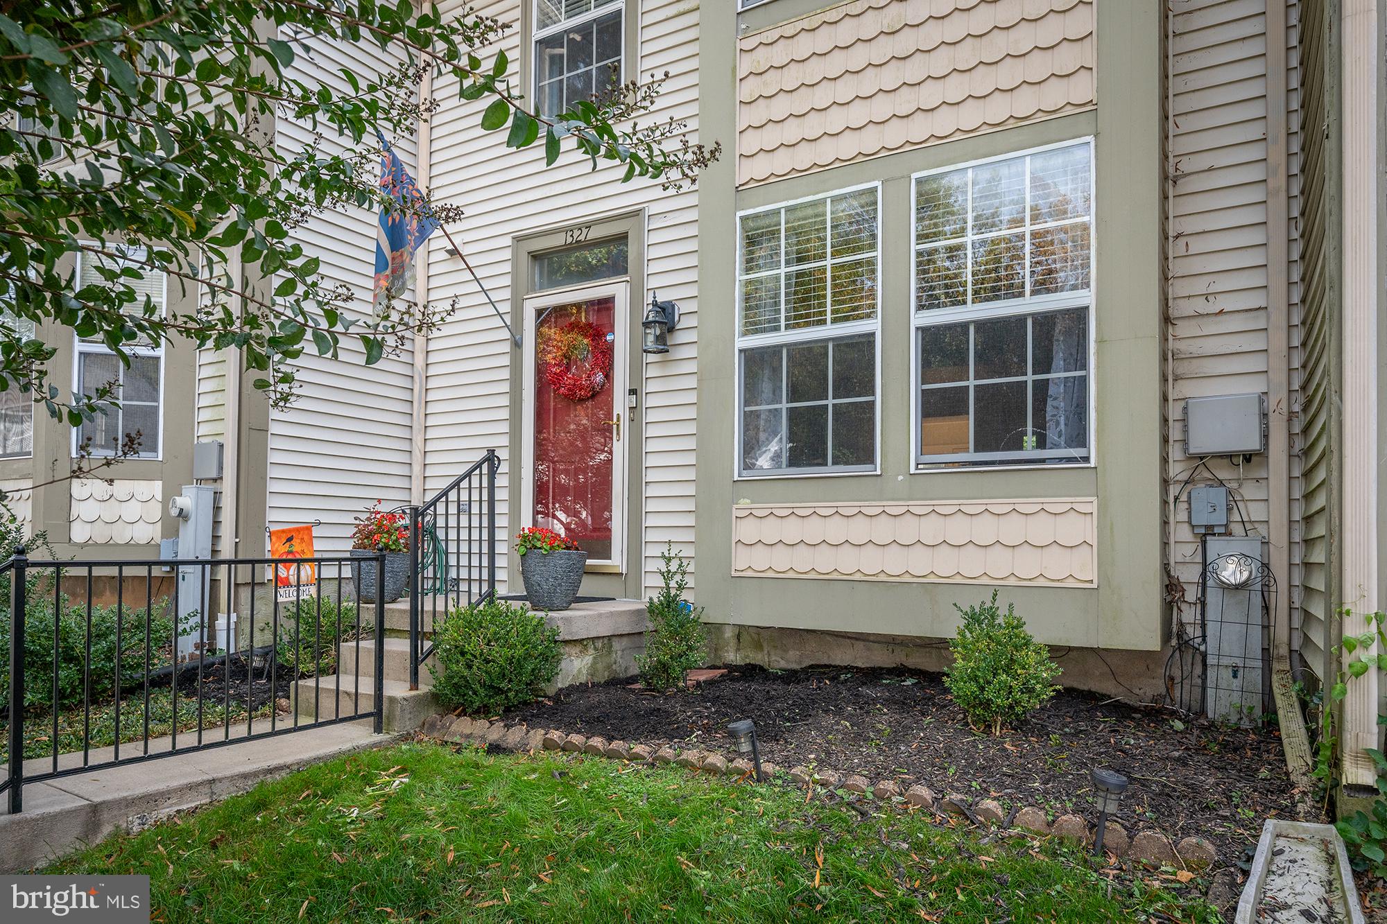
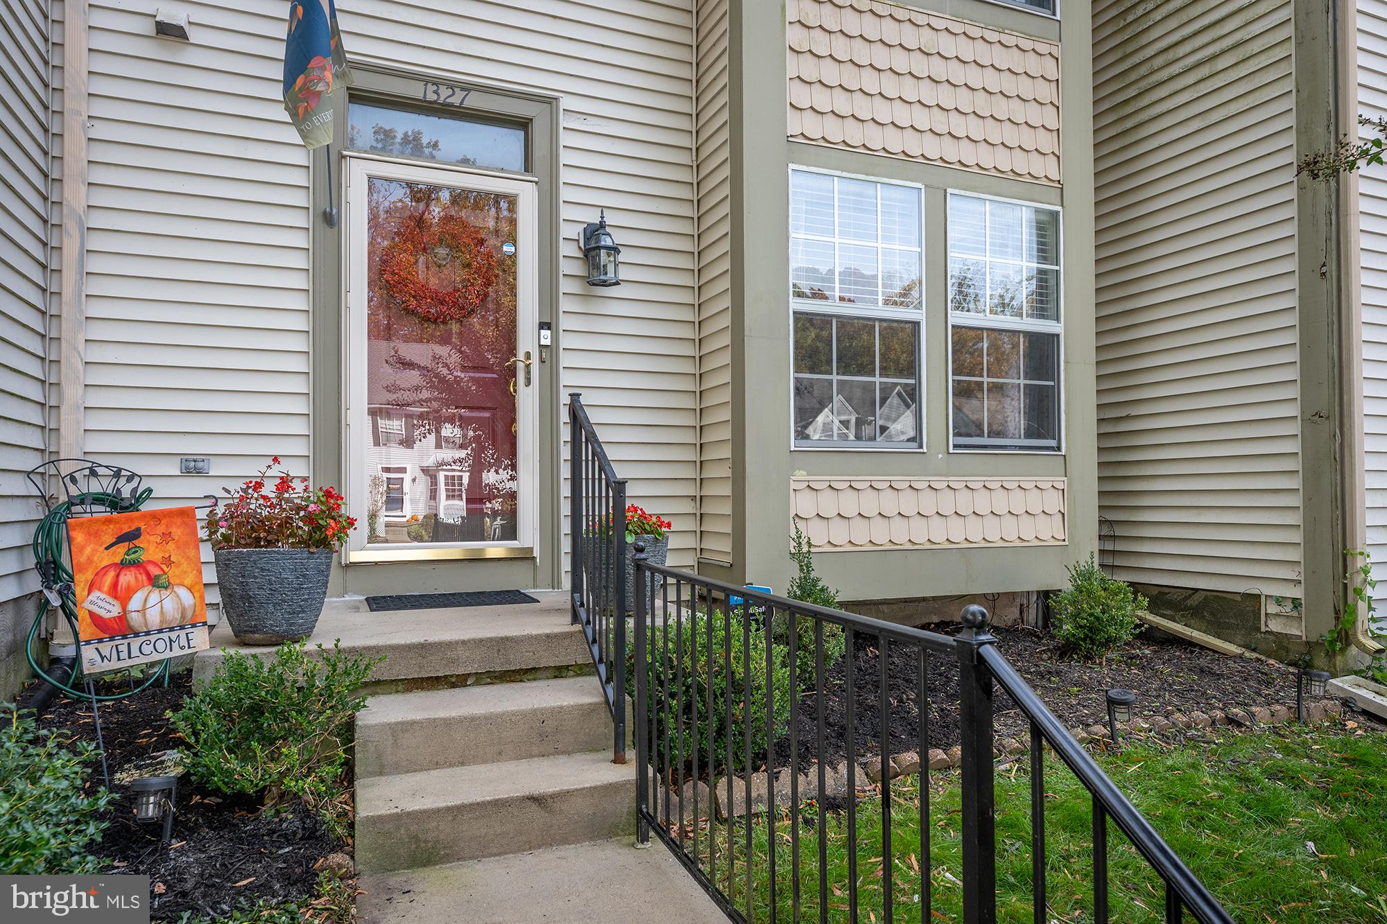
Welcome to 1327 Bennett Place! This well-maintained interior townhouse in Bel Air offers a great opportunity for first-time homebuyers or those looking to downsize. This thoughtfully updated townhome shows beautifully and is priced to sell!
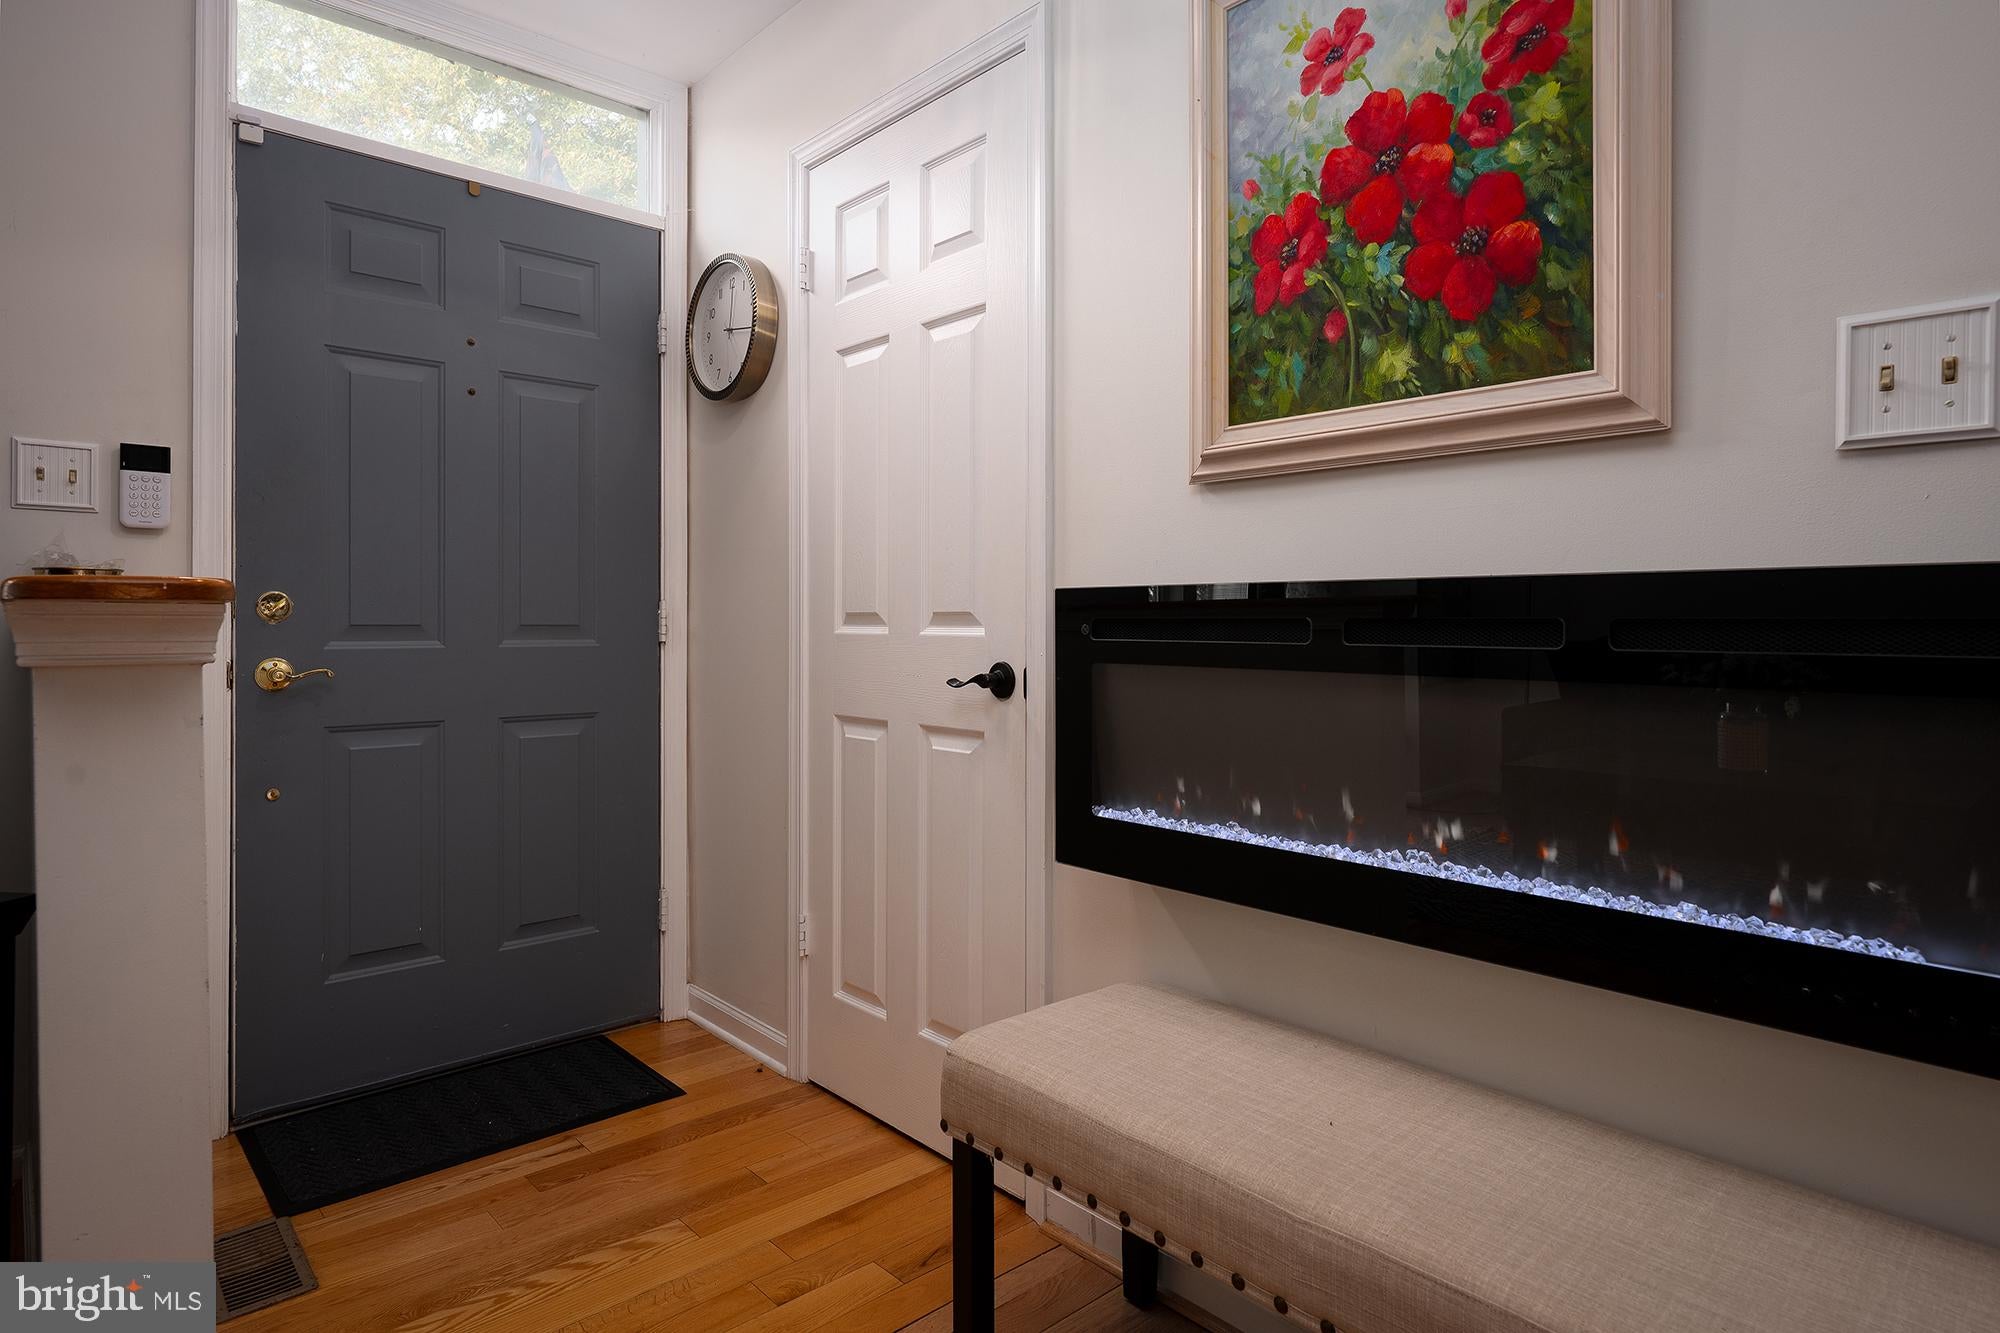
The main level features hardwood flooring throughout, an eat-in kitchen with shiplap accents, updated granite countertops, and ceramic tile backsplash. Upstairs, you'll find two spacious bedrooms, including one with a vaulted ceiling, and an updated full bathroom with a dual-sink vanity. The unfinished lower level offers plenty of storage space and the opportunity to finish to suit your needs. Outside, enjoy sitting on the deck, perfect for entertaining or relaxing. There is also a fully fenced backyard!
With its attractive updates, comfortable layout, and affordable price point, this home is a great find in Bel Air. Schedule your showing today!
Save
Ask
Tour
Hide
Share
Listing Snapshot
Price
$299,900
Days On Site
16 Days
Bedrooms
2
Inside Area (SqFt)
1,392 sqft
Total Baths
2
Full Baths
1
Partial Baths
1
Lot Size
0.05 Acres
Year Built
1990
MLS Number
MDHR2061600
Status
Active
Property Tax
$2,530
HOA/Condo/Coop Fees
$105 monthly
Sq Ft Source
Assessor
Friends & Family
React
Comment
Invite
No Comments Yet
Did you know? You can invite friends and family to your search. They can join your search, rate and discuss listings with you.
Recent Activity
2 days ago
Listing updated with changes from the MLS
2 weeks ago
Status changed to Active
2 weeks ago
Listing first seen on site
General Features
Acres
0.05
Foundation
Block
Levels
Two
Parking
On StreetAssigned
Property Sub Type
Townhouse
Sewer
Public Sewer
Special Circumstances
Standard
SqFt Above
1392
SqFt Total
2072
Style
Traditional
Water Source
Public
Zoning
R2
Interior Features
Appliances
Electric RangeElectric OvenElectric Water HeaterDishwasherDisposalDryerExhaust FanRefrigeratorRange HoodStainless Steel Appliance(s)WasherWater Heater
Basement
FullUnfinished
Cooling
Central AirCeiling Fan(s)Electric
Flooring
CarpetHardwood
Heating
Exhaust FanElectricWood StoveHeat Pump
Interior
Ceiling Fan(s)Recessed LightingVaulted Ceiling(s)
Window Features
Double Pane Windows
Save
Ask
Tour
Hide
Share
Exterior Features
Construction Details
Vinyl Siding
Fencing
FencedWood
Pool Features
None
Roof
Shingle
Windows/Doors
Double Pane Windows
Community Features
Association Fee
$105.0
Association Fee Frequency
Monthly
School District
HARFORD COUNTY PUBLIC SCHOOLS
Schools
School District
HARFORD COUNTY PUBLIC SCHOOLS
Elementary School
Unknown
Middle School
Unknown
High School
Unknown
Listing courtesy of Long & Foster Real Estate, Inc.



Did you know? You can invite friends and family to your search. They can join your search, rate and discuss listings with you.