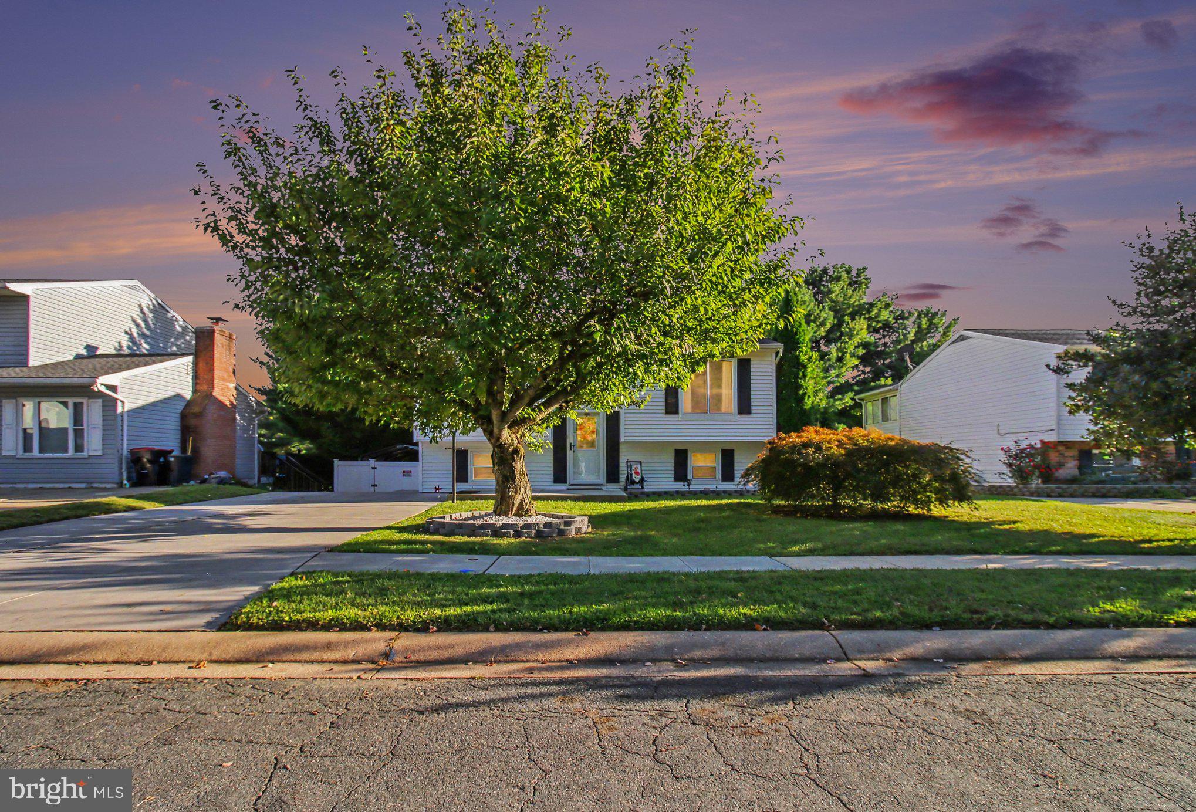
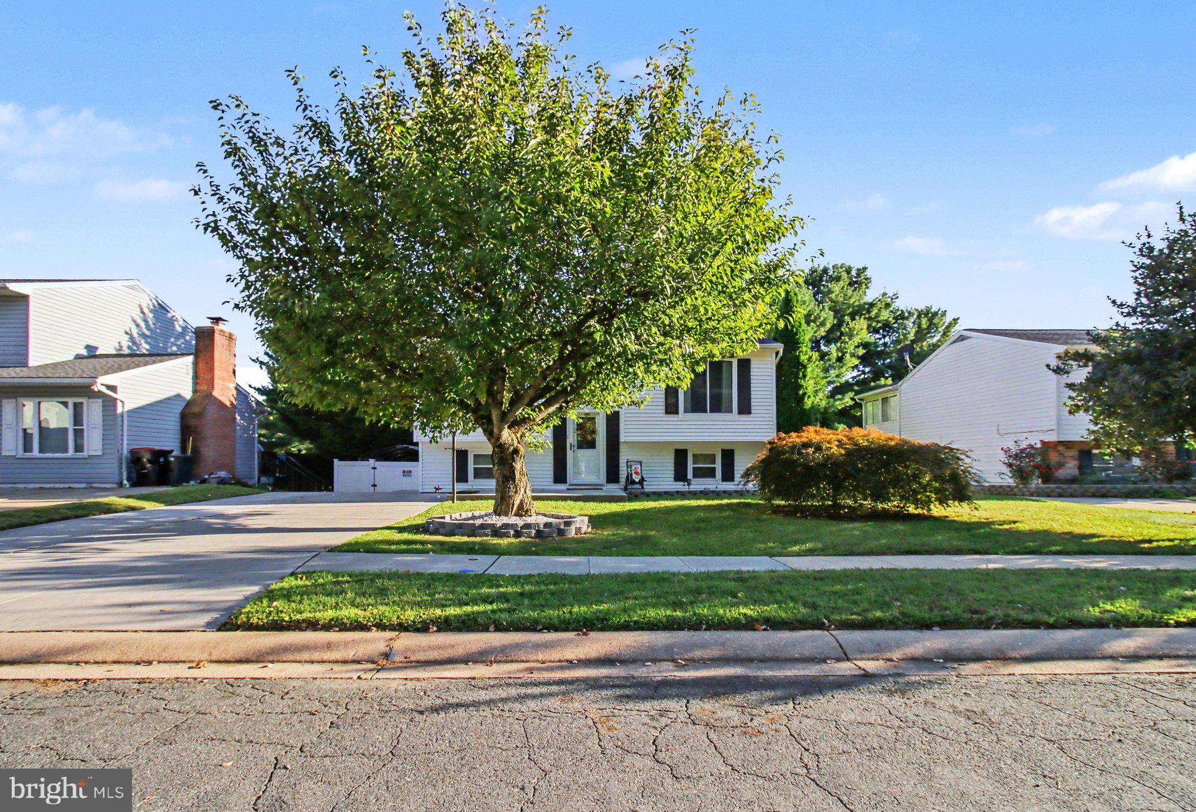
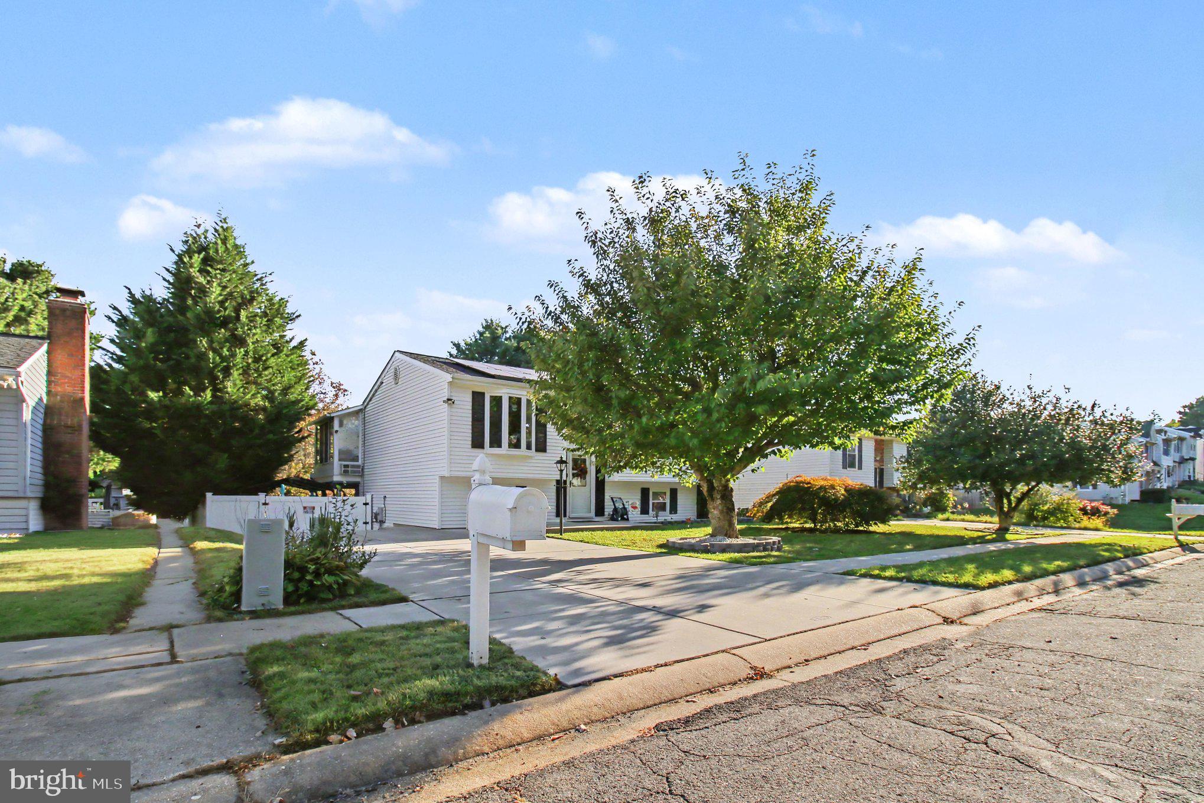
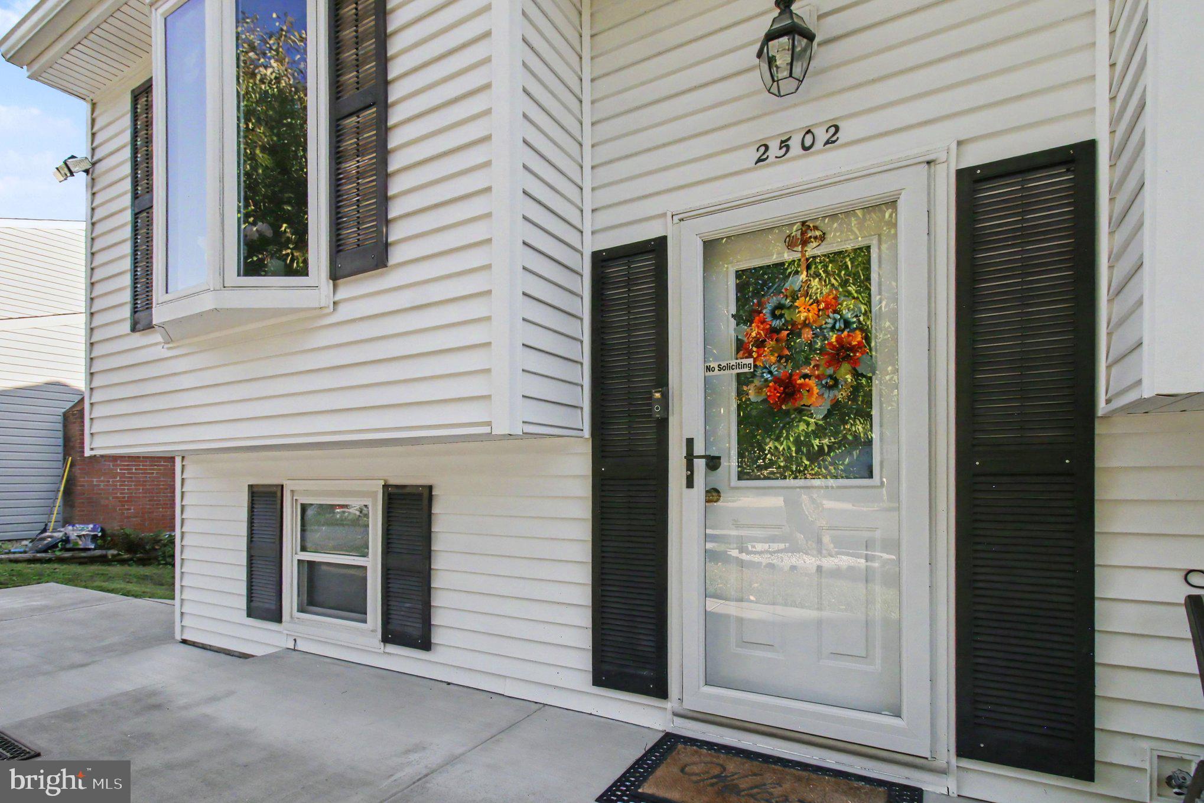
Nestled in the charming Laurel Valley community, this delightful split foyer home offers a perfect blend of comfort and functionality. With three spacious bedrooms and two full bathrooms, this residence is designed for both relaxation and entertaining. The inviting eat-in kitchen features upgraded countertops, an island for casual dining and opens to the sunroom and deck. The cozy living area seamlessly connects to the dining space, creating an ideal setting for gatherings. Enjoy the convenience of a finished walkout level, basement with family room including bar area providing additional space for recreation or storage, and a laundry area equipped with a washer and dryer. Step outside to discover your own personal oasis, complete with a fenced yard, above-ground pool, perfect for summer fun. The outdoor space also features a deck and patio, ideal for hosting barbecues or simply unwinding after a long day. A shed offers extra storage for your gardening tools or outdoor equipment. With a concrete driveway and ample parking, this home is ready to welcome you. The community amenities, including common grounds and playgrounds, enhance the neighborhood experience. Some upgrades include kitchen appliances, light fixtures, hot water heater, some electrical, basement family room & bath both recently remodeled. Enjoy the lower electric bills due to the Owned Solar Panels!! This property is a wonderful opportunity to create lasting memories in a warm and inviting environment. Don't miss your chance to make this house your home!
Save
Ask
Tour
Hide
Share
Listing Snapshot
Price
$379,900
Days On Site
14 Days
Bedrooms
3
Inside Area (SqFt)
2,014 sqft
Total Baths
2
Full Baths
2
Partial Baths
N/A
Lot Size
0.17 Acres
Year Built
1985
MLS Number
MDHR2061614
Status
Active
Property Tax
$3,248
HOA/Condo/Coop Fees
$18.75 monthly
Sq Ft Source
Estimated
Friends & Family
React
Invite
Recent Activity
a week ago
Listing updated with changes from the MLS
a week ago
Status changed to Active
2 weeks ago
Listing first seen on site
General Features
Acres
0.17
Energy Features
Solar
Foundation
Other
Levels
Two
Parking
ConcreteDriveway
Property Sub Type
Single Family Residence
Sewer
Public Sewer
Special Circumstances
Standard
SqFt Above
1364
SqFt Below
650
SqFt Total
2158
Style
Split Foyer
Water Source
Public
Zoning
R3
Interior Features
Appliances
Electric RangeElectric OvenElectric Water HeaterDishwasherDisposalDryerExhaust FanRefrigeratorWasherWater HeaterStainless Steel Appliance(s)Microwave