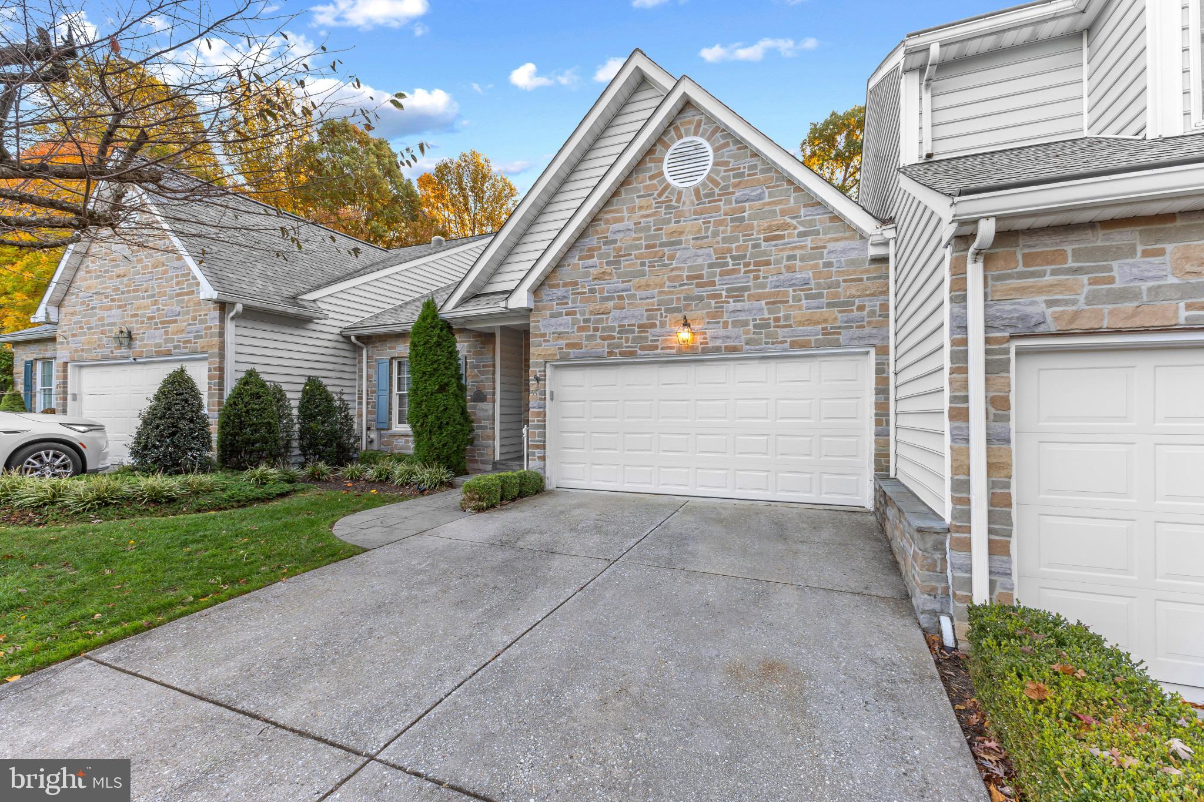
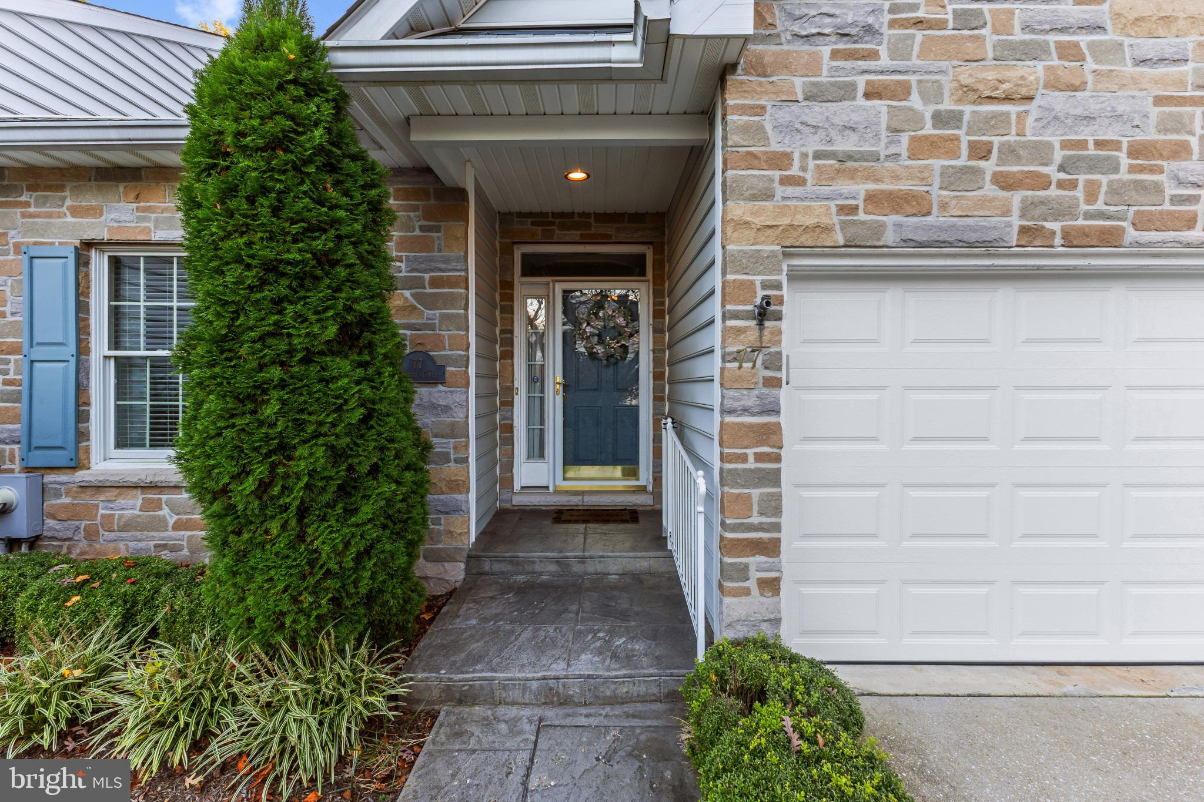
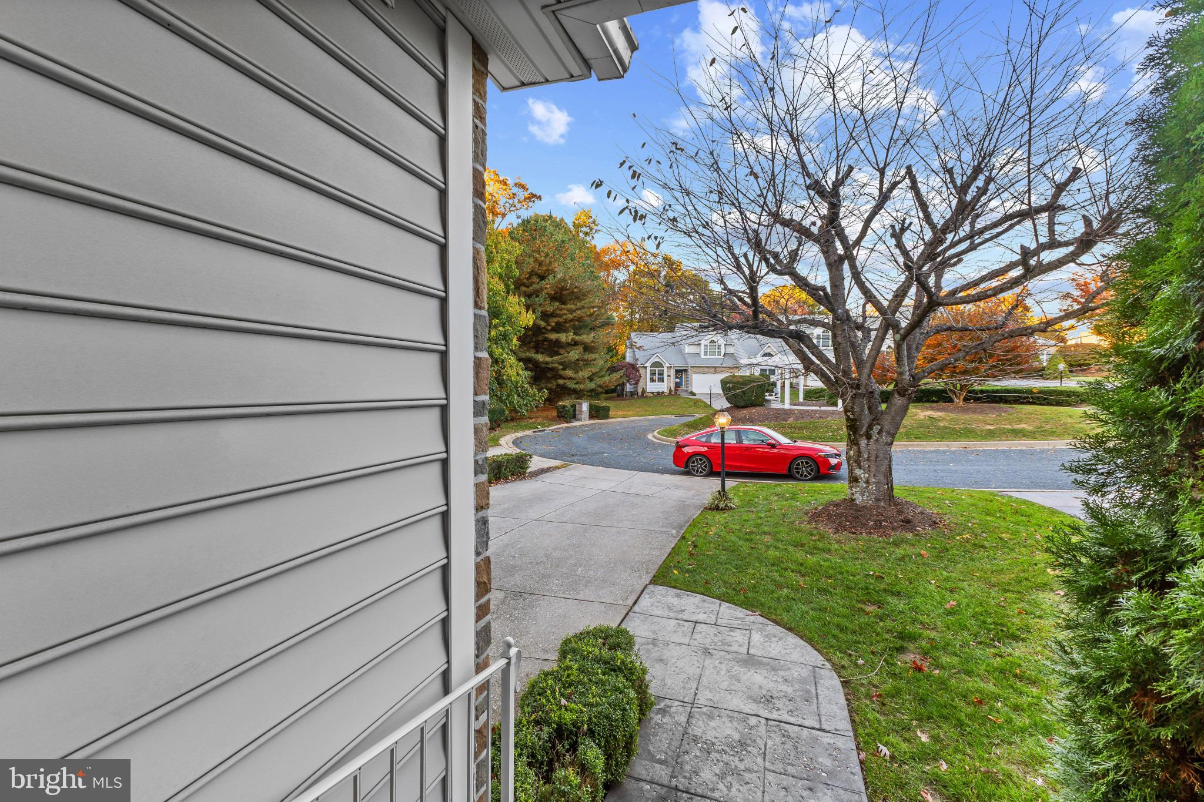
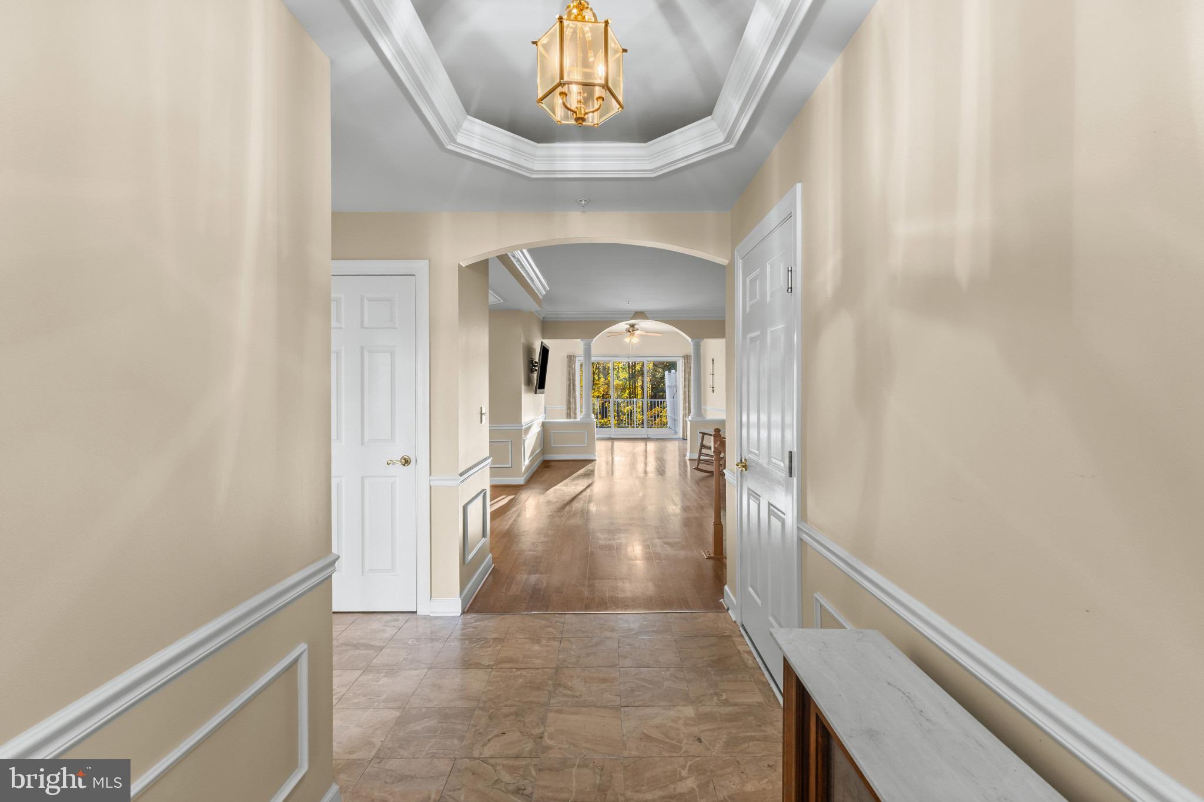
Welcome to Barrington! This well-kept carriage-style townhome on quiet Crystal Court offers main-level living with a finished walk-out lower level backing to trees. Open living and dining with crown molding, chair rail, and wainscoting flow into a sunlit breakfast space with sliding doors to a private deck and wooded views. The kitchen features white cabinetry, granite counters, and a practical everyday layout. The primary suite includes a spa-inspired bath with double vanity, soaking tub, and separate shower, with additional bedroom space on the main level. The finished lower level adds a spacious recreation room with gas fireplace, an office, and walk-out access. Attached 2-car garage, concrete driveway, and low-maintenance living near Patterson Mill schools, shopping, and I-95.
Save
Ask
Tour
Hide
Share
Listing Snapshot
Price
$529,990
Days On Site
19 Days
Bedrooms
2
Inside Area (SqFt)
3,056 sqft
Total Baths
3
Full Baths
3
Partial Baths
N/A
Lot Size
0.12 Acres
Year Built
1998
MLS Number
MDHR2061626
Status
Active
Property Tax
$3,990
HOA/Condo/Coop Fees
$112 monthly
Sq Ft Source
Estimated
Friends & Family
React
Comment
Invite
No Comments Yet
Did you know? You can invite friends and family to your search. They can join your search, rate and discuss listings with you.
Recent Activity
a week ago
Listing updated with changes from the MLS
2 weeks ago
Status changed to Active
3 weeks ago
Listing first seen on site
General Features
Acres
0.12
Attached Garage
Yes
Foundation
Concrete Perimeter
Garage
Yes
Garage Spaces
2
Levels
Two
Parking
Garage Door OpenerGarageDrivewayInside EntranceAttached
Parking Spaces
6
Property Sub Type
Townhouse
Sewer
Public Sewer
Special Circumstances
Standard
SqFt Above
1528
SqFt Below
1528
SqFt Total
3056
Style
Carriage HouseTraditional
Water Source
Public
Zoning
R2
Interior Features
Appliances
Electric RangeElectric OvenGas Water HeaterDishwasherRefrigeratorMicrowave
Basement
FinishedWalk-Out AccessDaylightFull
Cooling
Central AirCeiling Fan(s)Electric
Fireplace
Yes
Fireplaces
1
Heating
Natural GasForced Air
Interior
Recessed LightingCeiling Fan(s)Walk-In Closet(s)Crown MoldingSoaking Tub
Main Level Bedrooms
2
Save
Ask
Tour
Hide
Share
Exterior Features
Construction Details
StoneVinyl Siding
Pool Features
None
Community Features
Association Fee
$112.0
Association Fee Frequency
Monthly
School District
HARFORD COUNTY PUBLIC SCHOOLS
Schools
School District
HARFORD COUNTY PUBLIC SCHOOLS
Elementary School
Unknown
Middle School
Unknown
High School
Unknown
Listing courtesy of Berkshire Hathaway HomeServices Homesale Realty



Did you know? You can invite friends and family to your search. They can join your search, rate and discuss listings with you.