Just in time to celebrate the holidays in your new home! Imagine spending your first holiday season gathered with family and friends, decorating the Christmas tree, and creating lasting memories in this inviting 4-bedroom, 2.5-bath Colonial with a welcoming covered front porch and attached 2-car front-load garage.
The upper level features a spacious primary suite complete with a private bath and large walk-in closet, along with three additional bedrooms, a full hall bath, and convenient pull-down attic access.
The main level offers an exceptional floor plan designed for both everyday living and entertaining. A welcoming foyer leads to a formal living room, dining room, and powder room. The open-concept kitchen showcases granite countertops, a large custom center island, and flows seamlessly into the comfortable family room featuring a cozy fireplace, perfect for displaying holiday décor and hanging Christmas stockings.
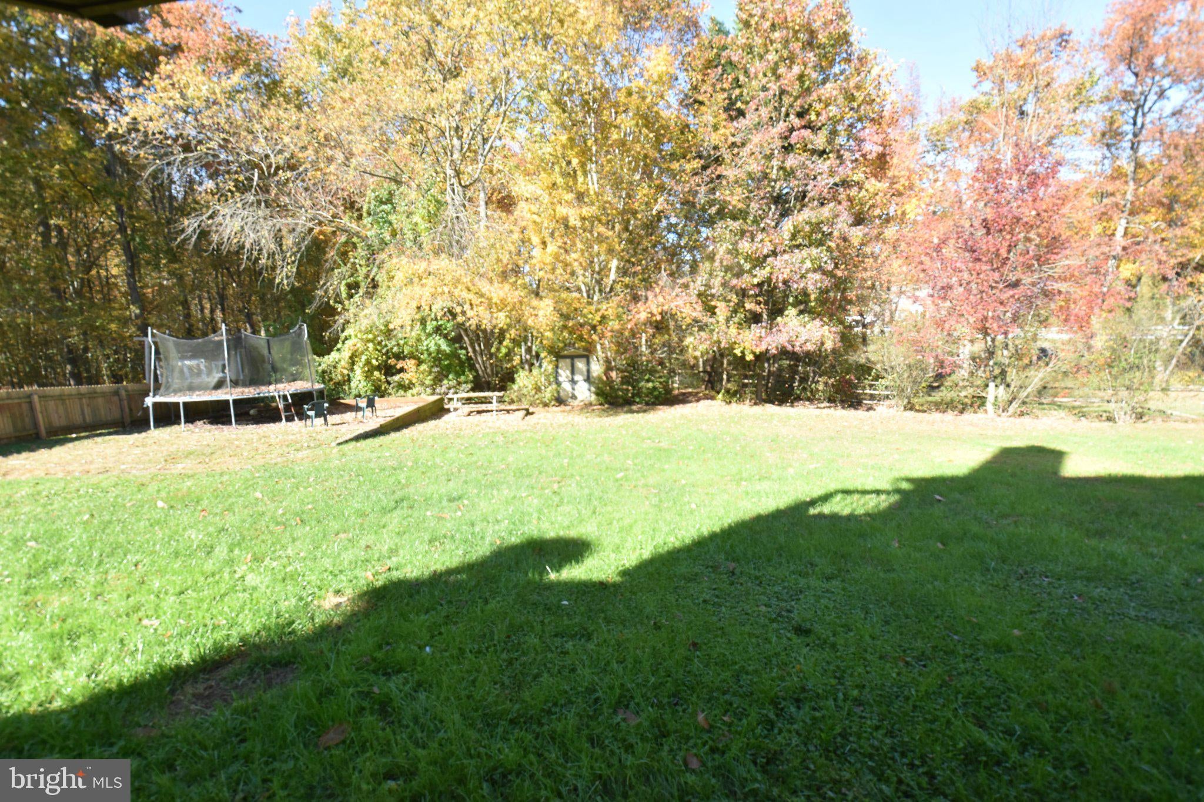
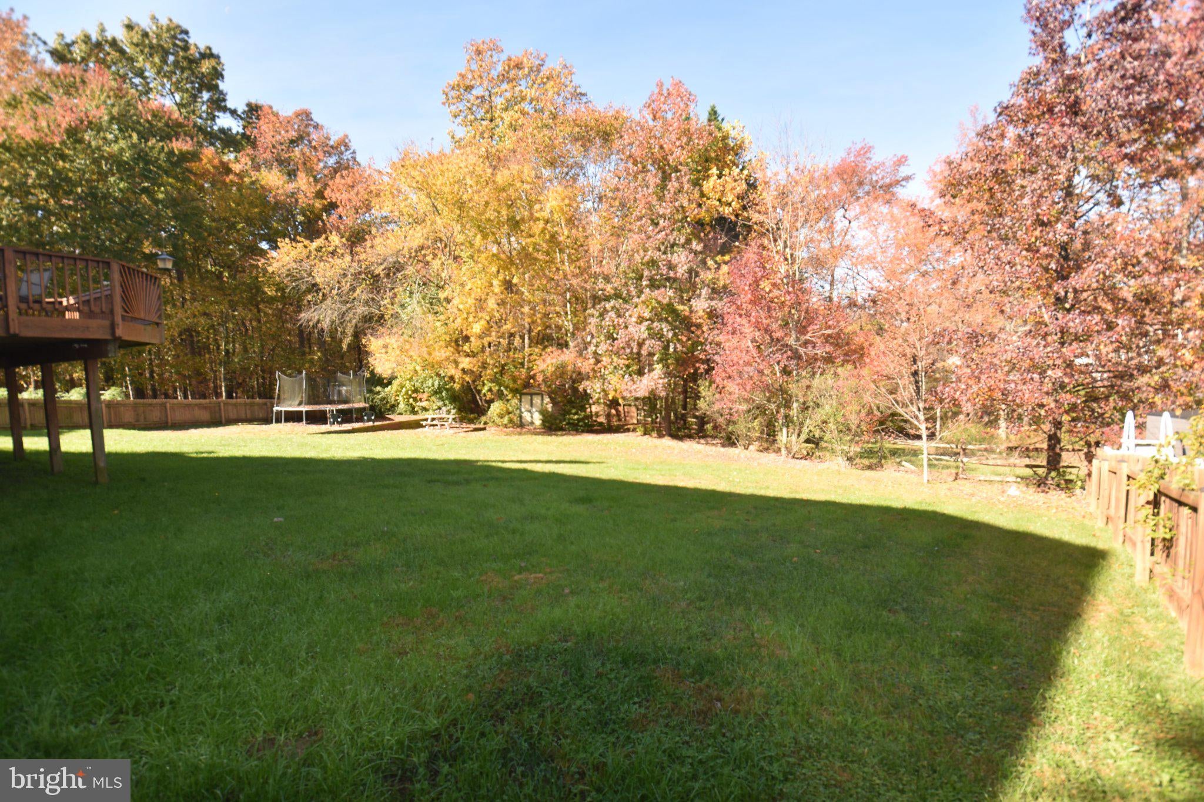
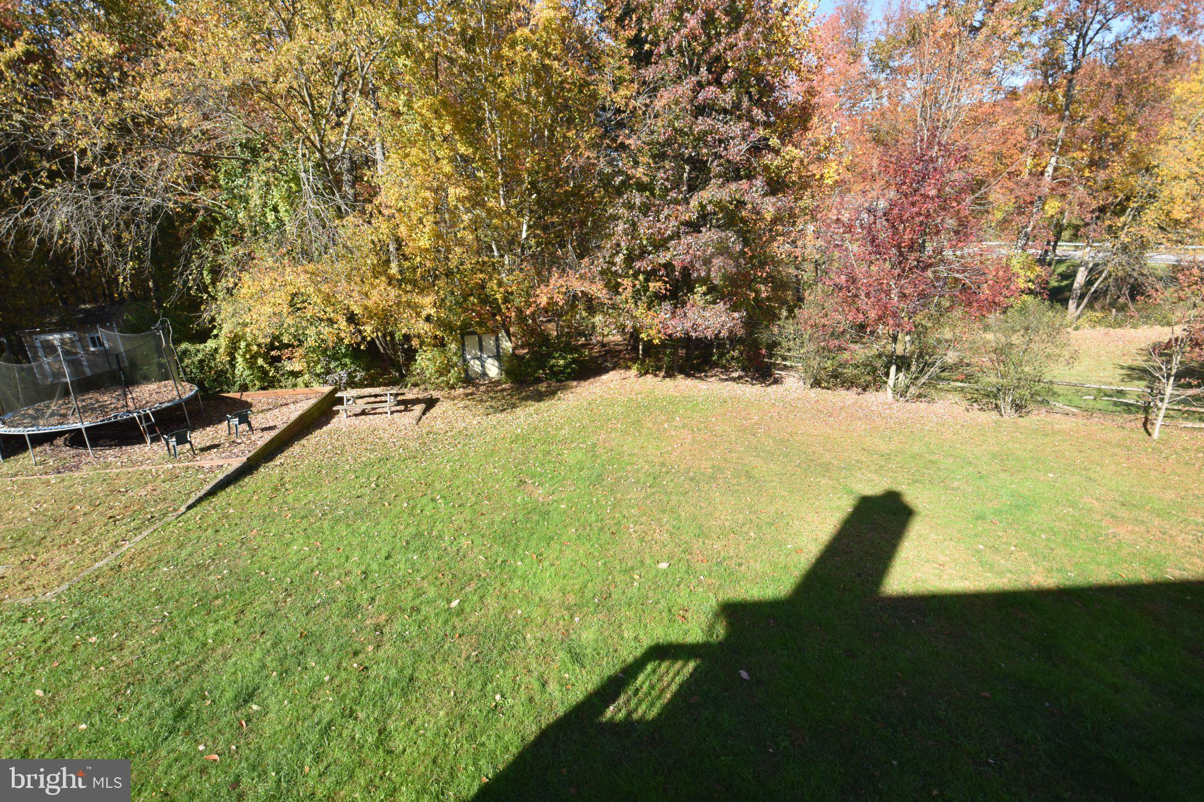
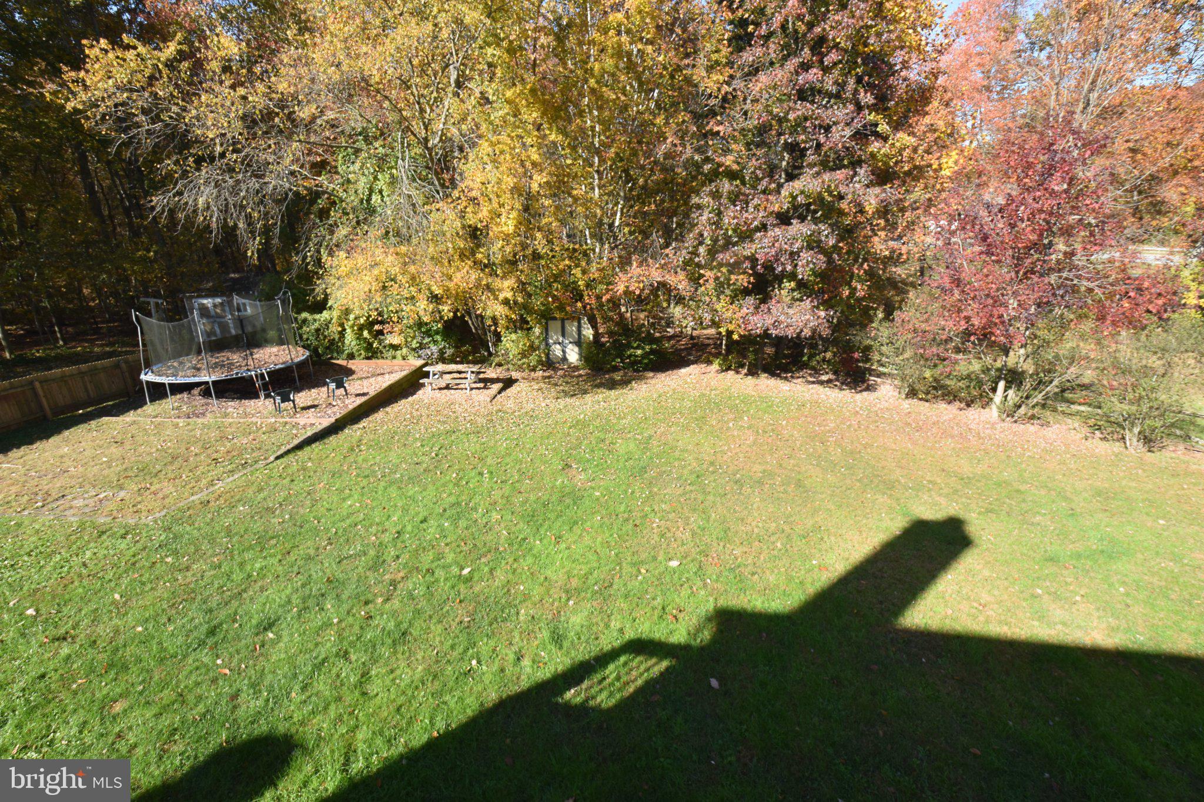
Step through the kitchen sliders onto the rear deck with stairs leading to an oversized backyard that includes fencing owner had installed(with the exception of the angular portion of the fence) that truly sets this property apart. Whether you envision vegetable gardens, backyard games, summer cookouts, or evenings gathered around a fire pit making s'mores, this expansive outdoor space offers endless possibilities.
The lower level includes utility tub, shelving, windows and walkout door to the backyard. Nice open space and ready for your personal design ideas, whether you dream of a recreation room, home gym, office, or guest space.
You'll also appreciate the valuable updates already completed, including a new roof in 2016 and double-hung, dual-pane windows installed in 2023 plus water heater just installed in 2026! All appliances and window treatments included
Don't miss this opportunity! Schedule your private tour today and be among the first to experience everything this wonderful home has to offer.
Save
Ask
Tour
Hide
Share
Listing Snapshot
Price
$459,400
Days On Site
14 Days
Bedrooms
4
Inside Area (SqFt)
1,802 sqft
Total Baths
3
Full Baths
2
Partial Baths
1
Lot Size
0.36 Acres
Year Built
1994
MLS Number
MDHR2061628
Status
Coming Soon
Property Tax
$3,907
HOA/Condo/Coop Fees
$25 monthly
Sq Ft Source
Assessor
Friends & Family
React
Comment
Invite
No Comments Yet
Did you know? You can invite friends and family to your search. They can join your search, rate and discuss listings with you.
Recent Activity
4 hours ago
Listing updated with changes from the MLS
a week ago
Status changed to Coming Soon
2 weeks ago
Listing first seen on site
General Features
Acres
0.36
Attached Garage
Yes
Foundation
Concrete Perimeter
Garage
Yes
Garage Spaces
2
Levels
Three Or More
Parking
Garage Door OpenerConcreteOn StreetGarageDrivewayAttached
Parking Spaces
4
Property Sub Type
Single Family Residence
Sewer
Public Sewer
Special Circumstances
Standard
SqFt Above
1802
SqFt Total
2856
Style
Colonial
Water Source
Public
Zoning
R1
Interior Features
Appliances
Electric RangeElectric OvenElectric Water HeaterDishwasherDryerExhaust FanRefrigeratorRange HoodWasherWater HeaterMicrowave
Basement
Cooling
Central AirHeat PumpCeiling Fan(s)Electric
Fireplace
Yes
Fireplace Features
Wood Burning
Fireplaces
1
Flooring
CarpetWood
Heating
Exhaust FanElectricForced AirHeat Pump
Interior
Eat-in KitchenWalk-In Closet(s)PantryCeiling Fan(s)Kitchen Island



Did you know? You can invite friends and family to your search. They can join your search, rate and discuss listings with you.