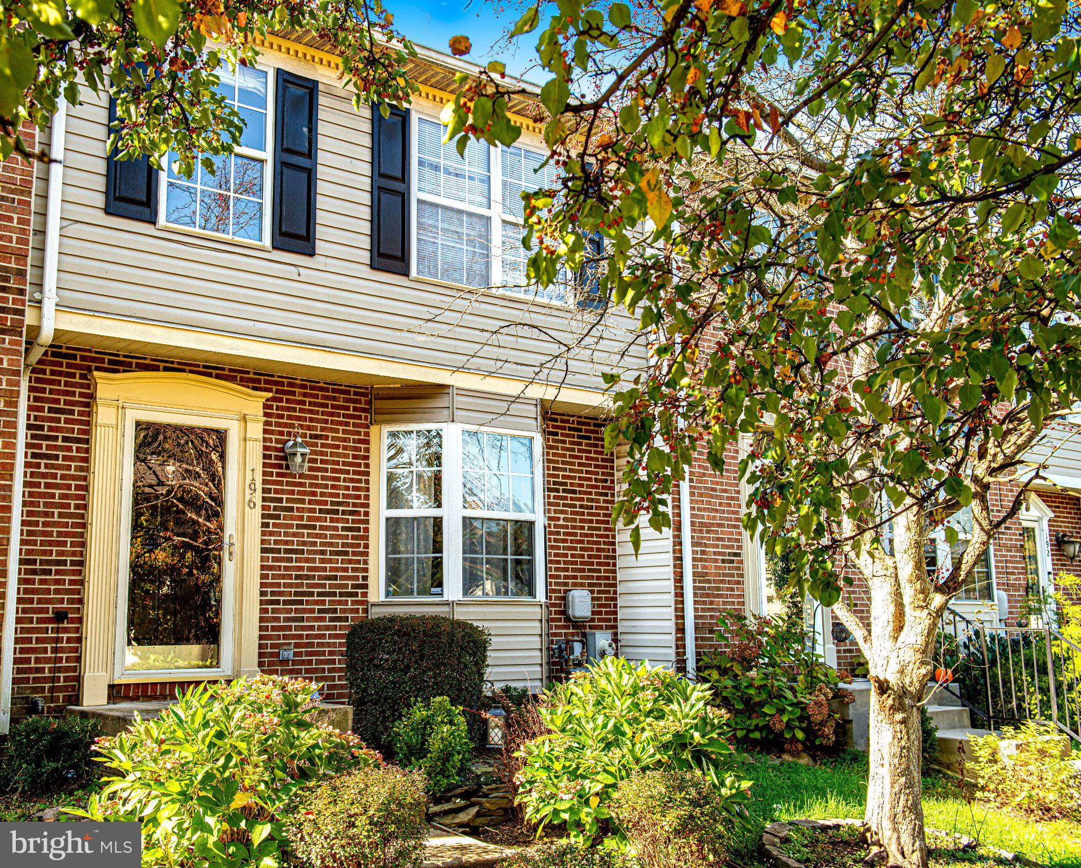
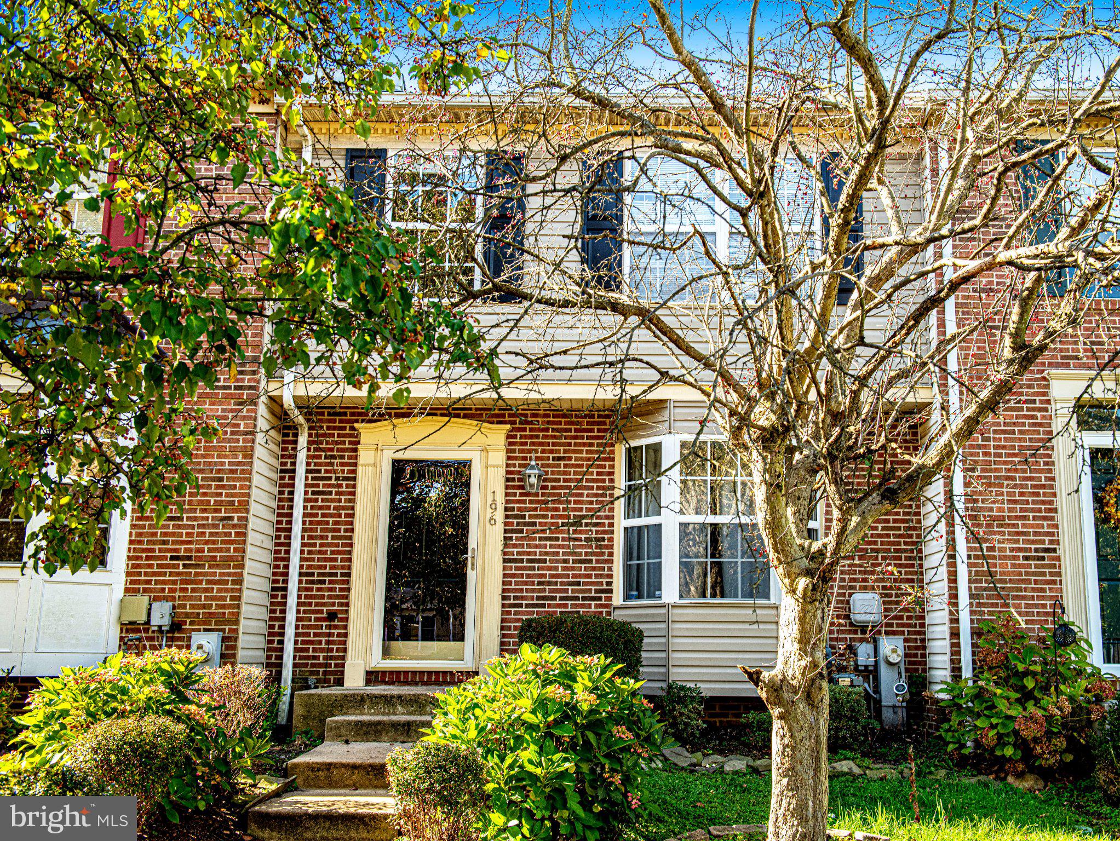
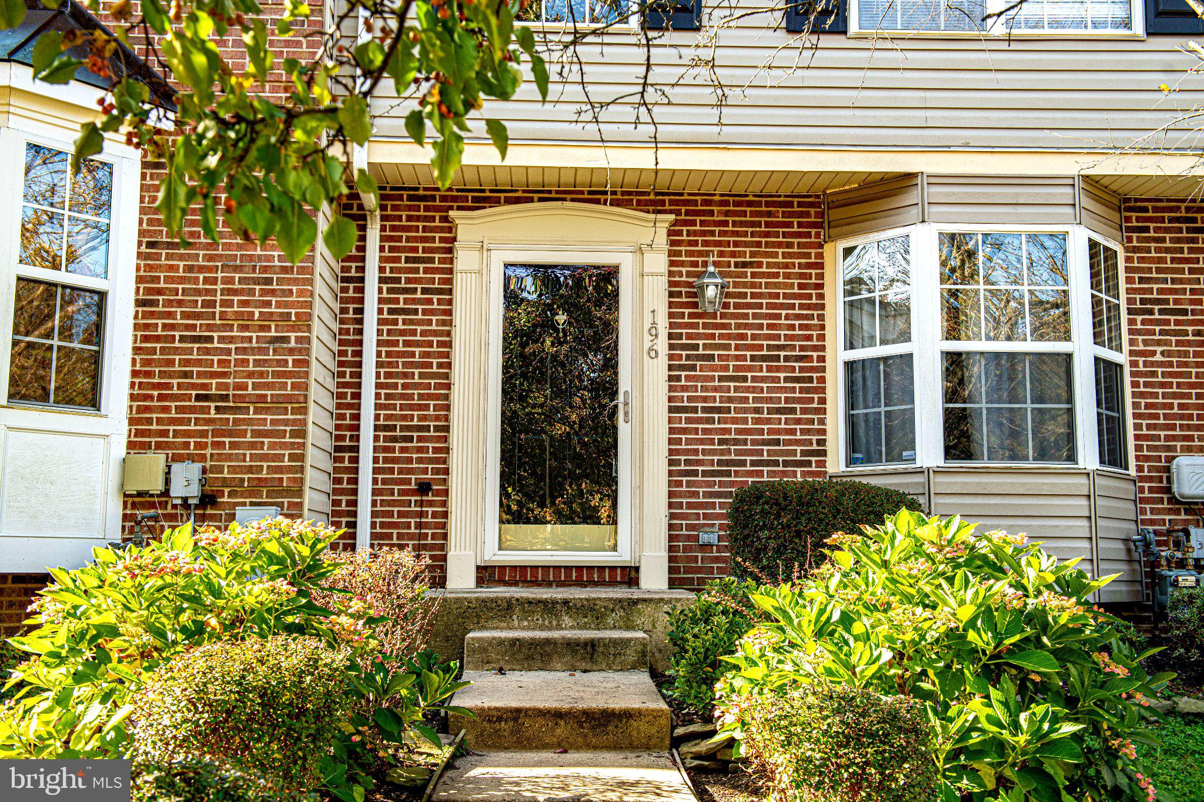
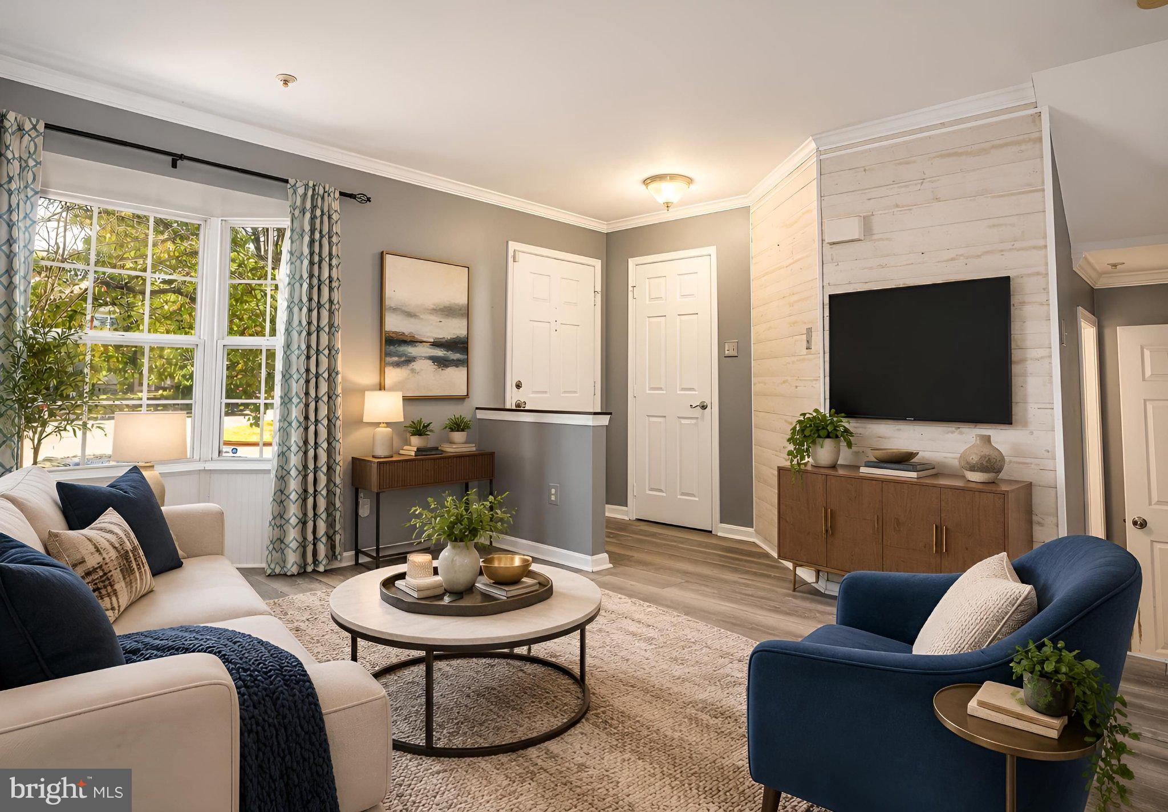
Great opportunity in Abingdon! Welcome to 196 Glen View Terrace, a 3-bedroom, 3.5-bath townhouse offering three levels of living space in a convenient location. Step inside the foyer and into the inviting living room featuring a gas fireplace, bay window, and crown molding. The living room flows into the dining room, accented with crown molding and chair rail molding. Just beyond is the kitchen, complete with an eat-in area and access to the rear deck, perfect for outdoor enjoyment. A convenient half bath completes the main level. Upstairs, you will find three bedrooms and two full bathrooms. The primary bedroom features a vaulted ceiling, walk-in closet, and private bathroom with a tub/shower combination. Two additional bedrooms and a full hall bathroom with a tub/shower combination complete the upper level. The partially finished lower level includes a spacious family room/recreation room with crown molding, a full bathroom, and a versatile bonus room featuring crown molding and chair rail molding, ideal for a home office or additional living space. The lower level also features laundry, a storage room, and walkout access to the fenced rear yard. Conveniently located just minutes from I-95, shopping, restaurants, and everyday amenities. Property is being sold as-is to settle an estate. Inspections are for informational purposes only. Schedule your tour today!
Save
Ask
Tour
Hide
Share
Listing Snapshot
Price
$299,900
Days On Site
9 Days
Bedrooms
3
Inside Area (SqFt)
1,360 sqft
Total Baths
4
Full Baths
3
Partial Baths
1
Lot Size
0.05 Acres
Year Built
1995
MLS Number
MDHR2061670
Status
Active
Property Tax
$2,559
HOA/Condo/Coop Fees
$78 monthly
Sq Ft Source
Assessor
Friends & Family
React
Comment
Invite
No Comments Yet
Did you know? You can invite friends and family to your search. They can join your search, rate and discuss listings with you.
Recent Activity
yesterday
Listing updated with changes from the MLS
yesterday
Status changed to Active
a week ago
Listing first seen on site
General Features
Acres
0.05
Foundation
Other
Levels
Three Or More
Parking
Parking Lot
Property Sub Type
Townhouse
Sewer
Public Sewer
Special Circumstances
Standard
SqFt Above
1360
SqFt Total
1360
Style
Colonial
Water Source
Public
Zoning
R3
Interior Features
Appliances
Electric RangeElectric OvenElectric Water HeaterWater HeaterWasherMicrowaveDryerDishwasherRefrigerator
Basement
Walk-Out AccessPartially Finished
Cooling
Central AirElectric
Fireplace
Yes
Fireplace Features
Gas
Fireplaces
1
Heating
Natural GasForced Air
Laundry Features
In BasementLaundry Room
Bathroom 3
Bedroom 2
Bedroom 3
Bonus Room
Features - Crown Molding
Dining Room
Level - MainFeatures - Crown Molding
Foyer
Level - Main
Full Bath
Half Bath
Level - Main
Kitchen
Level - Main
Laundry
Living Room
Level - MainFeatures - Crown Molding
Primary Bathroom
Primary Bedroom
Features - Walk-In Closet(s)
Recreation Room
Features - Crown Molding
Storage Room
Save
Ask
Tour
Hide
Share
Exterior Features
Construction Details
Vinyl SidingBrick
Fencing
Other
Patio And Porch
Deck
Pool Features
None
Community Features
Association Amenities
Playground
Association Fee
$78.0
Association Fee Frequency
Monthly
School District
HARFORD COUNTY PUBLIC SCHOOLS
Schools
School District
HARFORD COUNTY PUBLIC SCHOOLS
Elementary School
Unknown
Middle School
Unknown
High School
Unknown
Listing courtesy of Monument Sotheby's International Realty



Did you know? You can invite friends and family to your search. They can join your search, rate and discuss listings with you.