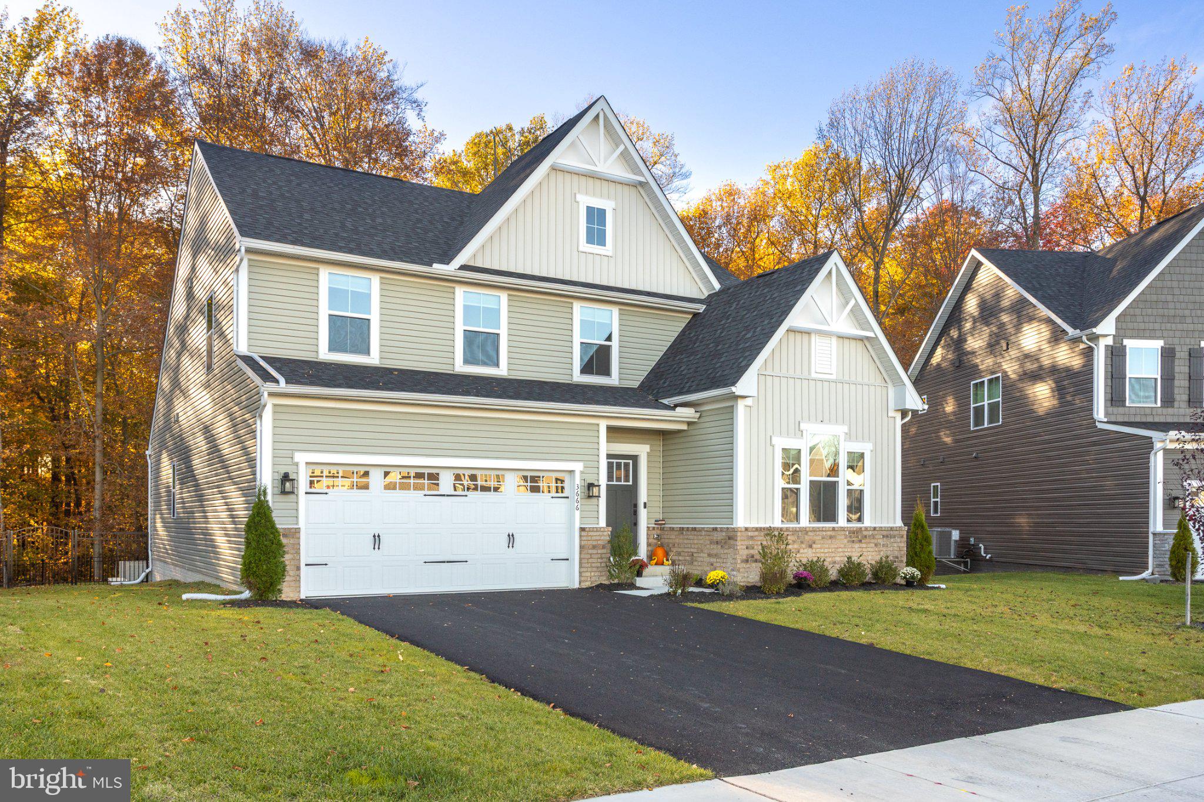
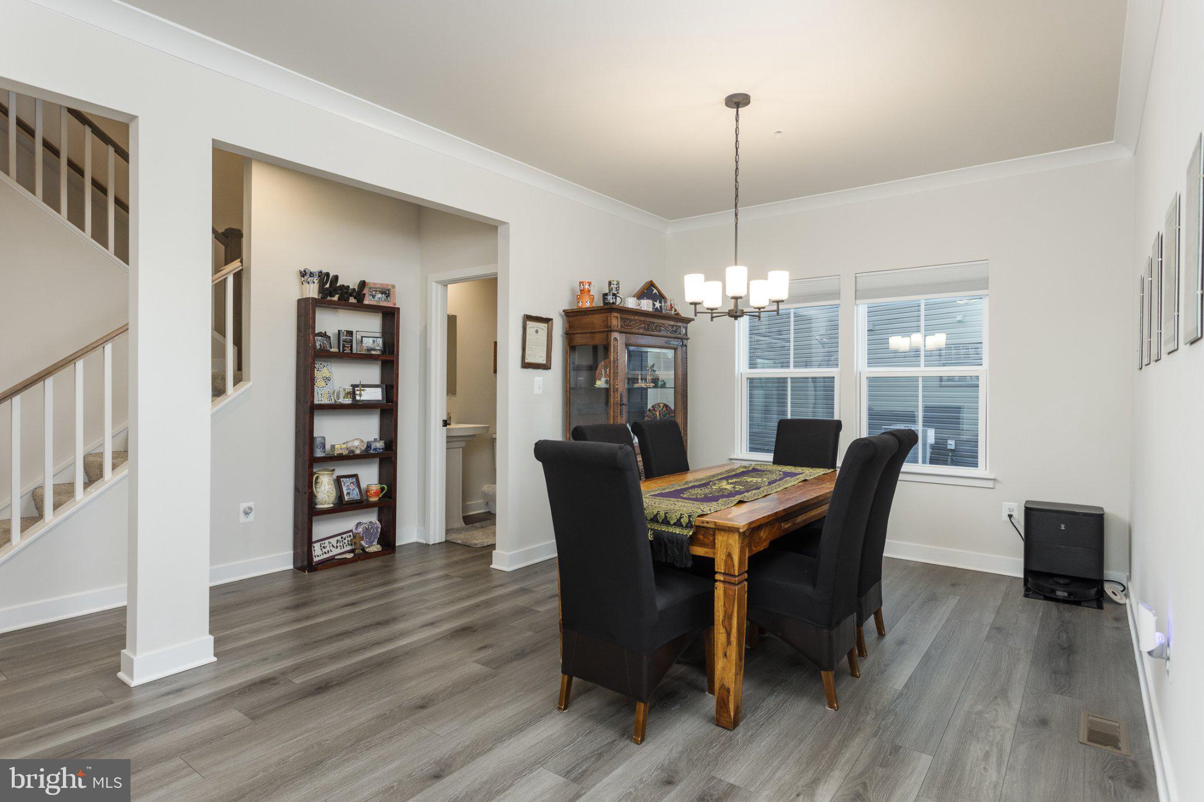
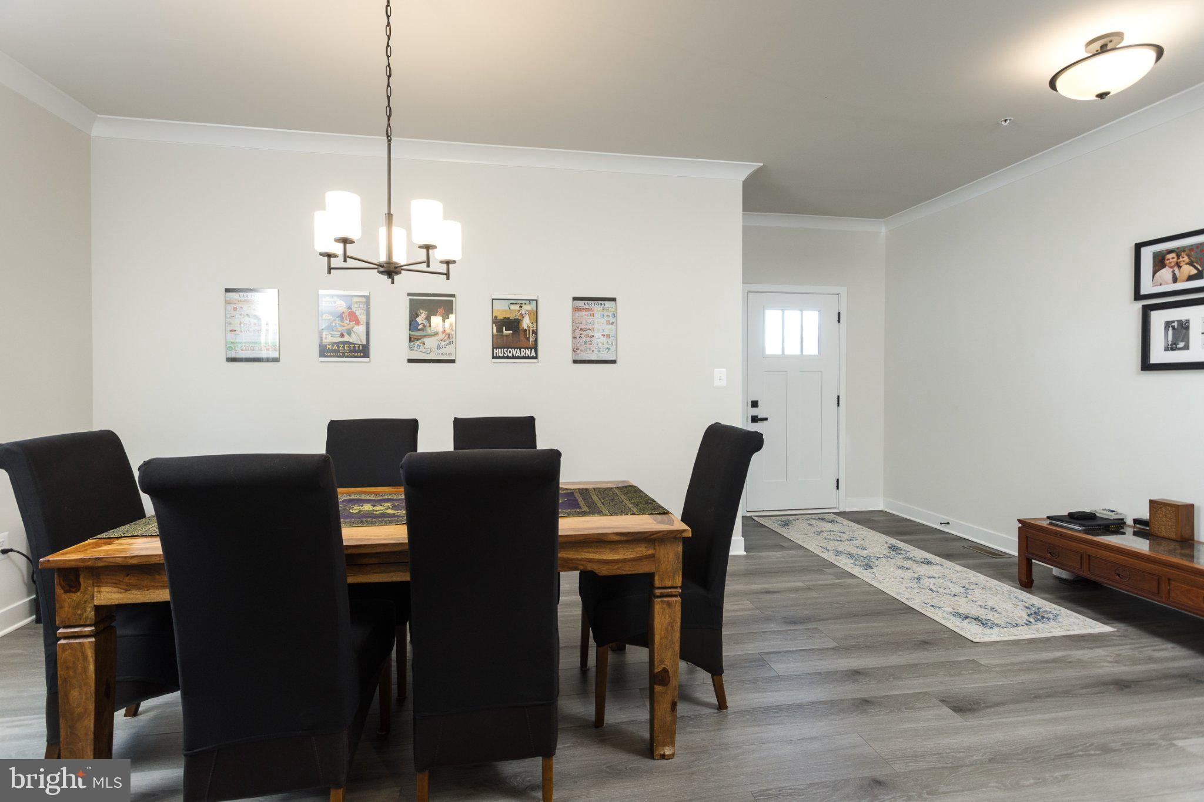
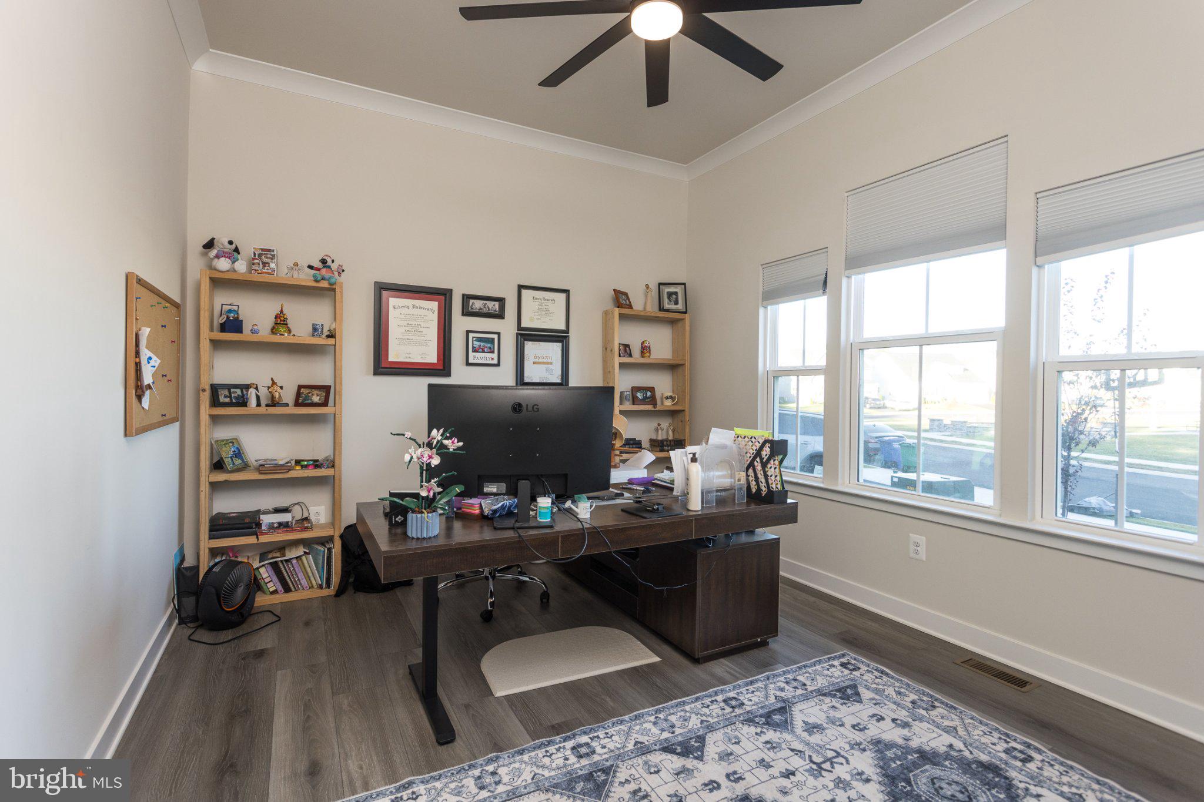
Built in 2025, this Gilbert Meadows Colonial offers 3 bedrooms, 3 full baths, 1 half bath, and a spacious main-level primary suite. Just off the foyer is a home office, followed by a separate dining room and powder room. Luxury vinyl plank flooring runs through these spaces and continues into the kitchen, living room, breakfast nook, and laundry room. The kitchen opens to the living room and features quartz countertops, a large island with an oversized sink and breakfast bar, stainless steel appliances, a pantry, recessed and pendant lighting, and generous cabinet and counter space. The living room has a gas fireplace and ceiling fan. Doors off the breakfast nook lead to a 19-by-15-foot low-maintenance deck overlooking the fenced backyard, which backs to trees. The main-level primary suite features a tray ceiling, a walk-in closet, and a private bath with a double-sink vanity, walk-in shower, and separate water closet. The laundry room is conveniently located off the oversized two-car garage. Upstairs, a loft provides additional living space alongside two spacious bedrooms and a full bath. The mostly finished lower level offers a large family room, a third full bath, and walkout stairs to the backyard. Two unfinished areas provide storage and room to expand, with one well suited for a future den or home theater. Convenient to shopping, restaurants, entertainment and major travel routes.
Save
Ask
Tour
Hide
Share
Listing Snapshot
Price
$675,000
Days On Site
9 Days
Bedrooms
3
Inside Area (SqFt)
3,738 sqft
Total Baths
4
Full Baths
3
Partial Baths
1
Lot Size
0.23 Acres
Year Built
2025
MLS Number
MDHR2061730
Status
Coming Soon
Property Tax
$9,064
HOA/Condo/Coop Fees
$33.33 monthly
Sq Ft Source
Estimated
Friends & Family
React
Comment
Invite
No Comments Yet
Did you know? You can invite friends and family to your search. They can join your search, rate and discuss listings with you.
Recent Activity
yesterday
Listing updated with changes from the MLS
4 days ago
Status changed to Coming Soon
a week ago
Listing first seen on site
General Features
Acres
0.23
Attached Garage
Yes
Direction Faces
Northwest
Foundation
Concrete Perimeter
Garage
Yes
Garage Spaces
2
Levels
Three Or More
Parking
OversizedGarage Door OpenerAsphaltOff StreetOn StreetPrivateGarageDrivewayInside EntranceAttached
Parking Spaces
4
Pets
Cats OKDogs OKYes
Property Sub Type
Single Family Residence
Security
Smoke Detector(s)Carbon Monoxide Detector(s)
Sewer
Public Sewer
Special Circumstances
Standard
SqFt Above
2668
SqFt Below
1070
SqFt Total
3738
Style
Colonial
Utilities
Underground Utilities
Water Source
Public
Zoning
IBD
Interior Features
Appliances
Gas RangeGas OvenWasherGas Water HeaterDishwasherDisposalDryerExhaust FanIce MakerMicrowaveRefrigeratorStainless Steel Appliance(s)Water HeaterTankless Water Heater



Did you know? You can invite friends and family to your search. They can join your search, rate and discuss listings with you.