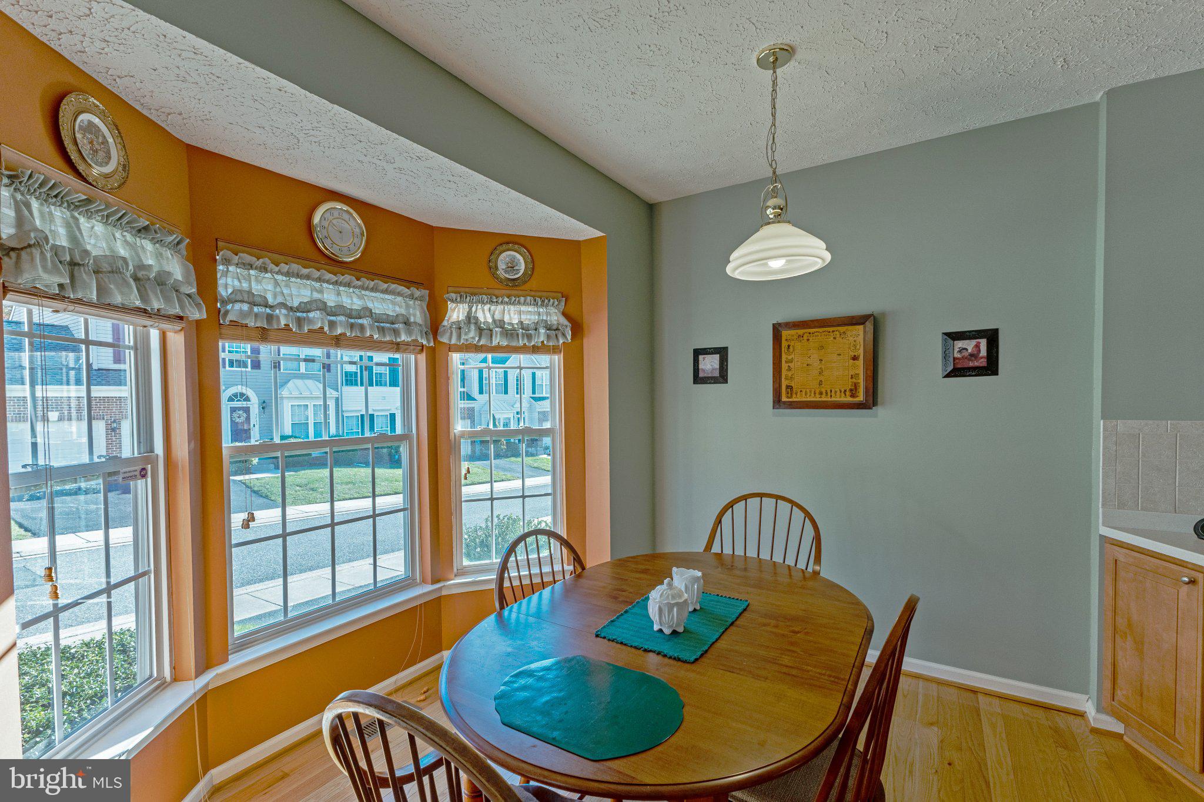
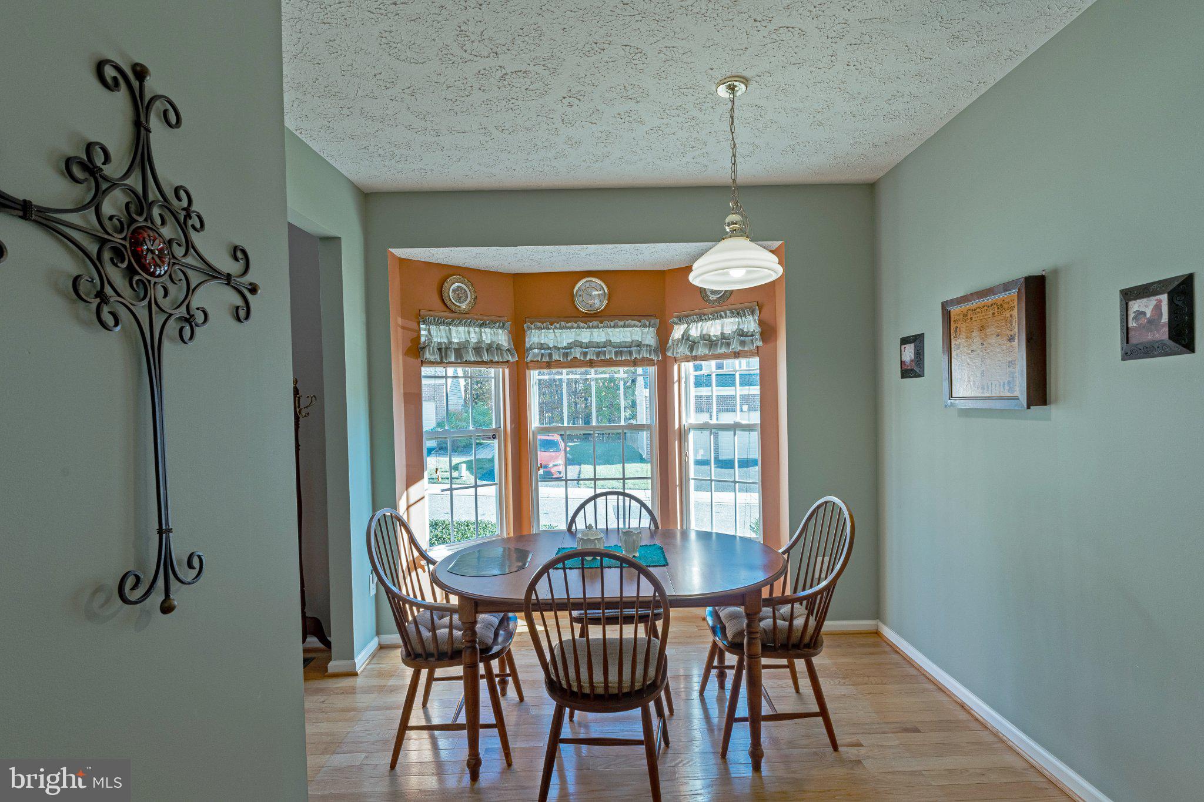
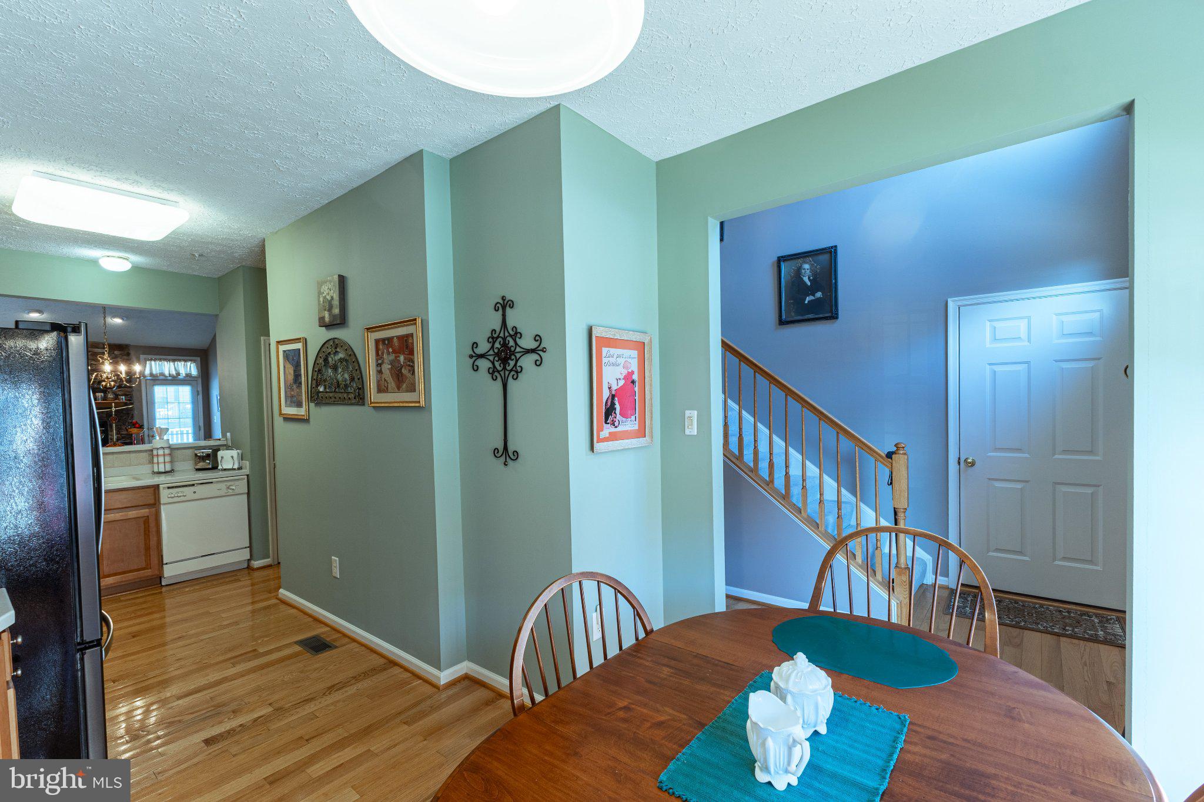
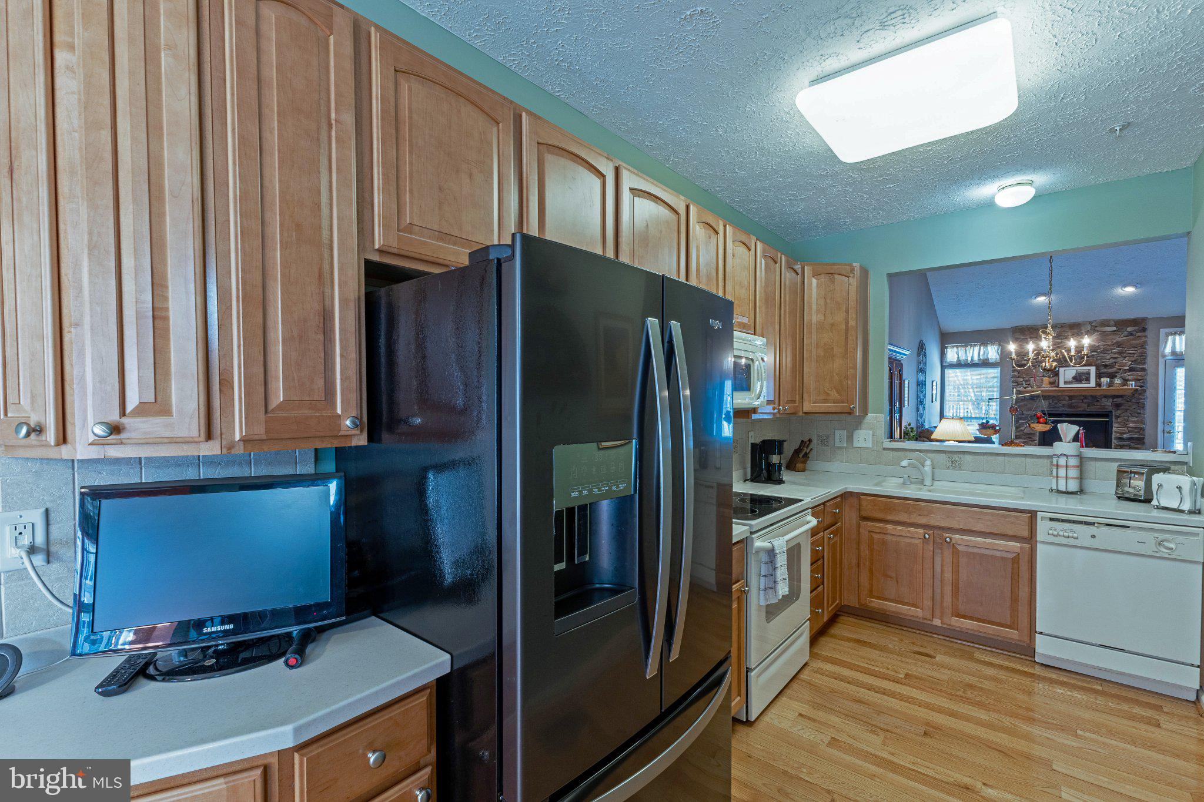
Welcome to 5040 Woods Line Dr, an end-unit townhome in The Villas of Holly Woods! This spacious and beautifully maintained home offers 3 bedrooms, 3 full bathrooms and 1 half bathroom, blending comfort, style, and functionality across three finished level. The main level features a convenient primary suite with an en-suite bathroom, including a vanity, private water closet, and a walk-in shower. As an end unit, the home benefits from additional privacy. The bright eat-in kitchen offers abundant natural light, and has room for a table, while the open-concept dining and family room features soaring ceilings and plenty of windows. A half bathroom and laundry closet and access to the garage complete the main level. Upstairs, a spacious loft overlooks the family room and creates a versatile area for a den or home office, sitting room, or play space. Two additional spacious bedrooms, a full bath and an additional room complete the second floor. The fully finished lower level offers additional living space and includes the 3rd full bathroom in this home. Outside, enjoy the large deck with access from the living room. Recent updates include: • New roof in 2026 • New hot water heater in 2023 • HVAC replaced in 2022 • Refrigerator replaced in 2019. The condo fee includes lawn care, trash, and recycling. Conveniently located just minutes from I-95
Save
Ask
Tour
Hide
Share
Listing Snapshot
Price
$370,000
Days On Site
9 Days
Bedrooms
3
Inside Area (SqFt)
3,372 sqft
Total Baths
4
Full Baths
2
Partial Baths
2
Lot Size
N/A
Year Built
2004
MLS Number
MDHR2061740
Status
Active
Property Tax
$3,060
HOA/Condo/Coop Fees
$305 monthly
Sq Ft Source
Estimated
Friends & Family
React
Comment
Invite
No Comments Yet
Did you know? You can invite friends and family to your search. They can join your search, rate and discuss listings with you.
Recent Activity
yesterday
Listing updated with changes from the MLS
3 days ago
Status changed to Active
a week ago
Listing first seen on site
General Features
Attached Garage
Yes
Cross Street
Holly Oak Cir
Foundation
Permanent
Garage
Yes
Garage Spaces
2
Levels
Three Or More
Parking
Garage Door OpenerAsphaltGarageInside EntranceAttached
Parking Spaces
2
Pets
Cats OKDogs OKYes
Property Sub Type
Condominium
Sewer
Public Sewer
Special Circumstances
Standard
SqFt Above
2072
SqFt Below
1300
SqFt Total
3422
Style
Colonial
Utilities
Natural Gas AvailableElectricity Available
Water Source
Public
Zoning
R3CDP
Interior Features
Appliances
CooktopGas Water HeaterDishwasherDisposalDryerExhaust FanRefrigeratorWasherWater HeaterMicrowave



Did you know? You can invite friends and family to your search. They can join your search, rate and discuss listings with you.