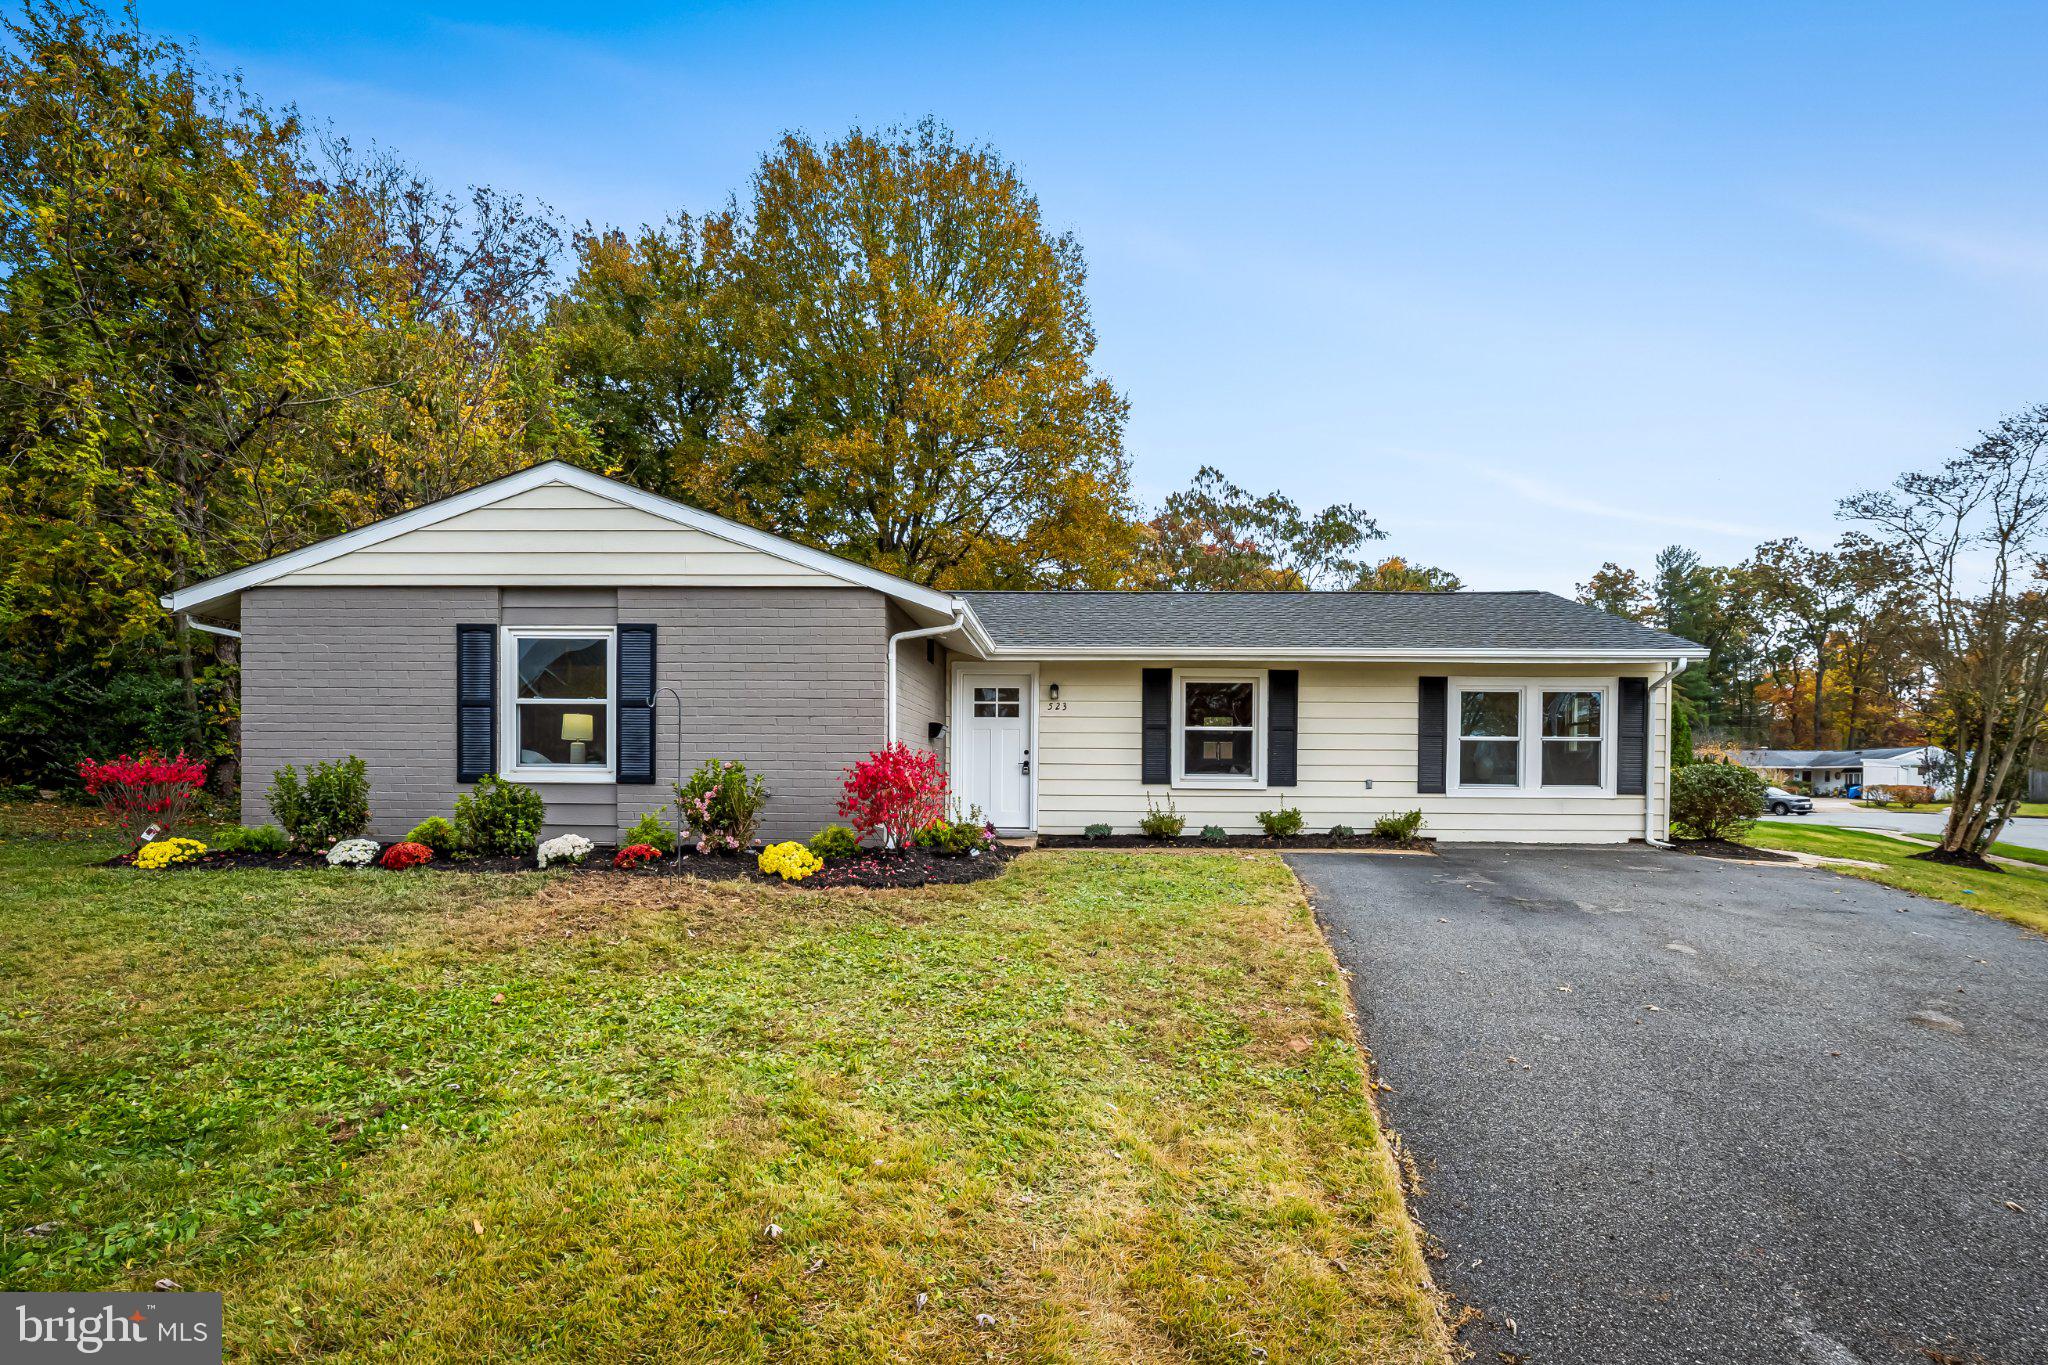
Nestled in the charming Joppatowne community, this exquisite ranch-style home offers a perfect blend of modern luxury and timeless comfort. Built in 1963 and meticulously maintained, this detached residence boasts an impressive array of high-end features designed for relaxed, elevated living.
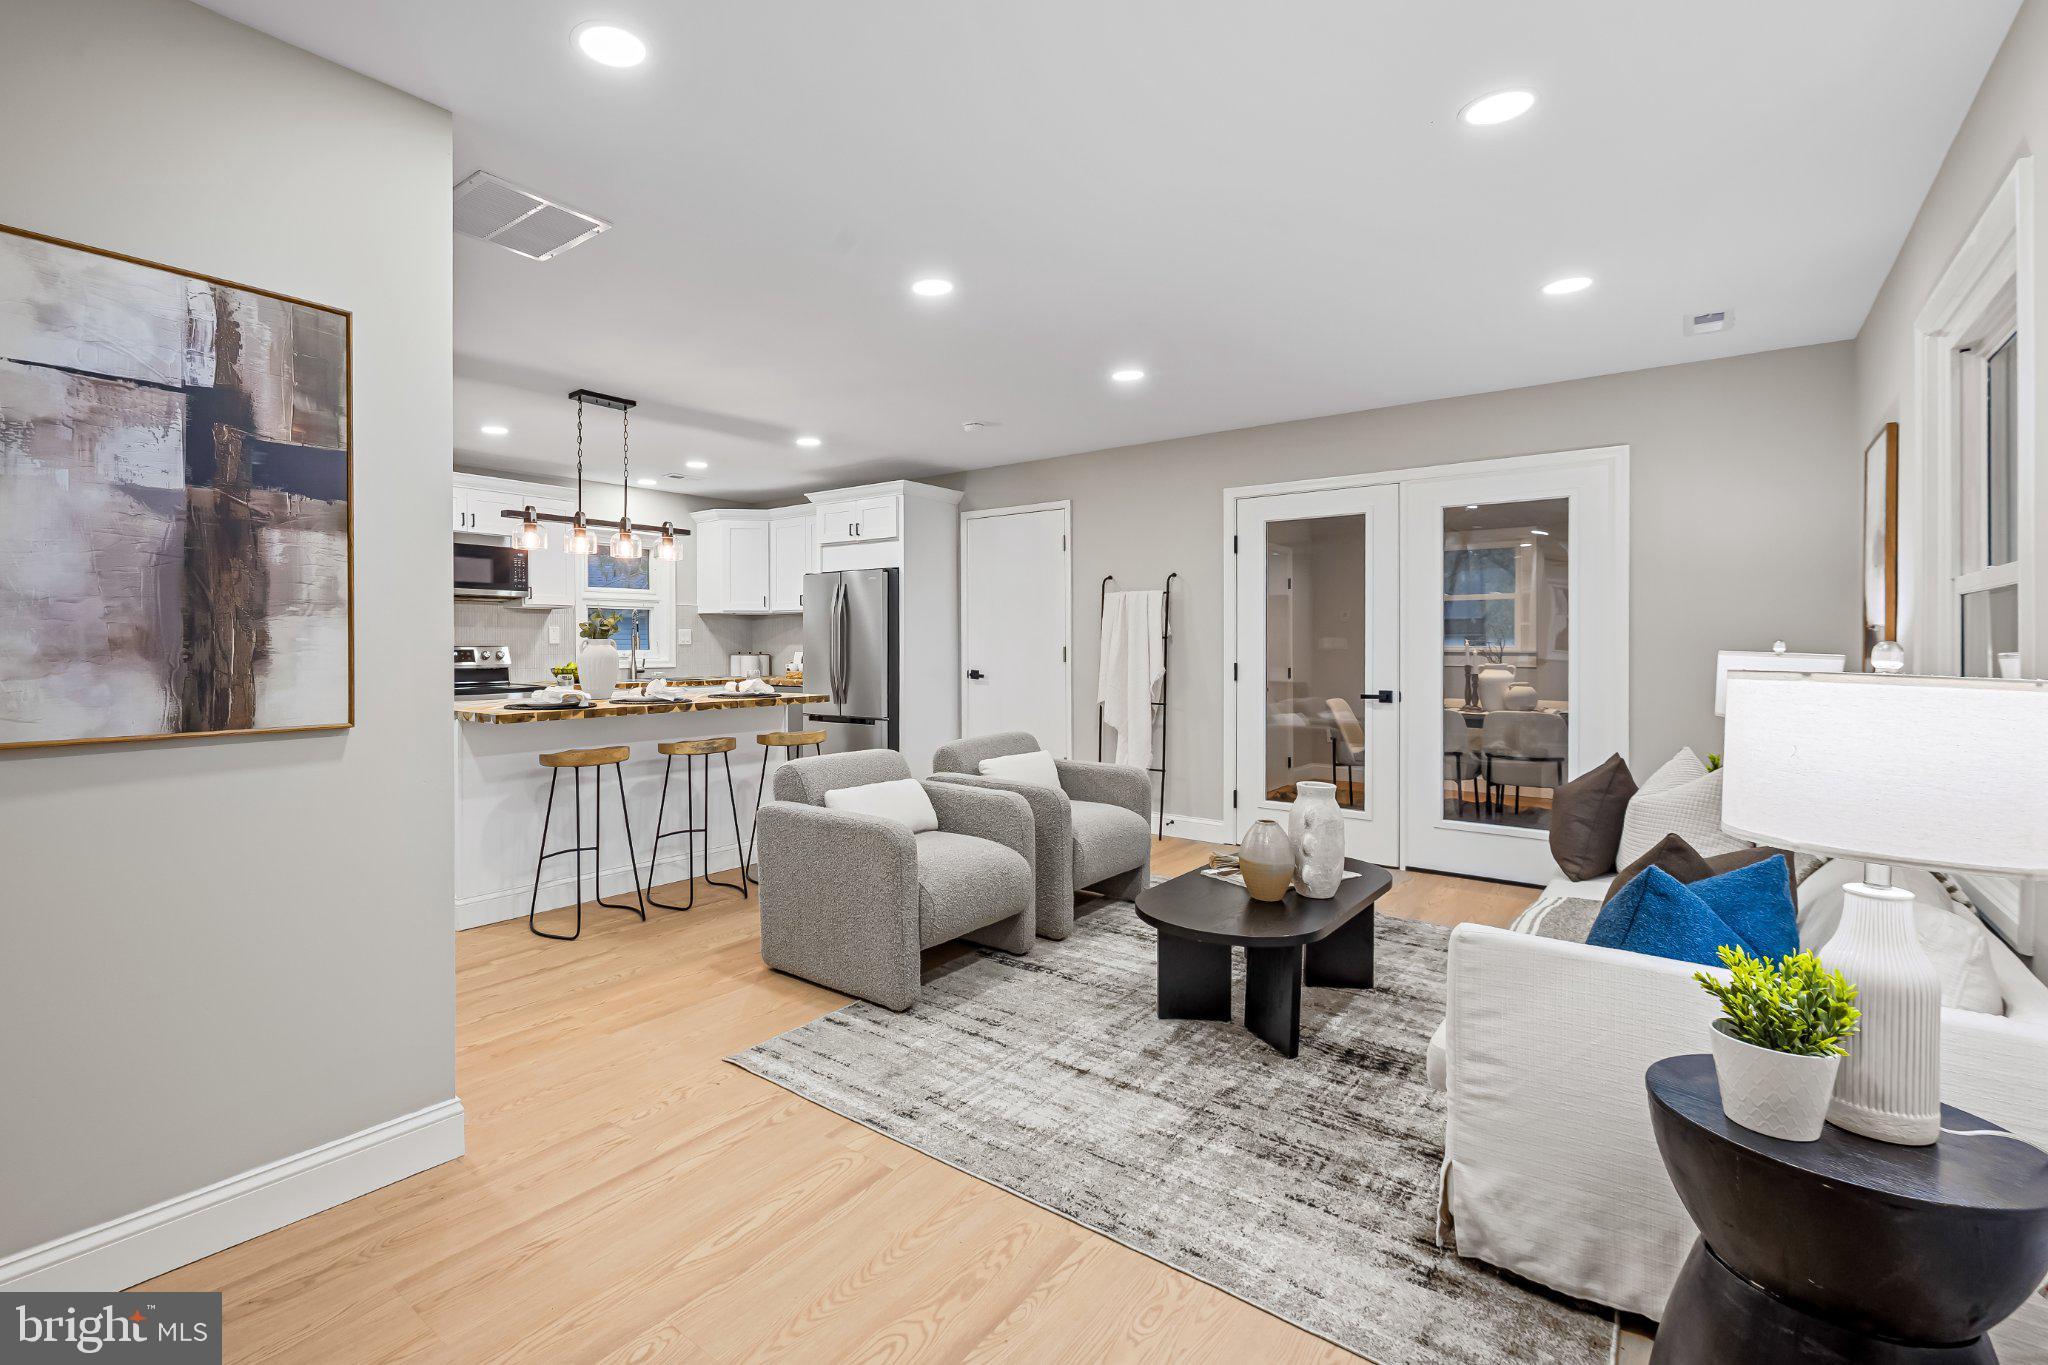
Welcome inside to discover a spacious, comfortable, and inviting open floor plan that seamlessly connects the living, dining, and kitchen areas—creating the ultimate setting for effortless entertaining and everyday life. The interior is adorned with luxury vinyl plank flooring for lasting style and durability, while energy-efficient double-pane windows fill the home with abundant natural light and warmth.
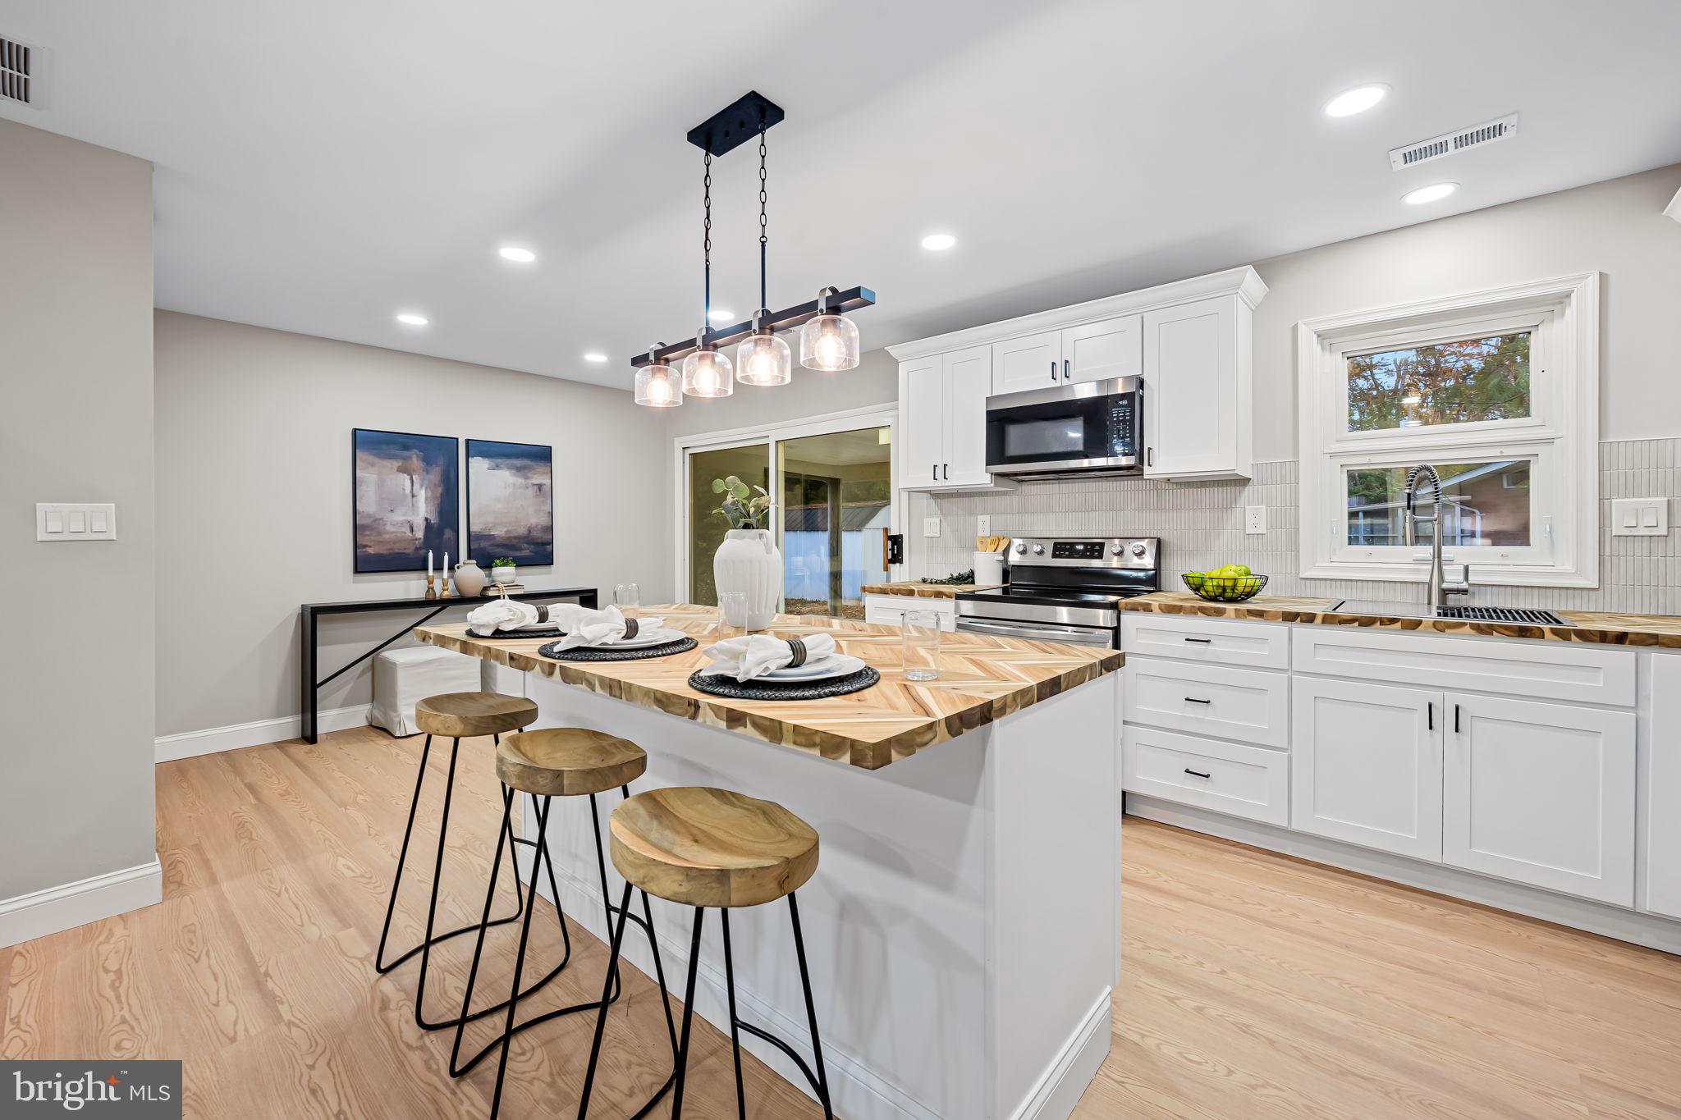
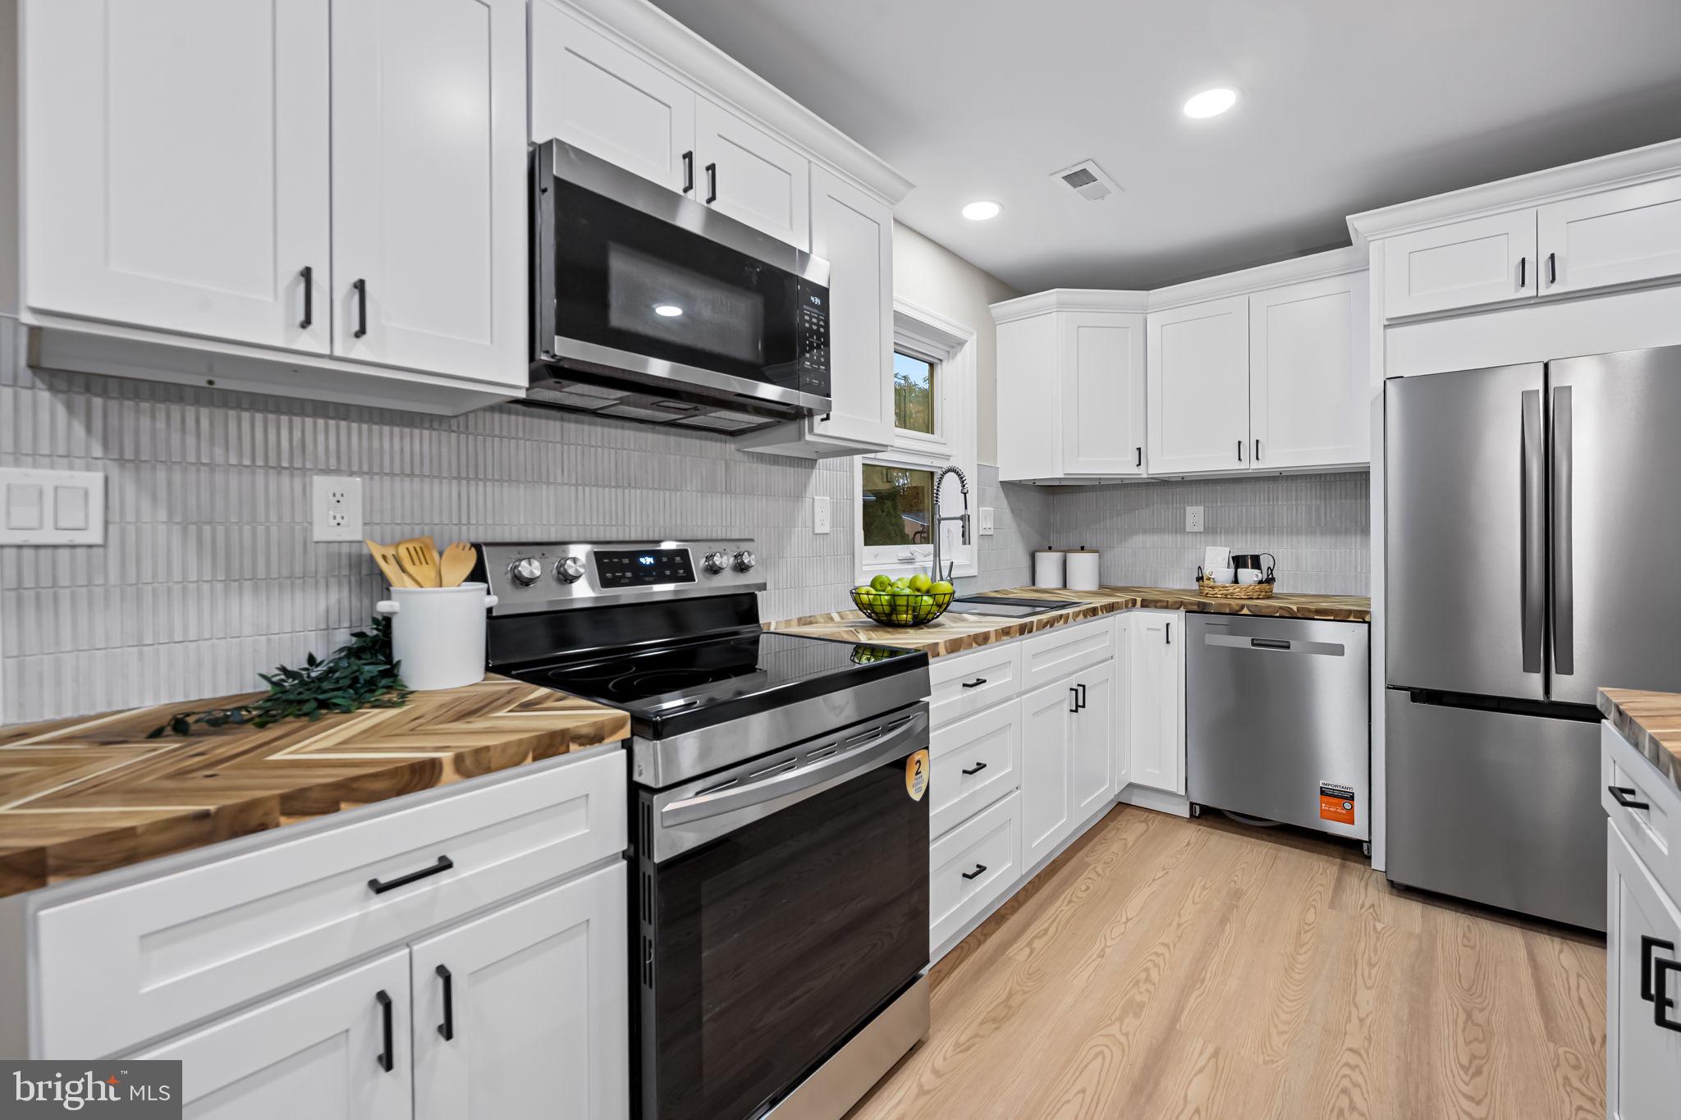
At the heart of the home, the gourmet kitchen showcases upgraded butcher block countertops, stainless steel appliances, and a generous central island ready for culinary creations. Enjoy casual morning coffee in the cozy breakfast nook or host festive dinner parties in the adjacent dining area. A flexible entry-level bedroom offers the ideal setup for guests or a dedicated home office, complemented by the convenience of main-floor laundry.
Retreat to the private owner's suite, a serene sanctuary featuring a generously sized walk-in closet and a beautifully appointed, full spa-inspired bathroom with both a stall shower and walk-in shower.
Outdoor living is just as impressive. Situated on a desirable corner lot, the property offers lovely, scenic views from every angle. Step outside to unwind on the brand-new pressure-treated wood patio, crowned with an architectural shingle covered roof for year-round shade and open-air enjoyment. The expansive yard also features two secure storage sheds, neat sidewalks, and a wide asphalt driveway with ample parking for up to four vehicles.
Moments from local parks, waterfront recreation, and everyday amenities, this turnkey Joppatowne retreat delivers peace, privacy, and classic suburban charm.
Save
Ask
Tour
Hide
Share
Listing Snapshot
Price
$389,900
Days On Site
7 Days
Bedrooms
4
Inside Area (SqFt)
1,471 sqft
Total Baths
2
Full Baths
2
Partial Baths
N/A
Lot Size
N/A
Year Built
1963
MLS Number
MDHR2061746
Status
Active
Property Tax
$2,372
HOA/Condo/Coop Fees
N/A
Sq Ft Source
Estimated
Friends & Family
React
Invite
Recent Activity
2 days ago
Listing updated with changes from the MLS
2 days ago
Status changed to Active
a week ago
Listing first seen on site
General Features
Foundation
Slab
Levels
One
Parking
AsphaltOn StreetDriveway
Parking Spaces
4
Property Sub Type
Single Family Residence
Security
Smoke Detector(s)
Sewer
Private Sewer
Special Circumstances
Standard
SqFt Above
1471
SqFt Total
2942
Style
Ranch/Rambler
Water Source
Public
Zoning
R
Interior Features
Appliances
OvenElectric RangeElectric OvenElectric Water HeaterWasherDishwasherDisposalExhaust FanRefrigeratorStainless Steel Appliance(s)Water HeaterMicrowaveENERGY STAR Qualified AppliancesDryer