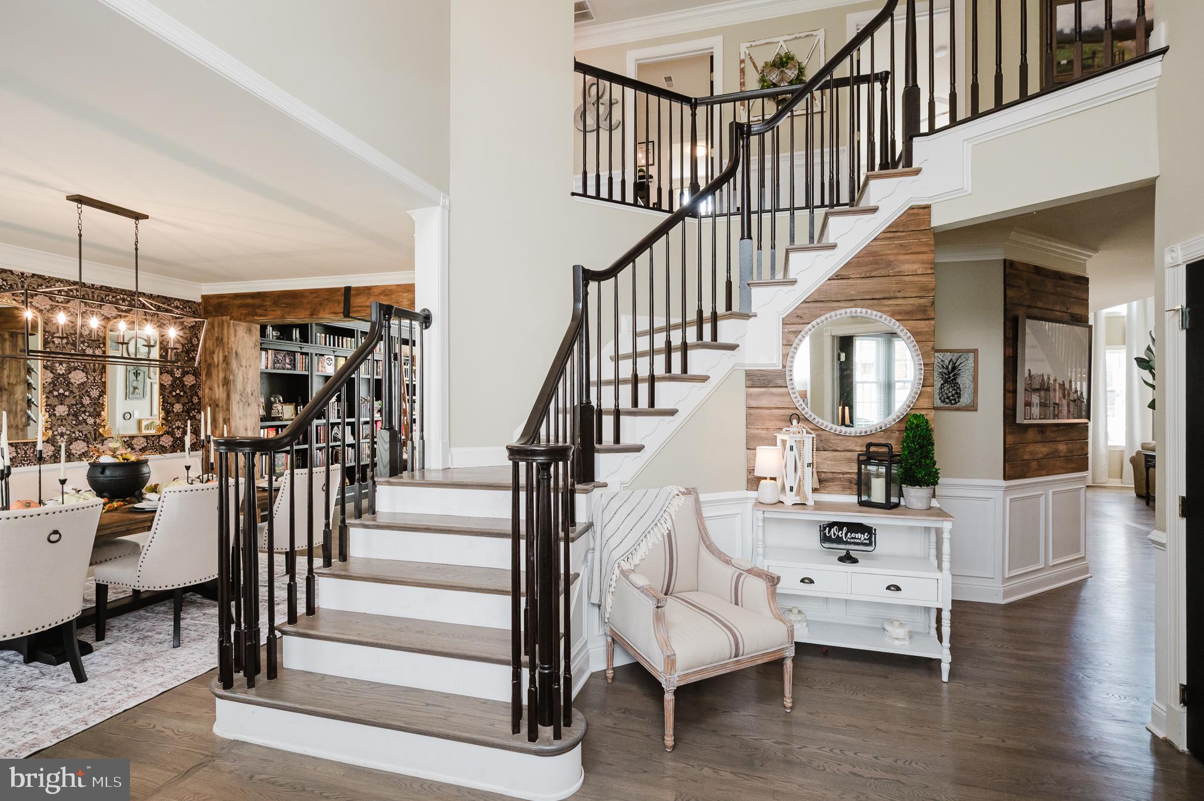
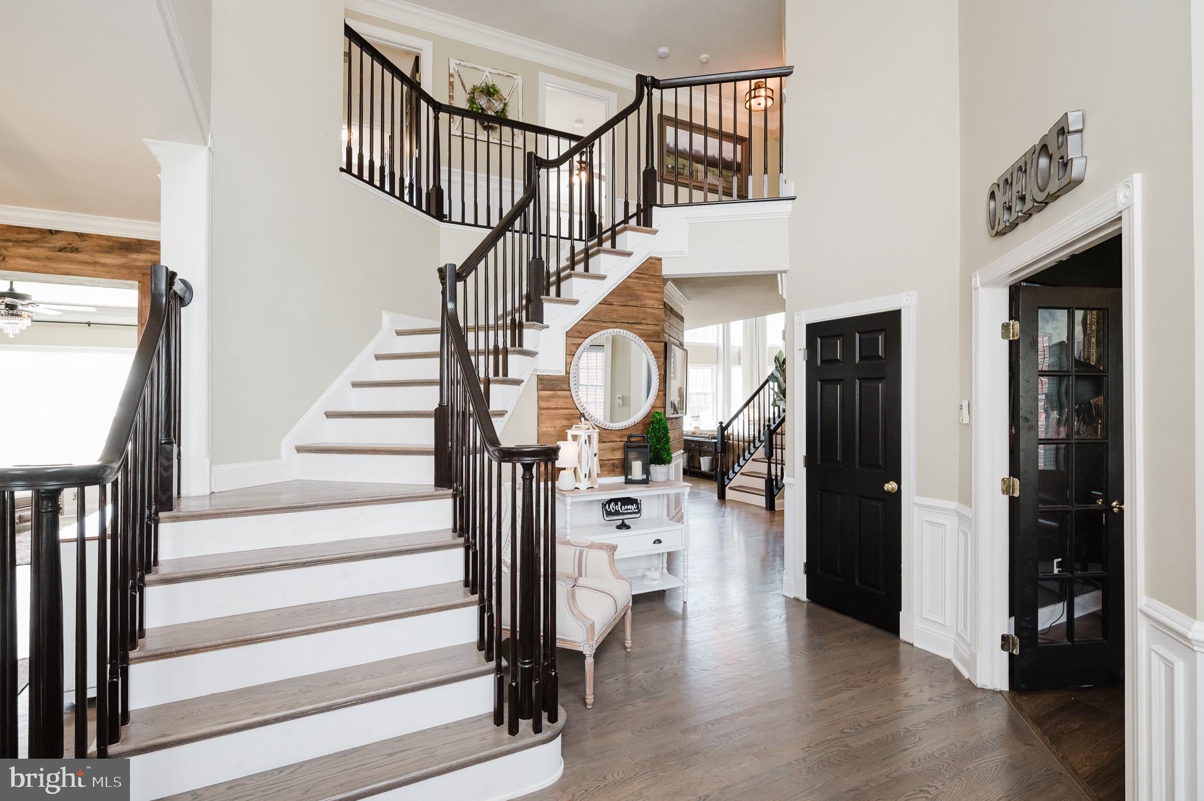
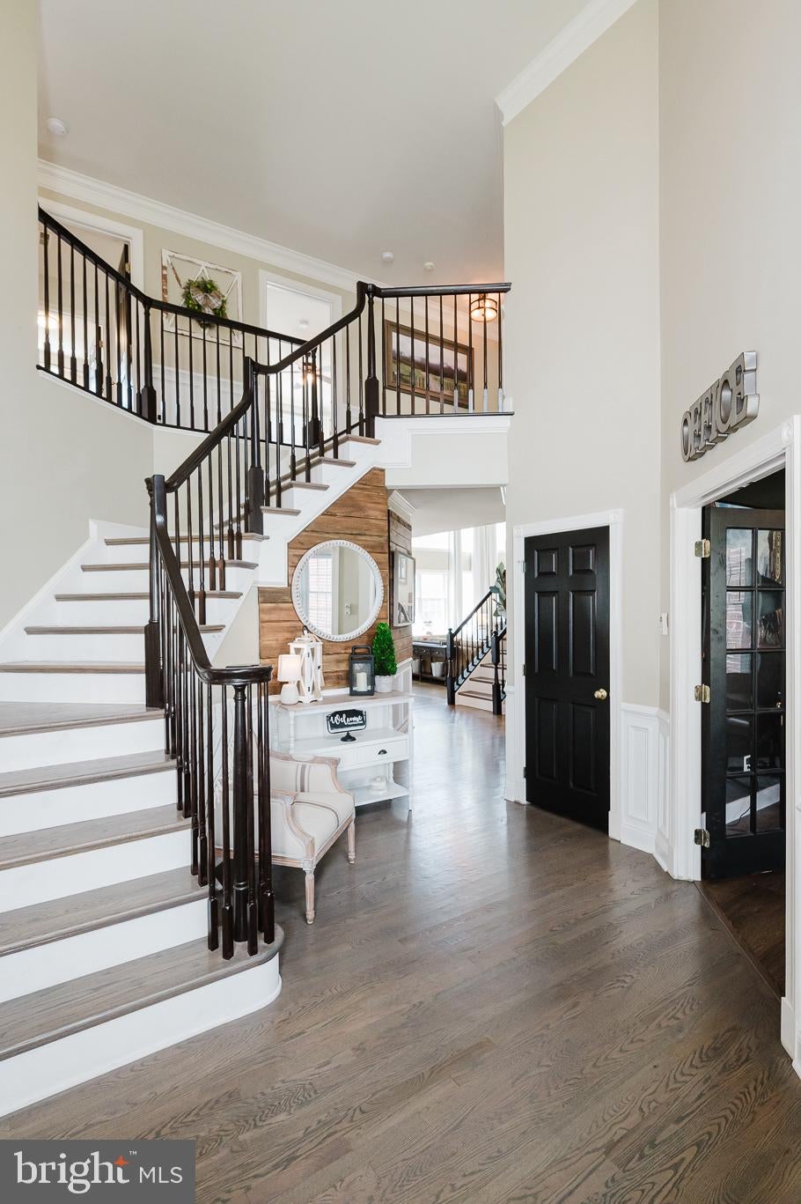
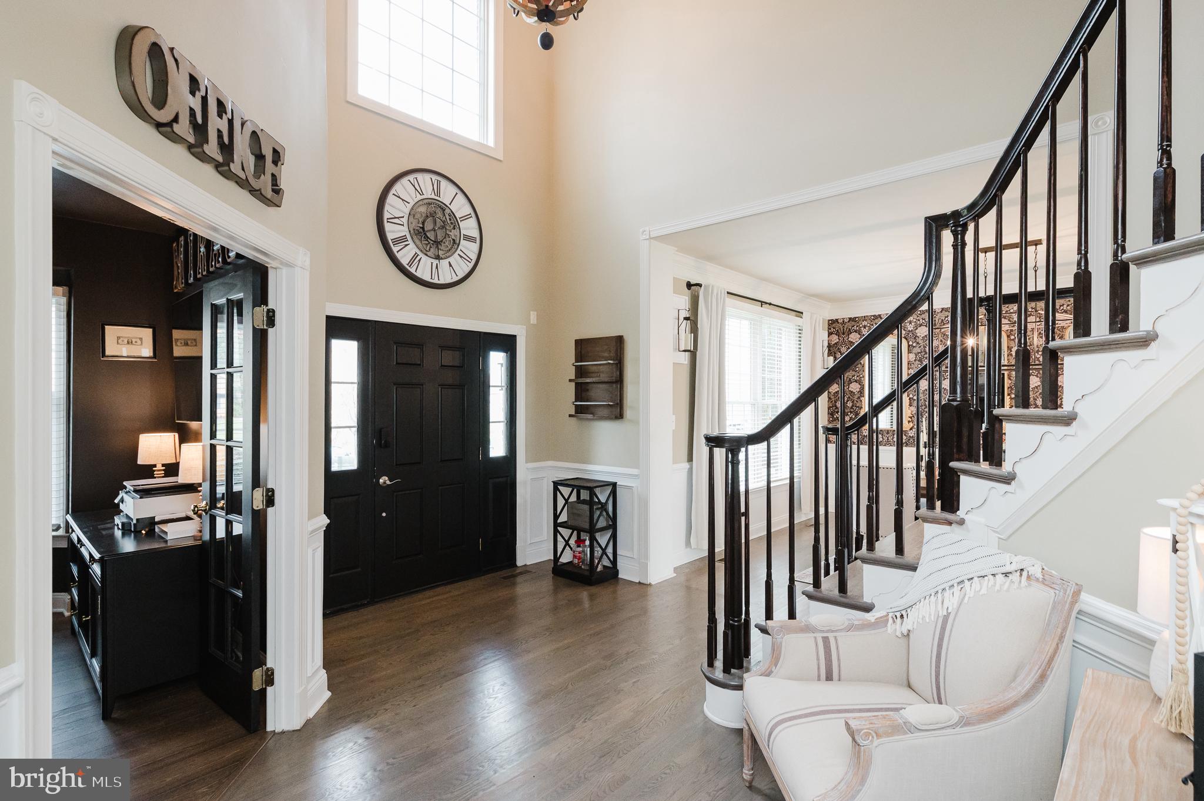
Welcome to 906 Cedarday Drive, a stately brick-front Toll Brothers Colonial on a private, fenced 0.70-acre lot that backs to trees, with a tree-lined driveway leading to a heated, side-load three-car garage. A dramatic two-story foyer with a sweeping staircase, wainscoting, wide baseboards, and double crown molding sets an elegant tone. The main level was opened up for a bright, open floor plan, and hardwood floors were refinished and extended throughout the main level, stained for a seamless look. Formal living and dining spaces flow easily for entertaining, and a private office with a bay window and built-ins offers a quiet place to work. The showpiece is the two-story family room, with a soaring wall of windows, a whitewashed gas fireplace, and a rear staircase. The kitchen has white-painted cabinetry and island, granite counters, a five-burner gas cooktop, double wall ovens, stainless steel appliances, and a built-in desk, and it opens to a sunny breakfast area with a slider to the deck. A mud room with custom cubbies and a laundry room with granite counters and storage sit just off the garage, and a powder room completes the main level. Upstairs, a catwalk overlooks the family room. The owner’s suite has a double-door entry, a tray ceiling, wainscoting, and a separate sitting room. The spa bath has heated tile floors, a soaking tub, a frameless glass shower, and dual vanities, and it opens to a dressing room with custom shelving and a granite-top island. A guest suite with a private vanity, two more bedrooms with walk-in closets, and new custom built-ins complete the upper level. The walkout lower level is made for entertaining, with a custom bar with a stone accent wall, cherry cabinetry, granite counters, and seating. It also has a media/theater room, a game area, a rec room, and a full bath, and it opens to a paver patio under the deck. Outside, the expansive Trex deck and covered outdoor living area overlook the fenced backyard, so you can enjoy every season. Schedule your showing today!
Save
Ask
Tour
Hide
Share
Listing Snapshot
Price
$900,000
Days On Site
7 Days
Bedrooms
4
Inside Area (SqFt)
4,736 sqft
Total Baths
4
Full Baths
3
Partial Baths
1
Lot Size
0.7 Acres
Year Built
2006
MLS Number
MDHR2061750
Status
Active
Property Tax
$8,610
HOA/Condo/Coop Fees
$60 monthly
Sq Ft Source
Assessor
Friends & Family
React
Invite
Recent Activity
2 days ago
Listing updated with changes from the MLS
2 days ago
Status changed to Active
a week ago
Listing first seen on site
General Features
Acres
0.7
Attached Garage
Yes
Cross Street
Greencedar Drive
Foundation
Permanent
Garage
Yes
Garage Spaces
3
Levels
Three Or More
Parking
Garage Door OpenerAsphaltGarageDrivewayInside EntranceAttached
Parking Spaces
7
Property Sub Type
Single Family Residence
Security
Smoke Detector(s)Security System
Sewer
Public Sewer
Special Circumstances
Standard
SqFt Above
3636
SqFt Below
1100
SqFt Total
5418
Style
Colonial
Water Source
Public
Zoning
R1
Interior Features
Appliances
Double OvenOvenWasherGas Water HeaterCooktopDishwasherDisposalExhaust FanIce MakerHumidifierRefrigeratorStainless Steel Appliance(s)Microwave