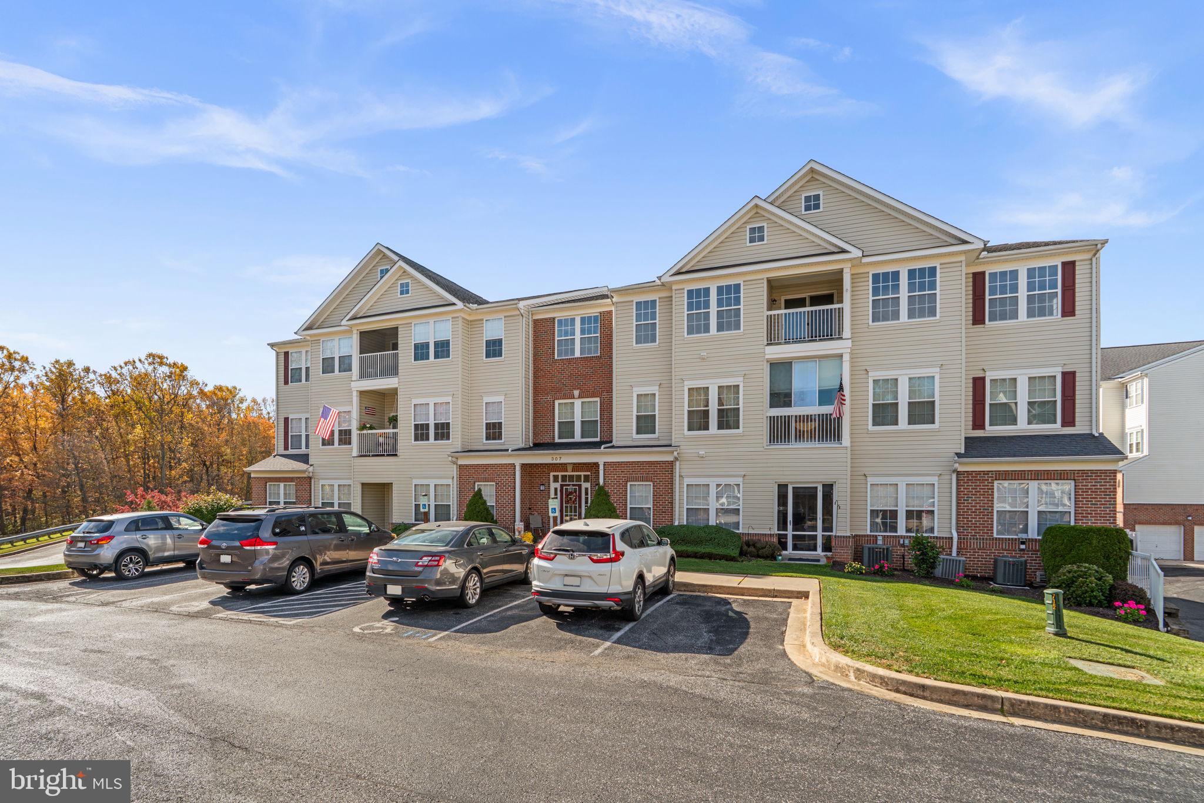
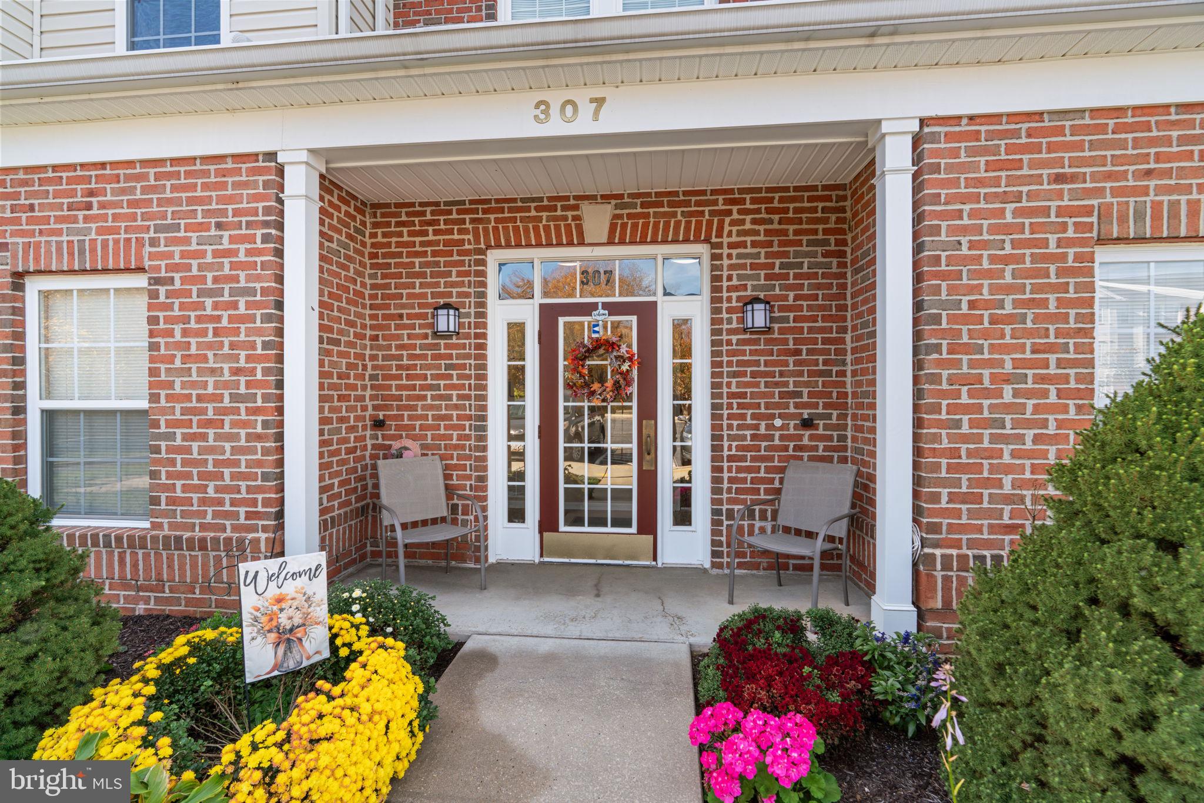
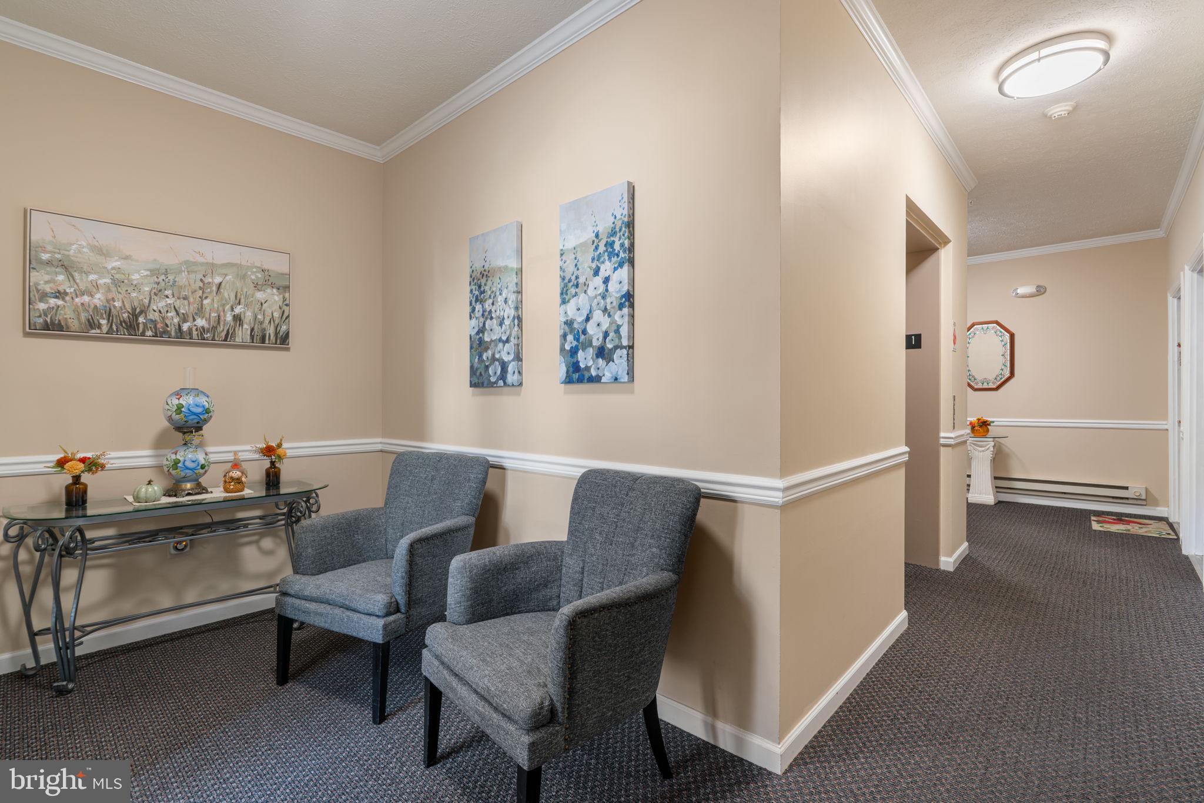
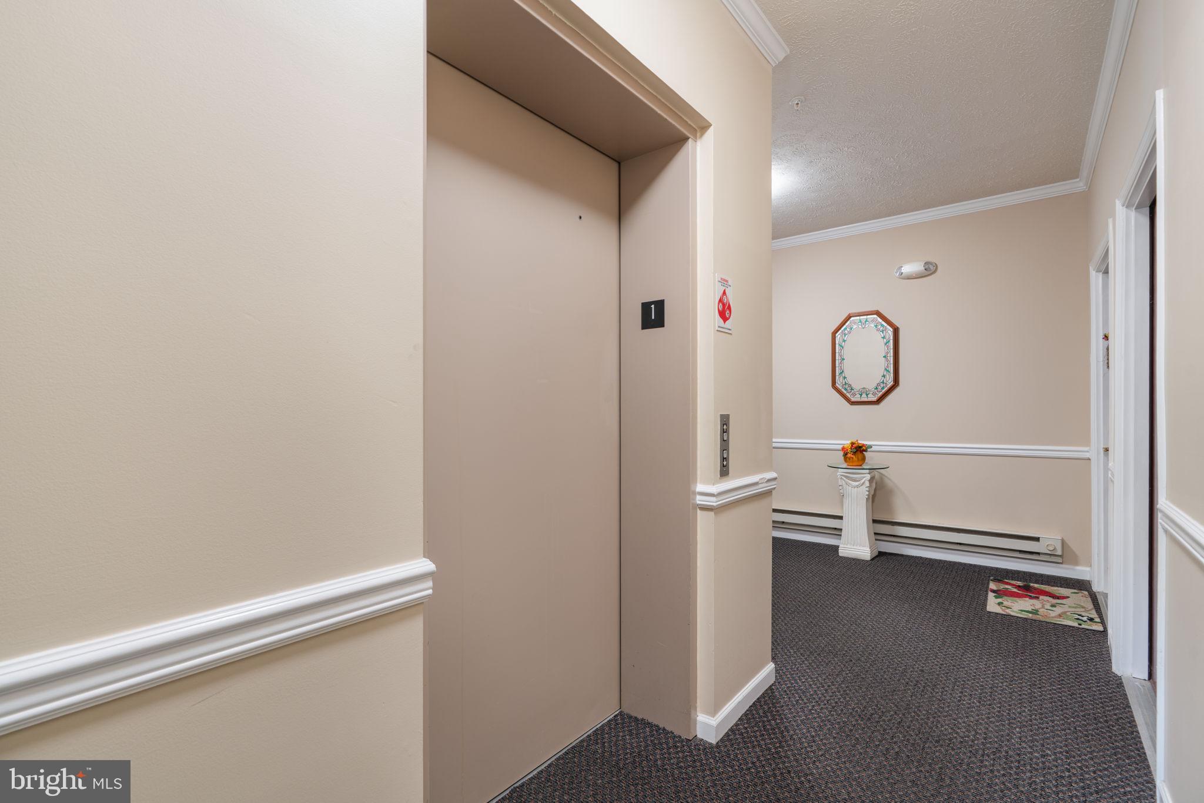
ENJOY SPACIOUS PENTHOUSE LIVING IN SPENCEOLA NORTH! Offering 3 bedrooms, 2 full baths, and 1,450 square feet of single-level living space, this freshly painted condo features a desirable top-level floor plan with two primary bedrooms, a private covered balcony with treeline views, secured locked entrance, and the added convenience of two assigned garage parking spaces with easy elevator access. The spacious living and dining areas feature airy vaulted ceilings and offer plenty of room to relax and entertain, while the kitchen opens to the adjoining family room with a large island and breakfast bar for casual gatherings. Step outside to the covered balcony and enjoy peaceful views of the surrounding treeline. The first primary suite features a large walk-in closet and private full bath with dual sinks and a step-in shower. The second primary bedroom also includes a large walk-in closet and direct access to the second full bath, which is also accessible from the main living area. A third bedroom provides flexible space for guests, a home office, or hobby space. Fresh paint throughout provides a clean, neutral backdrop, and a large separate laundry room adds everyday function. Additional highlights include TWO assigned parking spaces in the basement garage, convenient elevator access, and a deeded secure storage room. Residents enjoy access to the community clubhouse and the Ma & Pa Heritage Trail, which runs through Spenceola Farms and connects Friends Park, Blake's Venture Park, Ma and Pa Dog Park, Heavenly Waters Park, and other nearby parks and green spaces. Conveniently located near Forest Hill and Bel Air shopping, dining, and everyday amenities, with access to major commuter routes, 307 M Willrich Circle offers the space and flexibility of a three-bedroom home with the simplicity of condominium ownership - all with peaceful wooded views. Video walkthrough available at virtual tour link.
Save
Ask
Tour
Hide
Share
Listing Snapshot
Price
$299,900
Days On Site
7 Days
Bedrooms
3
Inside Area (SqFt)
1,400 sqft
Total Baths
2
Full Baths
2
Partial Baths
N/A
Lot Size
N/A
Year Built
2002
MLS Number
MDHR2061766
Status
Active Under Contract
Property Tax
$2,997
HOA/Condo/Coop Fees
$482.67 monthly
Sq Ft Source
Assessor
Friends & Family
React
Invite
Recent Activity
yesterday
Status changed to Active Under Contract
yesterday
Listing updated with changes from the MLS
a week ago
Listing first seen on site
General Features
Garage
Yes
Garage Spaces
2
Levels
One
Number Of Stories
3
Parking
Garage Door OpenerGarageBasementInside EntranceCommunity Structure
Parking Spaces
2
Pets
Cats OKDogs OKYes
Property Sub Type
Condominium
Security
Carbon Monoxide Detector(s)
Sewer
Public Sewer
Special Circumstances
Standard
SqFt Above
1400
SqFt Total
1400
Style
Colonial
Water Source
Public
Zoning
R2COS
Interior Features
Appliances
Electric RangeElectric OvenElectric Water HeaterWasherDishwasherDisposalDryerIce MakerRefrigeratorWater HeaterMicrowave