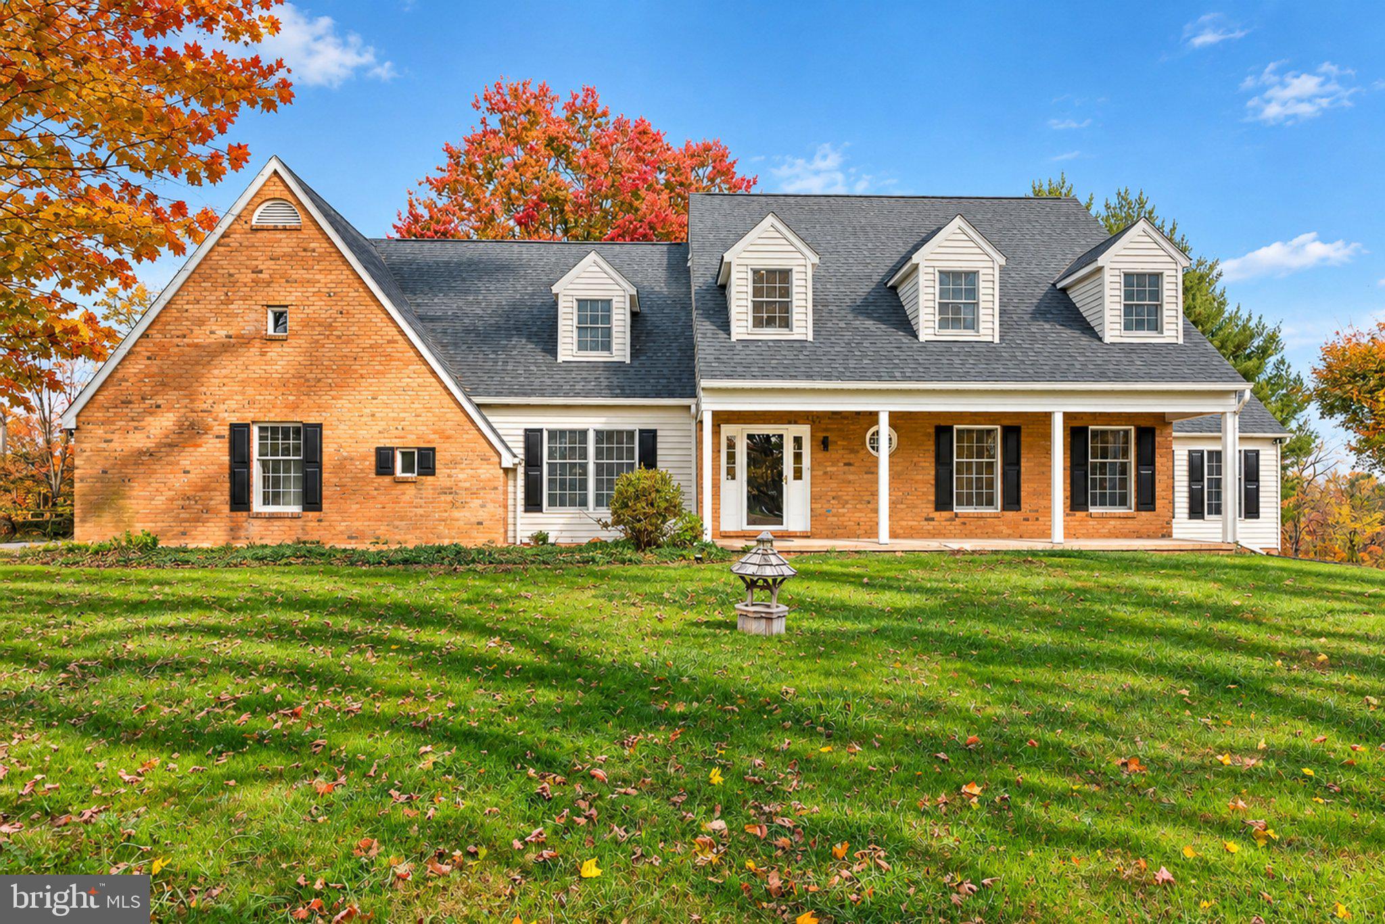
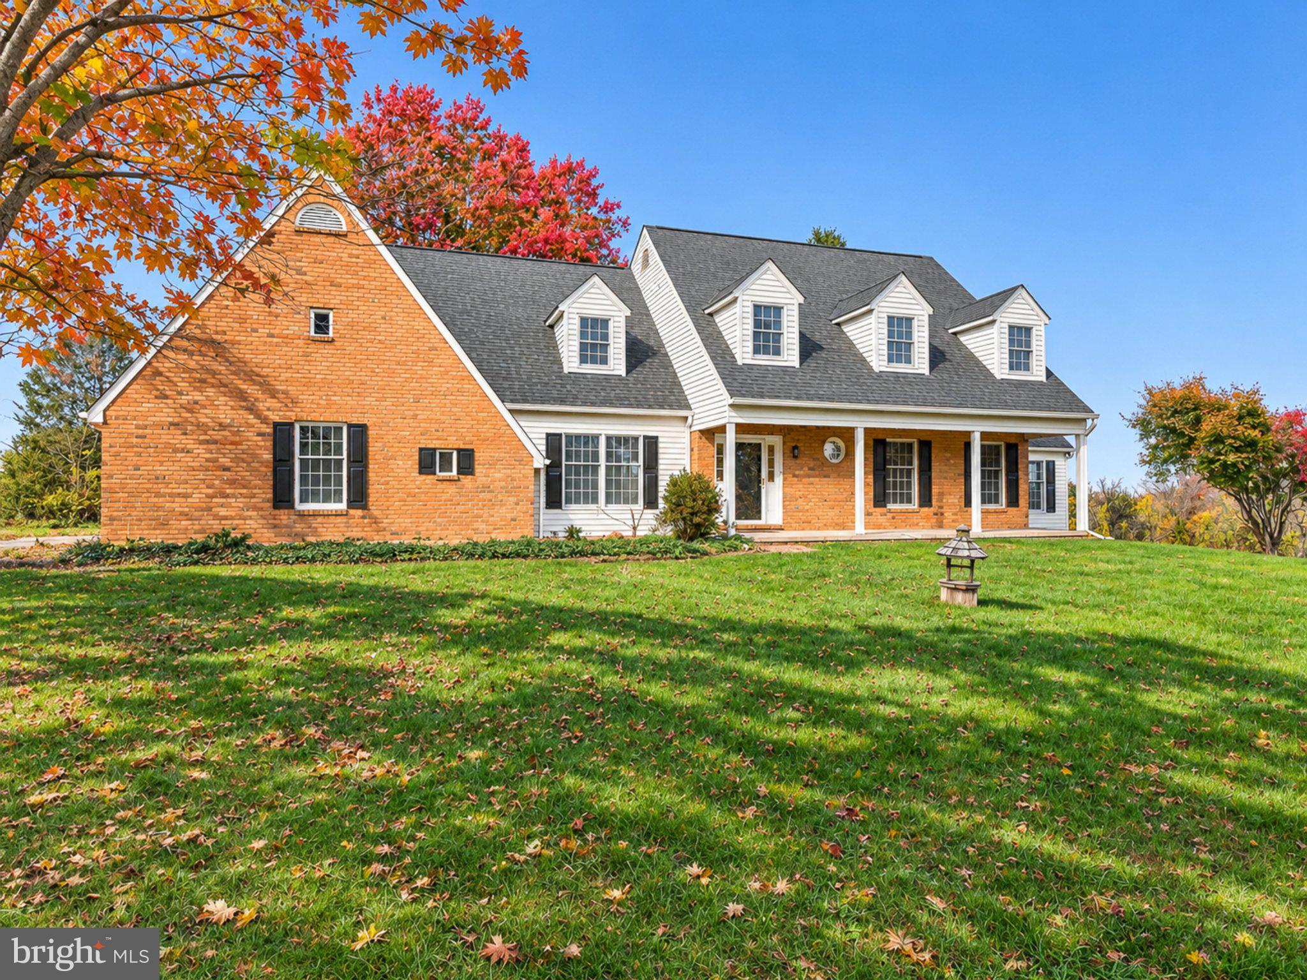
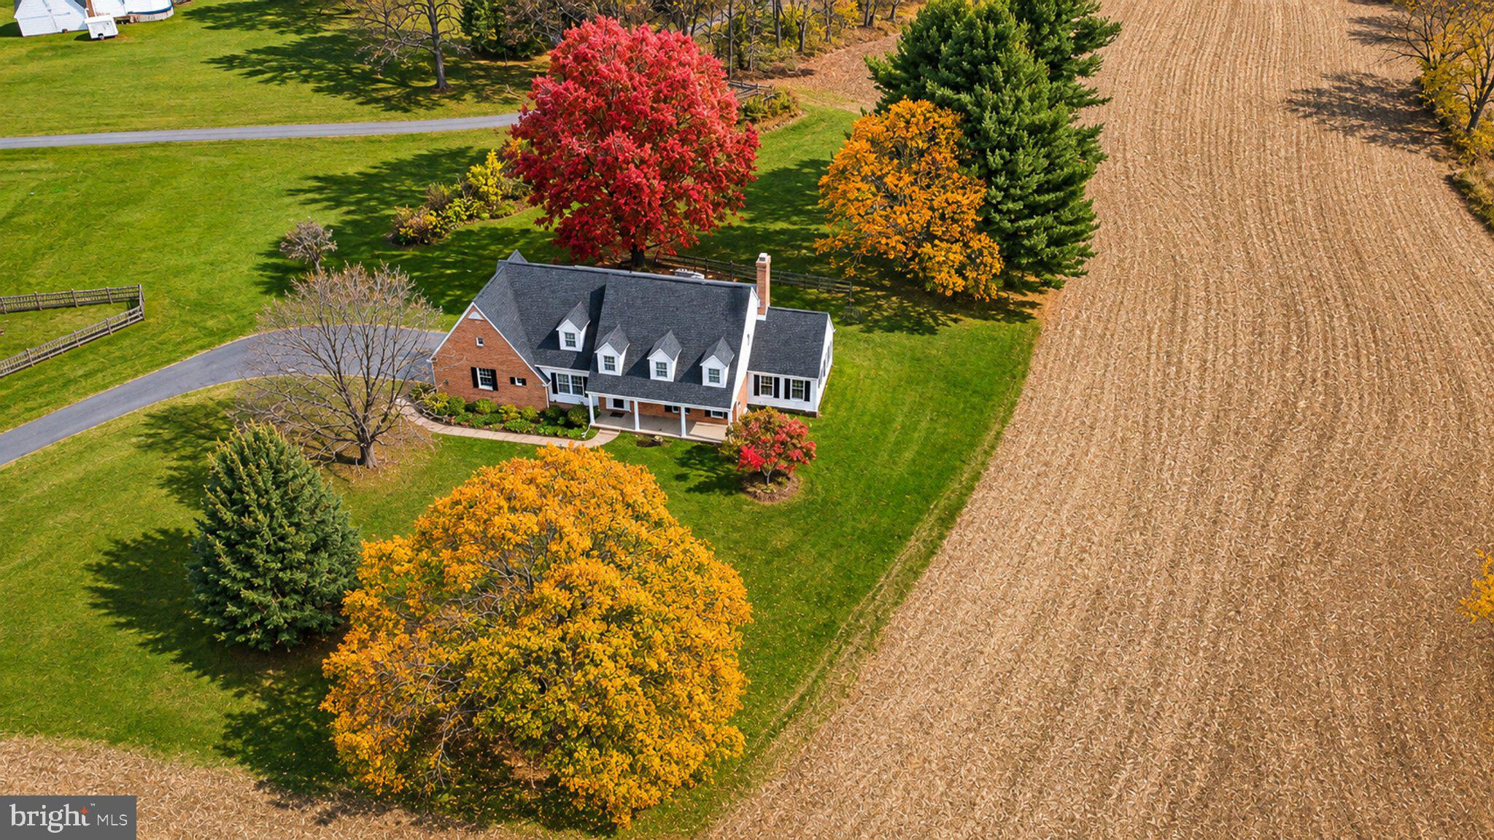
Fully renovated Colonial set on approximately 6.69 acres in Jarrettsville, offering 4 bedrooms, 4.5 baths, and more than 3,200 finished square feet across three levels. Extensively remodeled in 2026, this home pairs classic exterior character with bright, modern interiors, flexible living spaces, and an expansive rural setting with panoramic and wooded views.
The main level features an open, light-filled layout with recessed lighting, wide-plank wood-style flooring, crown molding, and generous windows throughout. The beautifully renovated kitchen serves as the centerpiece of the home with crisp white cabinetry, upgraded countertops, stainless steel appliances, a substantial center island with seating, pantry storage, and abundant prep space. The kitchen flows easily into the adjoining dining and living areas, creating an inviting setting for everyday living and entertaining.
A spacious family room is highlighted by a brick wood-burning fireplace and built-ins, while additional main-level living and dining spaces provide flexibility for gathering, work, or relaxation. A convenient half bath completes the main level.
Upstairs, the home offers four bedrooms and three full baths. The primary suite features a walk-in closet and a beautifully renovated private bath with contemporary finishes, dual vanity, and an oversized glass-enclosed shower. Additional bedrooms are generously proportioned, with updated baths featuring modern tilework, glass-enclosed showers, and fresh fixtures.
The fully finished walkout lower level adds approximately 760 finished square feet and includes an office space, full bath, recreation space, and additional flexible-use areas. A built-in beverage center with cabinetry and beverage refrigerator adds functionality, while rear access connects the lower level directly to the outdoor spaces.
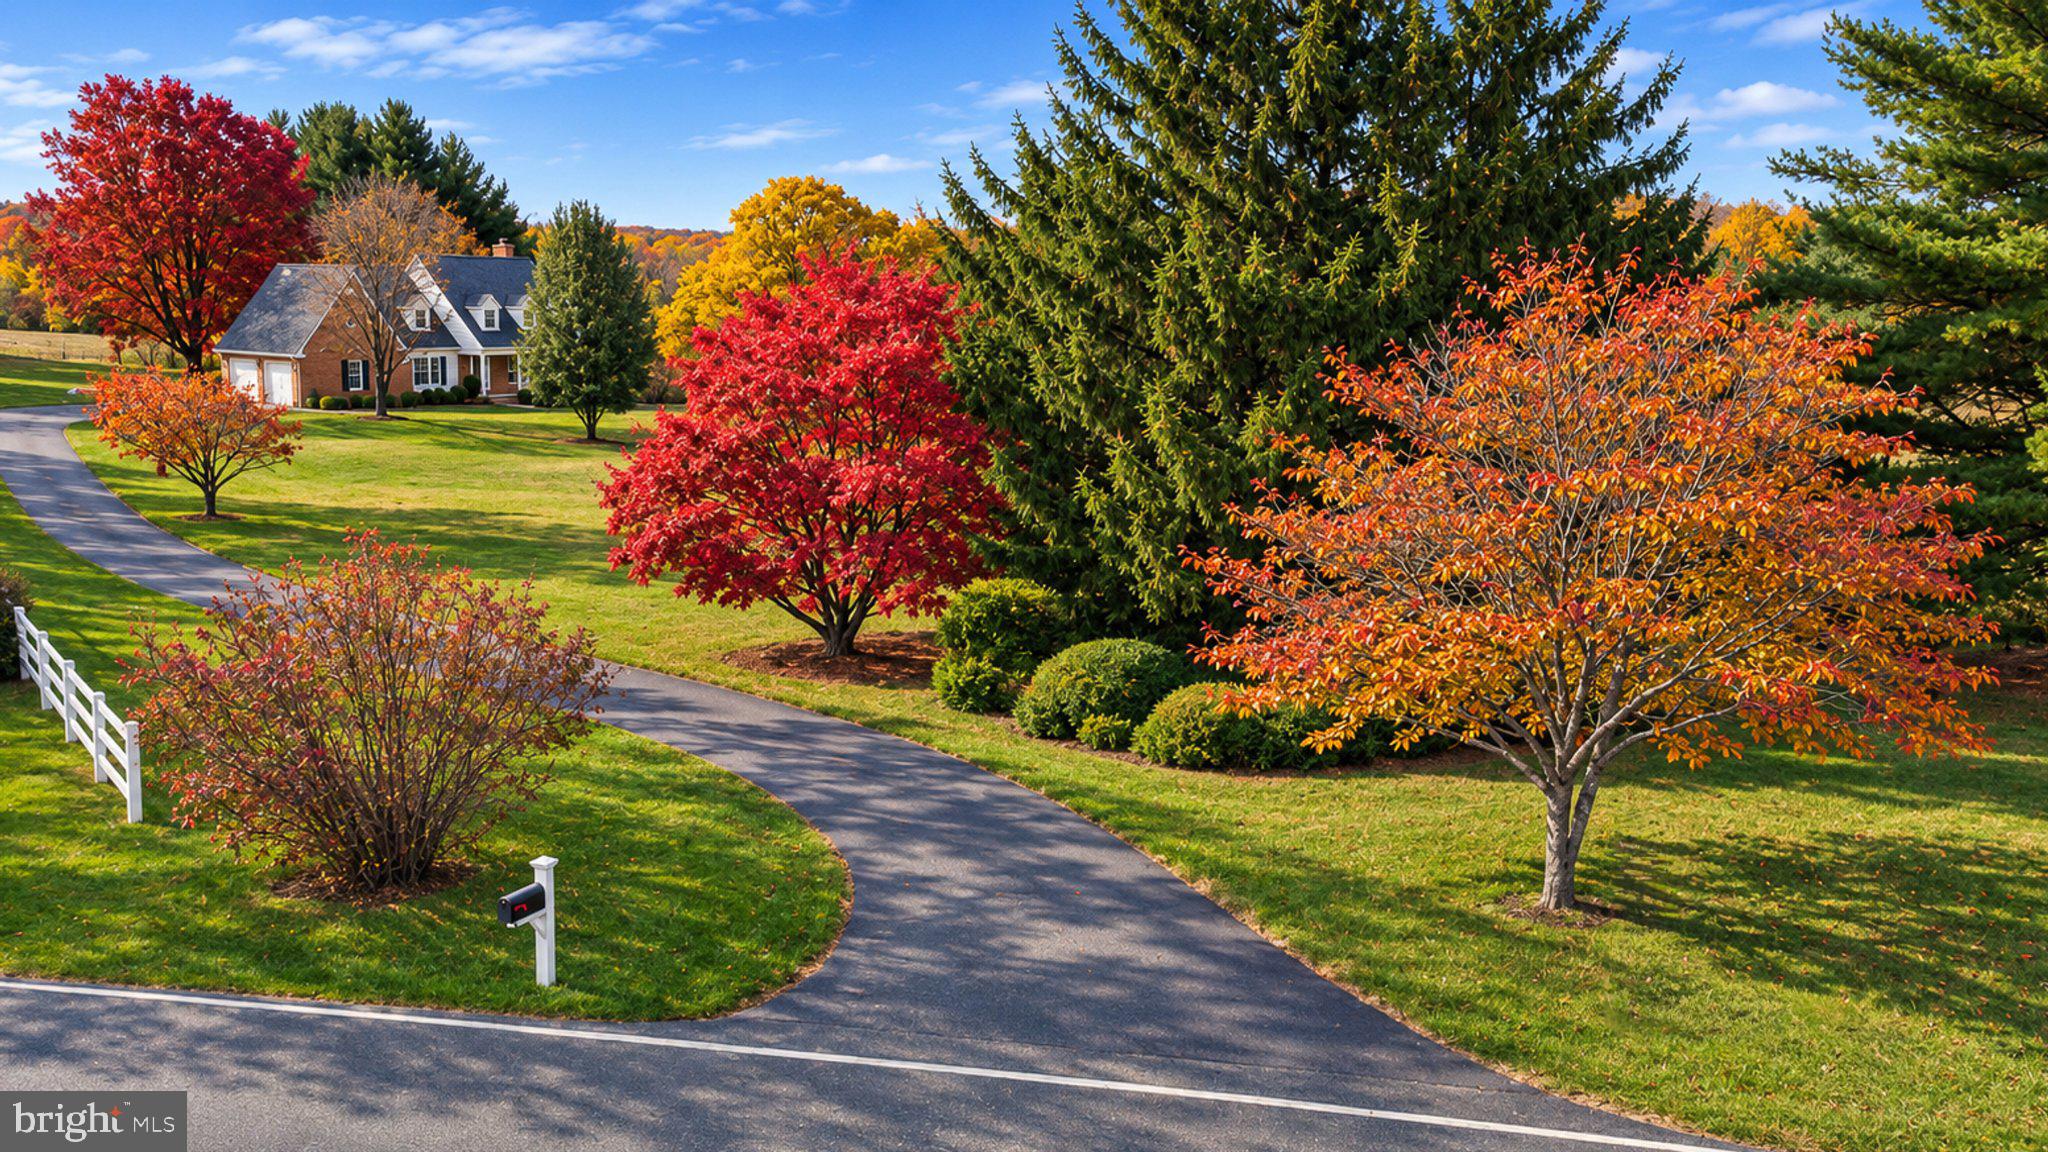
Outside, the property offers expansive open acreage, mature trees, panoramic views, a covered front porch, rear deck, partial fencing, and plenty of space to enjoy the surrounding landscape. The oversized 2-car side-entry garage provides inside access and additional storage.
Additional highlights include geothermal heating and cooling, 200+ amp electrical service, well water, private septic, double-pane windows, and an architectural-shingle roof.
A beautifully transformed Jarrettsville property offering modern finishes, generous living space, flexible lower-level accommodations, and nearly 7 acres of open and wooded surroundings.
Save
Ask
Tour
Hide
Share
Listing Snapshot
Price
$825,000
Days On Site
5 Days
Bedrooms
4
Inside Area (SqFt)
3,215 sqft
Total Baths
5
Full Baths
4
Partial Baths
1
Lot Size
6.69 Acres
Year Built
1981
MLS Number
MDHR2061794
Status
Active Under Contract
Property Tax
$6,562
HOA/Condo/Coop Fees
N/A
Sq Ft Source
Assessor
Friends & Family
React
Comment
Invite
No Comments Yet
Did you know? You can invite friends and family to your search. They can join your search, rate and discuss listings with you.
Recent Activity
yesterday
Status changed to Active Under Contract
yesterday
Listing updated with changes from the MLS
5 days ago
Listing first seen on site
General Features
Acres
6.69
Attached Garage
Yes
Foundation
Block
Garage
Yes
Garage Spaces
2
Levels
Three Or More
Parking
OversizedGarage Door OpenerOff StreetGarageDrivewayInside EntranceAttached
Parking Spaces
2
Pets
Yes
Property Sub Type
Single Family Residence
Security
Smoke Detector(s)Carbon Monoxide Detector(s)
Sewer
Septic Tank
Special Circumstances
Standard
SqFt Above
2455
SqFt Below
760
SqFt Total
3478
Style
Colonial
Water Source
Well
Zoning
AG
Interior Features
Appliances
OvenElectric RangeElectric OvenElectric Water HeaterDishwasherRefrigeratorStainless Steel Appliance(s)WasherWater HeaterMicrowave



Did you know? You can invite friends and family to your search. They can join your search, rate and discuss listings with you.