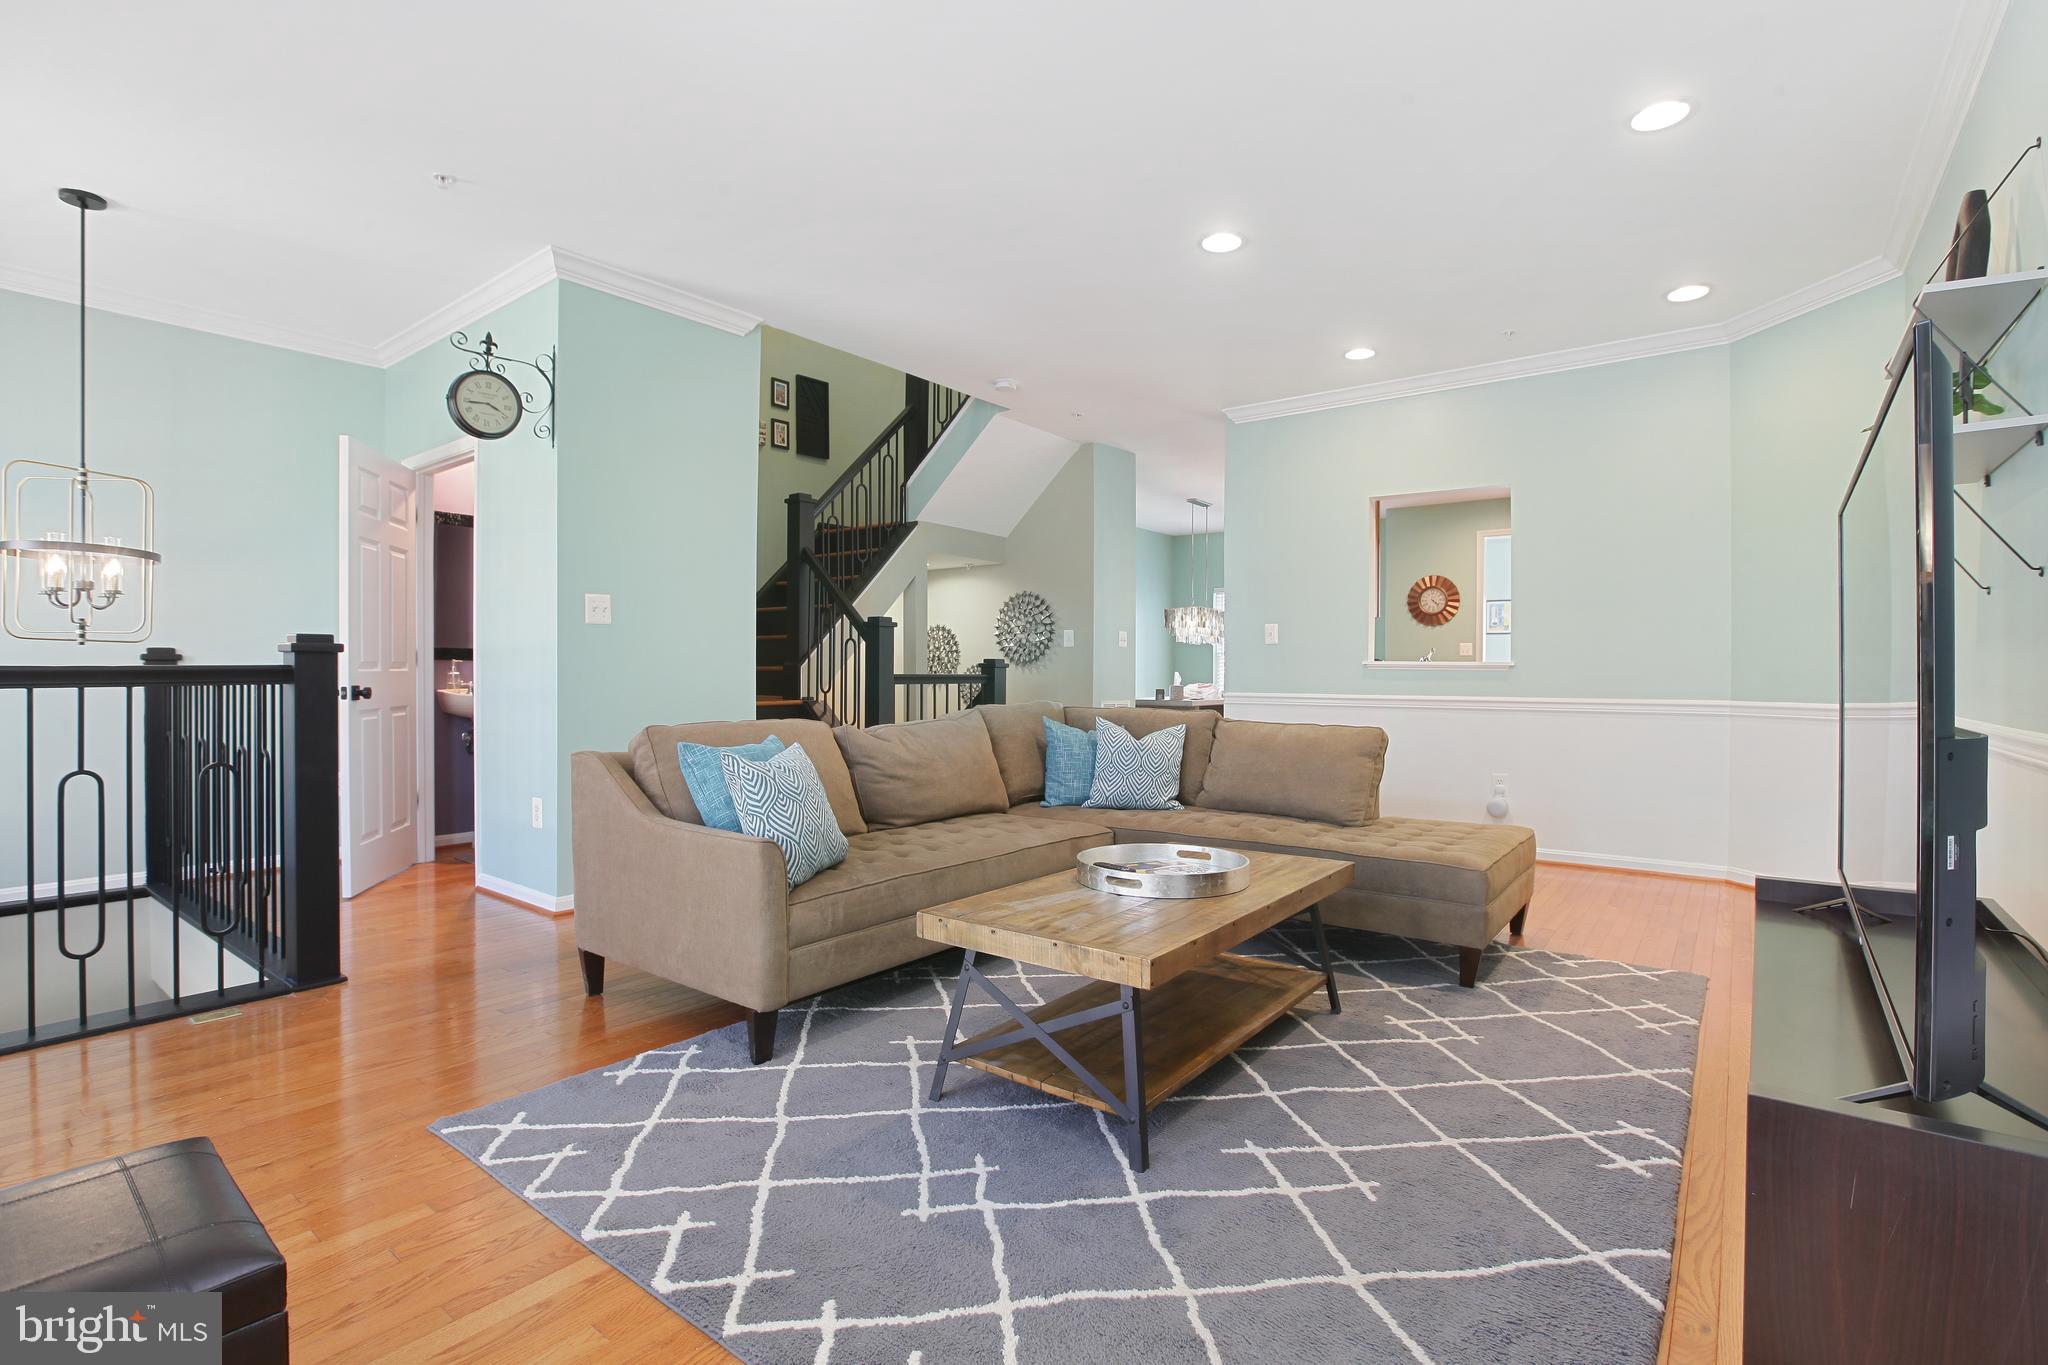
AVAILABLE: June 1, 2026 - Furnished Mid-term Rental (at least 30 nights) This elegantly chic townhome, designed by Stylish Stays, is the perfect place for an extended stay in a central location convenient to Baltimore City & Washington DC. Feel free to spread out through the spacious floorplan, and taking advantage of all the close by shops, restaurants, stores, parks, and major routes!
Enjoy your extended stay with us! This space offers:
☞ Professionally Designed, Furnished, and Appointed
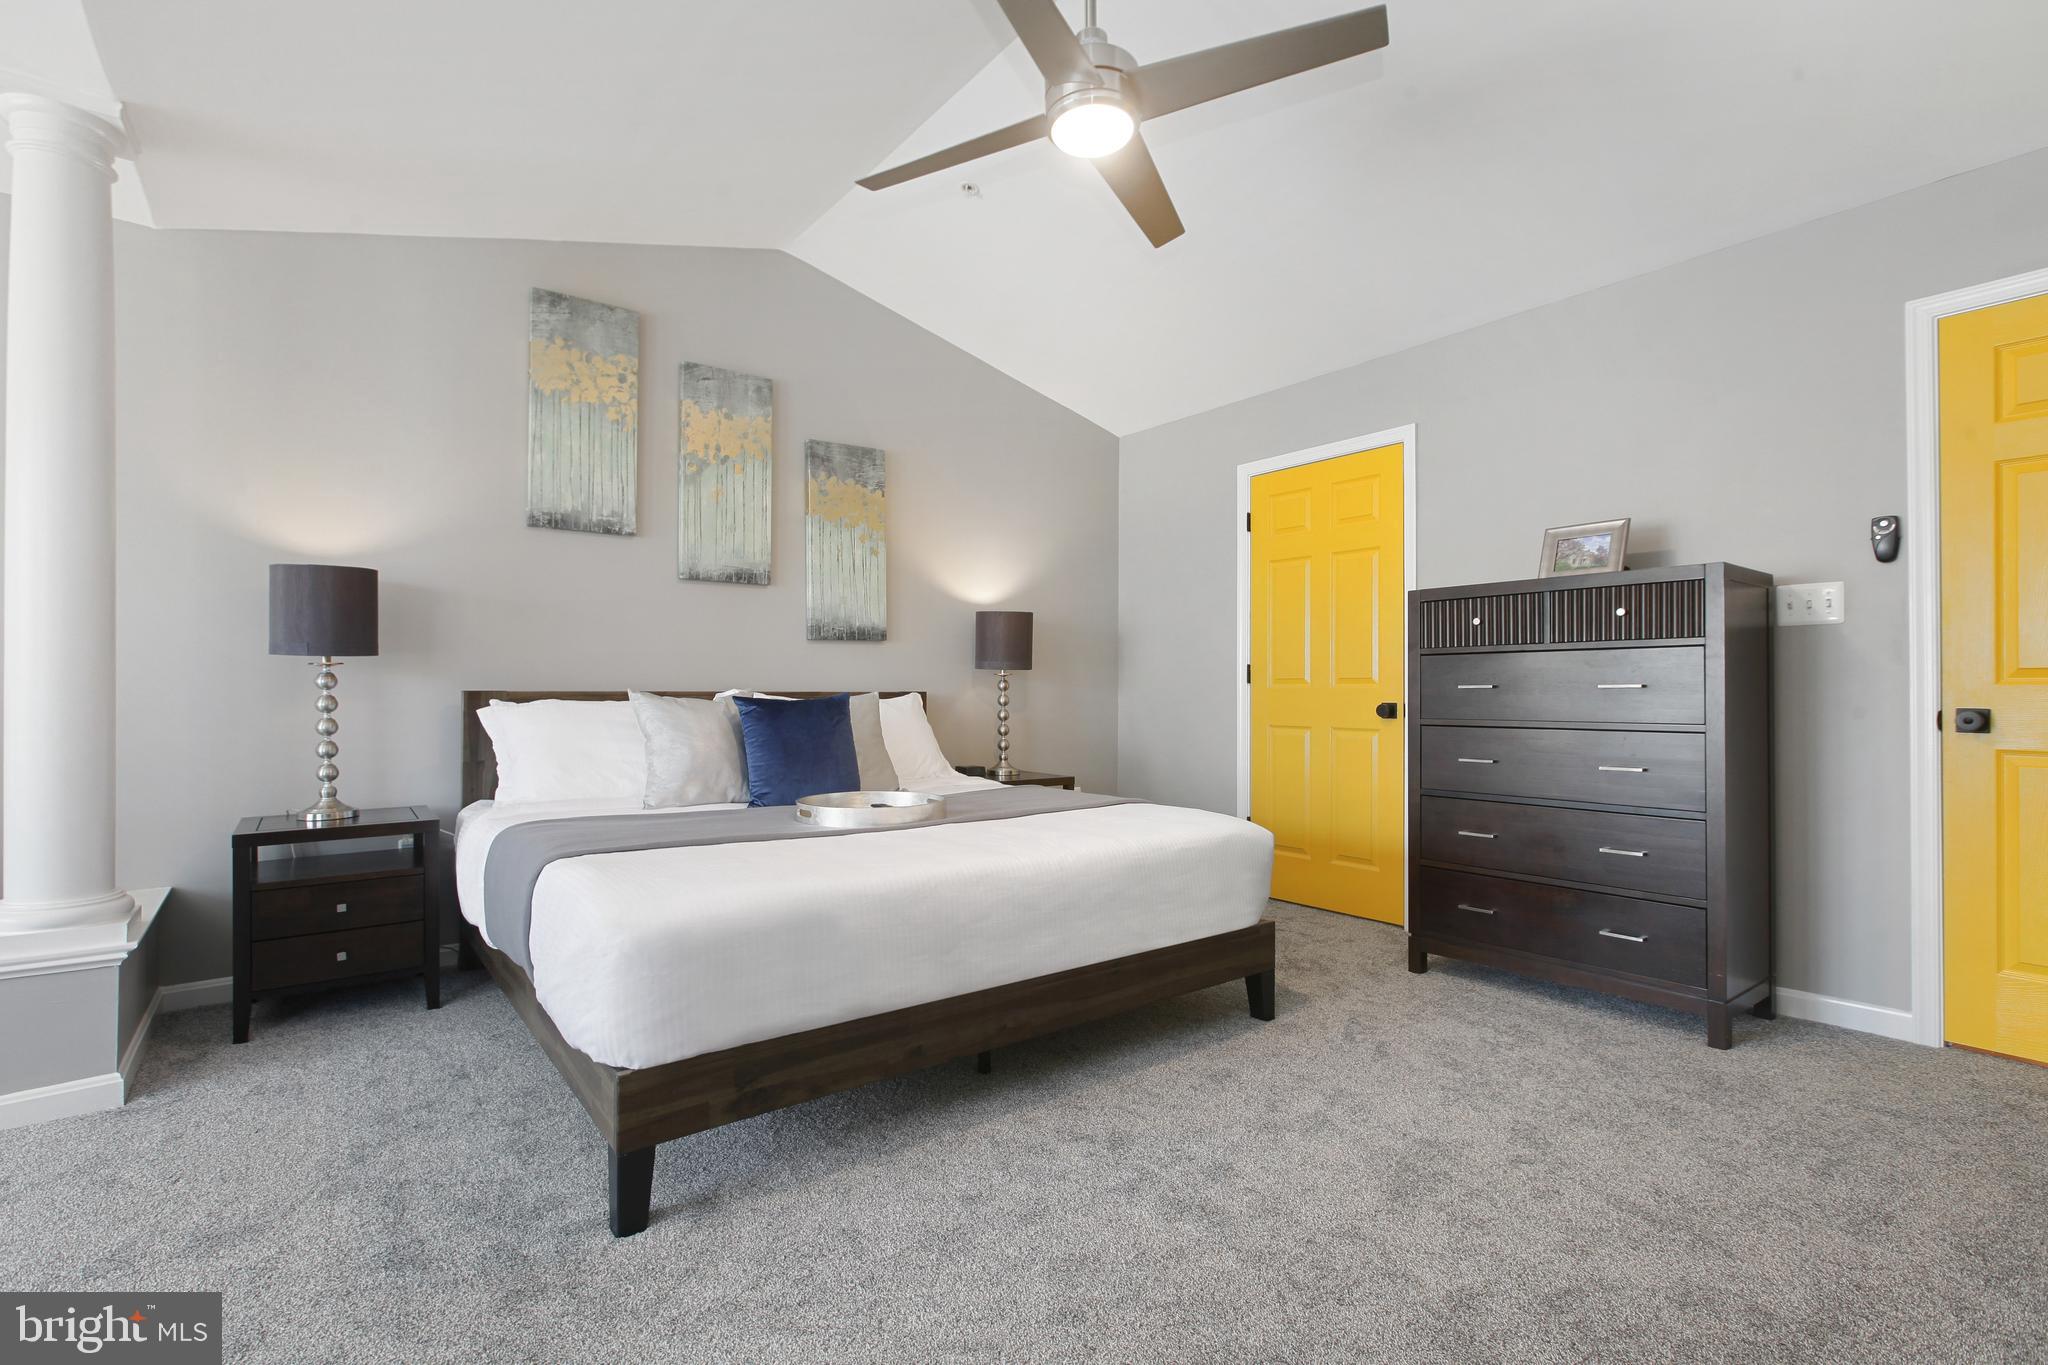
☞ 4 Bedrooms Comfortably Sleeping 8 (1 King, 1 Queen, 1 Queen Sleeper Sofa, 2 Twins)
☞ 3 Full, 1 Half Baths, at least 1 bathroom on each level
☞ High Quality Helix Hospitality and GreenTea mattresses for a restful night's sleep
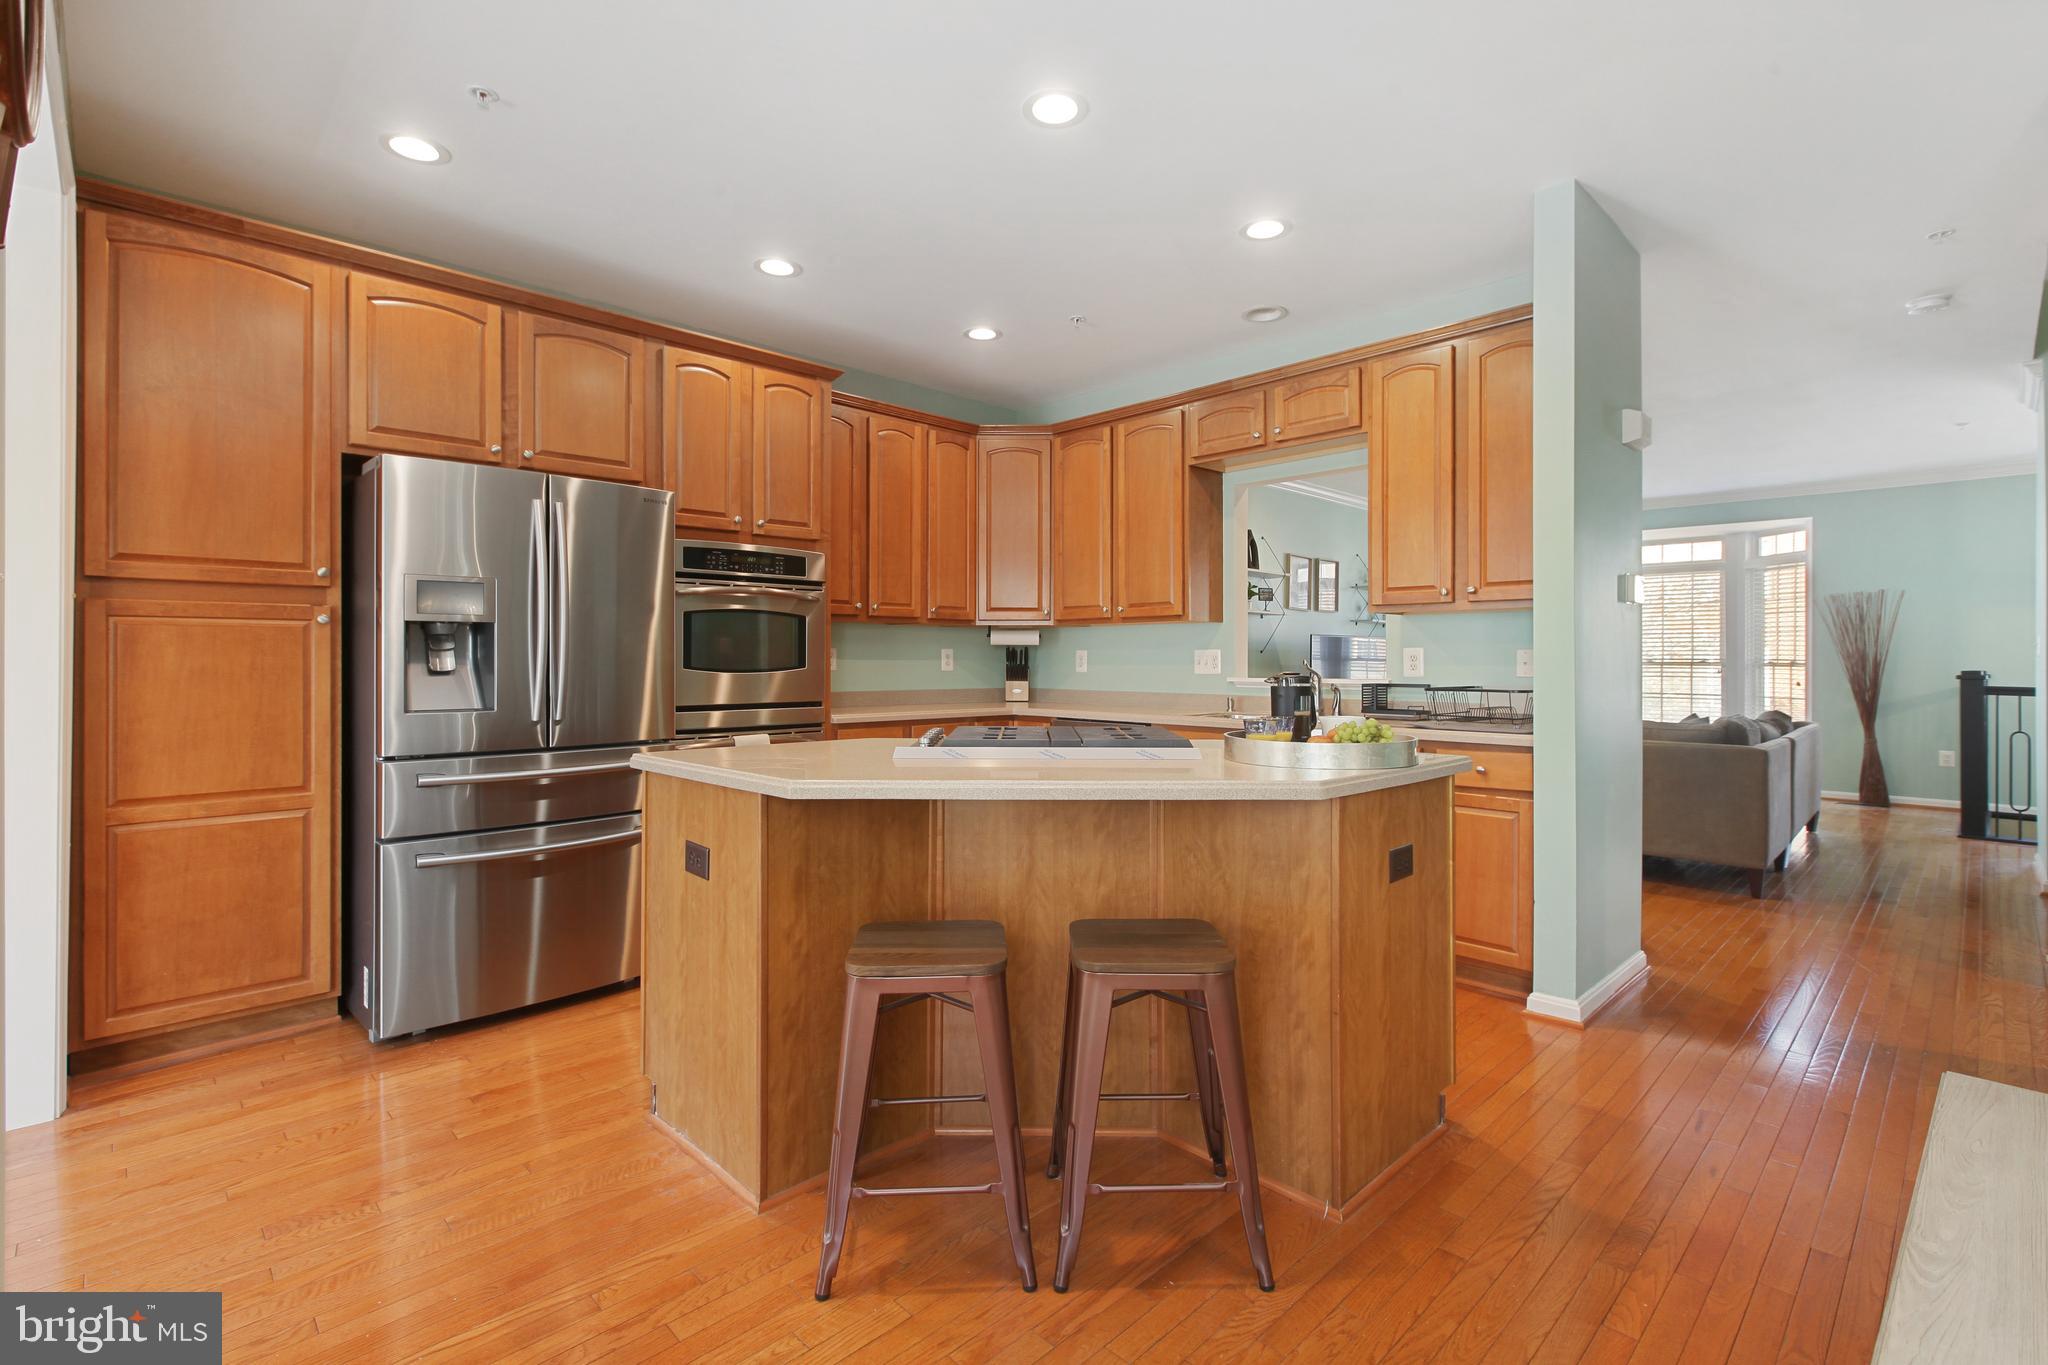
☞ Chef's Kitchen with gas cooktop, double convection wall oven, plenty of counter and cabinet space laid out for entertaining and hosting
☞ Oversized Trex Deck with outdoor bar top, dining set, and ambient lighting to set off the vibes
☞ 1 car garage + 1 car Driveway parking
☞ Tons of natural light, and black out curtains when you want it darker
☞ High Ceilings for a spacious airy feel -Dedicated work area with second monitor
☞ Reliable FAST Internet Connection (600mbps)
☞ Smart TVs in every living space w/ Apple TV and Chromecast
☞ Gas Fireplace
☞ 600+Mbps WIFI
☞ Full Sized Laundry in unit
☞ Fully Stocked Bathrooms w/ Paya brand bath amenities
☞ Nearby Walk/Bike Paths, Parks
☞ Central Baltimore/DC/Annapolis/BWI Location
☞ Mellow lighting throughout
☞ High quality sheets and towels
☞ Tranquil/serene neighborhood w/ Picturesque historic mansion
☆☆BEDROOMS☆☆
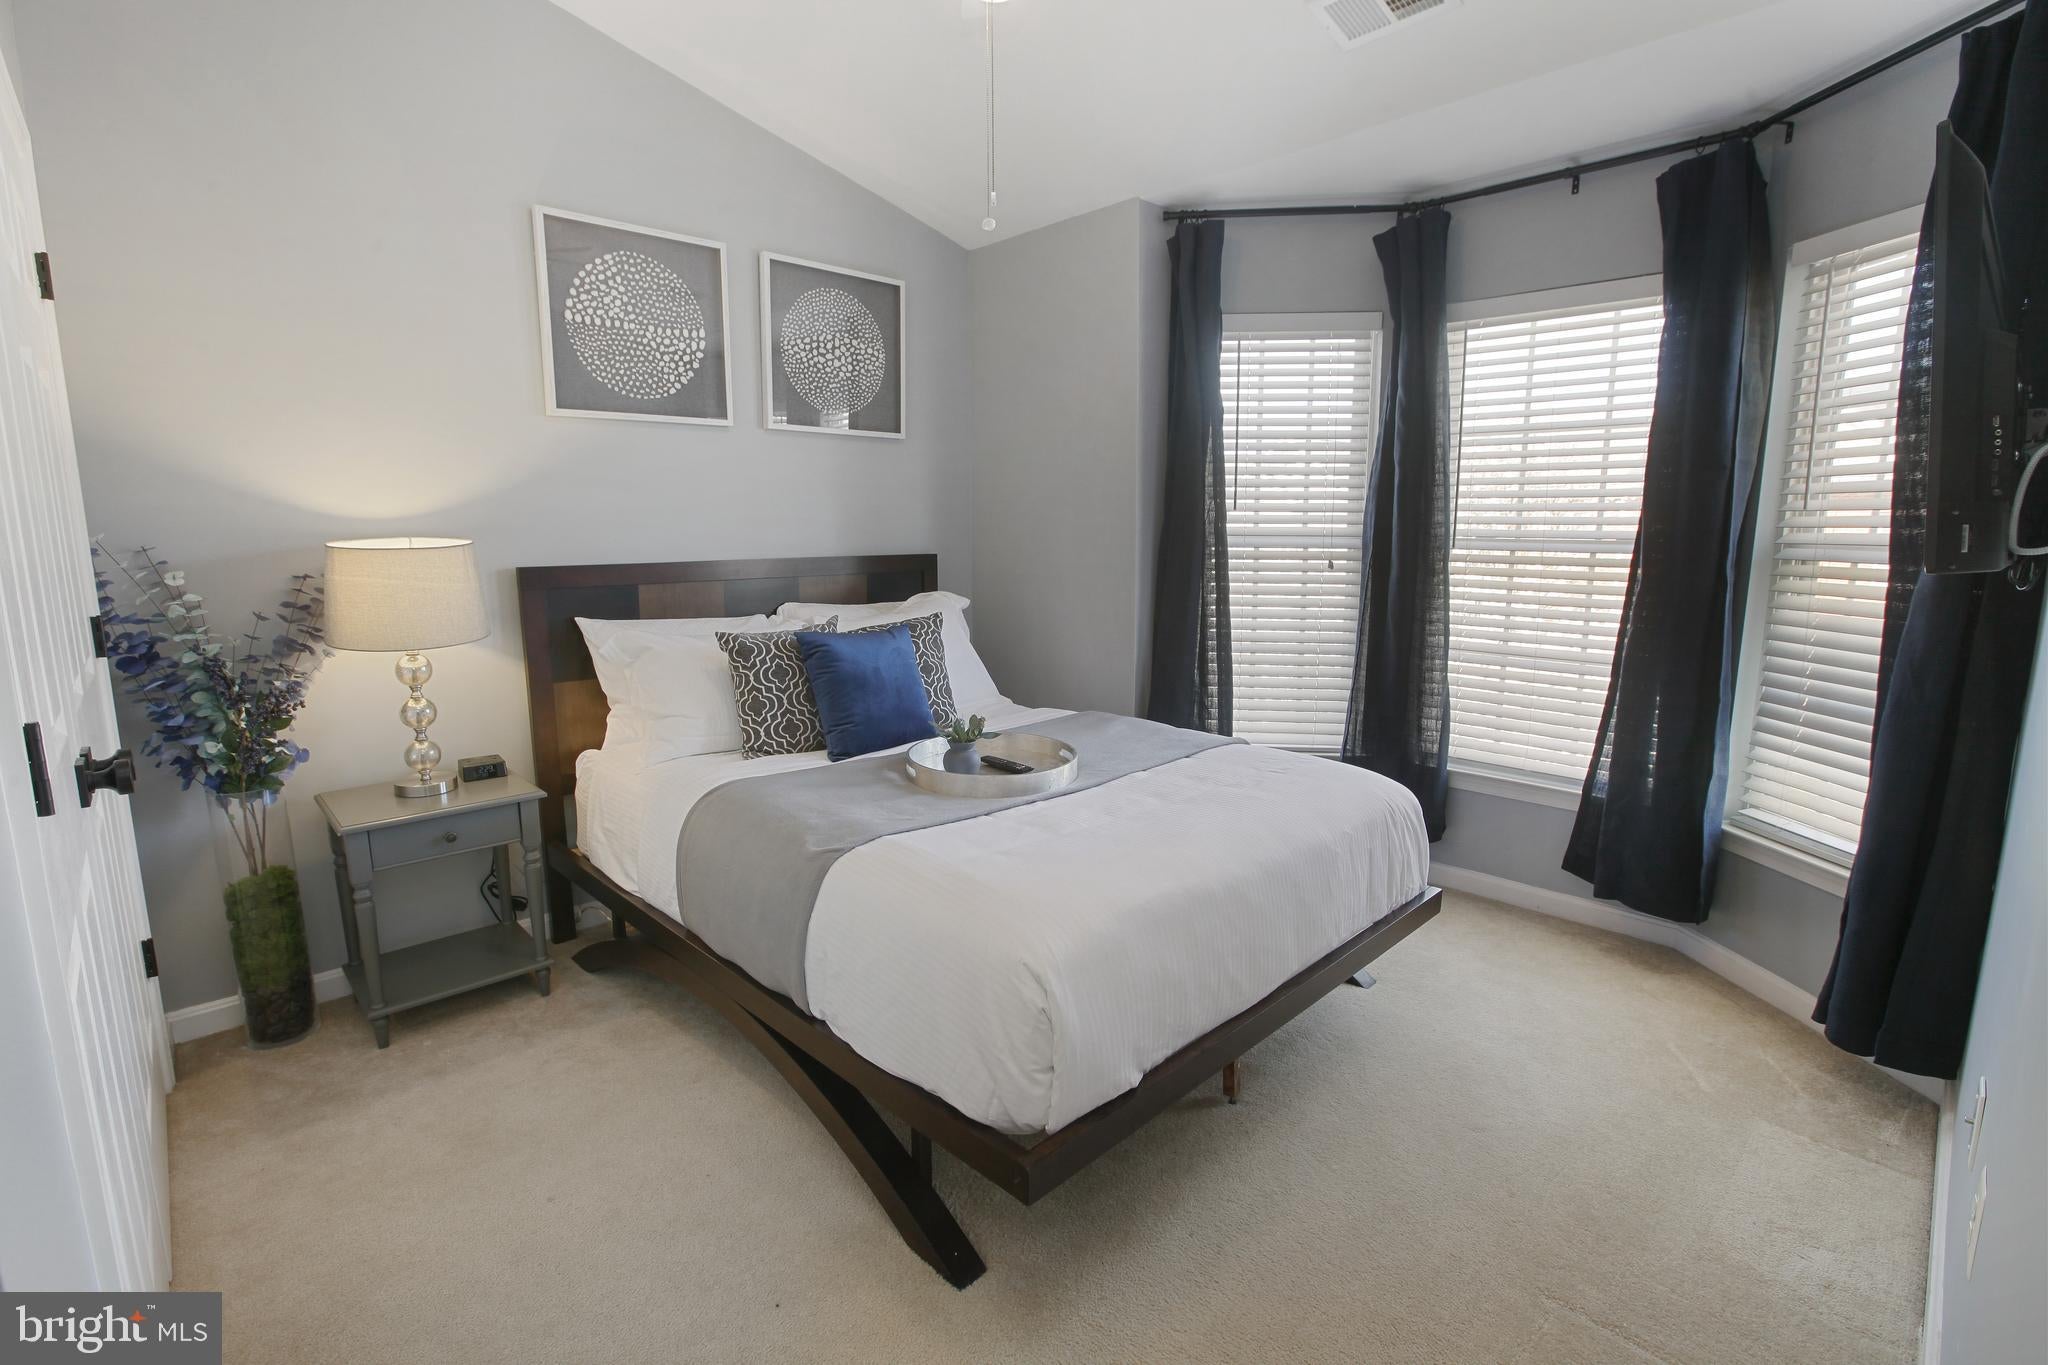
This spacious townhome accommodates 8 guests in 4 bedrooms. The primary bedroom is on the top level and is fitted with a king-size bed w/ Helix Midnight Mattress, private full bathroom with dual vanities and separate soaking tub and shower, has a sitting area, vaulted ceilings, ceiling fan, and dressers for clothing storage. The second bedroom has a queen-size bed, ceiling fan, large closet, and vaulted ceilings. The third bedroom has a twin sized bed with twin sized trundle both w/ GreenTea mattresses, a large closet, and vaulted ceilings.
The fourth bedroom is on the first level and has a queen-sized pull-out sofa with memory foam mattress, and a full bathroom
☆☆BATHROOMS☆☆
There are three full and one-half bathrooms in this home, each stocked with all the essentials you need for your stay.
The primary bedroom's private bathroom has dual vanities, and a separate soaking tub and shower. The second full bathroom is on the top level and has dual vanities and a regular tub. The third full bathroom is on the first level and has a walk-in shower. The half bath is on the middle level, located off the living room
☆☆KITCHEN AND DINING☆☆
The spacious and bright kitchen was designed for serious cooking and entertaining! Fully equipped with all appliances, utensils, cookware, and glassware you will feel right at home. With a 4-burner gas cooktop, double convection wall ovens, full sized dishwasher and oversized refrigerator, you will thank yourself for staying with us so you have the ability to make a full Thanksgiving meal if you wanted to!
There is dining seating for 8, and a separate wine bar/coffee bar room.
☆☆OUTDOOR SPACE☆☆
There is an oversized Trex deck with a bar top and full L shaped sofa and dining set offering ample seating space. Set the mood by using our outdoor ambient lighting and enjoy the privacy among the trees.
Other things to note:
• Included in booking - Spot Cleaning and Maintenance every 30 days, first $250/mo of Utilities/Internet
• By booking, you accept responsibility for any damage/extra cleaning that may be necessary due to your pets during the stay. No pets are to be left home alone unless crated.
Save
Ask
Tour
Hide
Share
Listing Snapshot
Price
$7,500
Days On Site
638 Days
Bedrooms
4
Inside Area (SqFt)
2,316 sqft
Total Baths
4
Full Baths
3
Partial Baths
1
Lot Size
0.04 Acres
Year Built
2005
MLS Number
MDHW2048504
Status
Active
Property Tax
N/A
HOA/Condo/Coop Fees
N/A
Sq Ft Source
Assessor
Friends & Family
React
Comment
Invite
No Comments Yet
Did you know? You can invite friends and family to your search. They can join your search, rate and discuss listings with you.
Recent Activity
2 months ago
Status changed to Active
2 months ago
Listing updated with changes from the MLS
5 months ago
Price changed to $7,500
2 years ago
Listing first seen on site
General Features
Acres
0.04
Attached Garage
Yes
Available on
2025-02-01
Foundation
Slab
Garage
Yes
Garage Spaces
1
Levels
Three Or More
Parking
Garage Door OpenerAsphaltUnassignedGarageDrivewayCoveredInside EntranceAttached
Parking Spaces
2
Pets
Yes
Property Sub Type
Townhouse
Security
Smoke Detector(s)Carbon Monoxide Detector(s)
Sewer
Public Sewer
SqFt Above
2316
SqFt Total
2316
Style
Contemporary
Water Source
Public
Zoning
RA15
Interior Features
Appliances
Double OvenOvenWasherGas Water HeaterCooktopDishwasherDisposalExhaust FanIce MakerMicrowaveStainless Steel Appliance(s)Washer/Dryer StackedWater HeaterENERGY STAR Qualified AppliancesDryer
Cooling
Central AirCeiling Fan(s)Electric
Flooring
CarpetWood
Furnished
Furnished
Heating
Exhaust FanNatural GasForced AirCentral
Interior
Ceiling Fan(s)Kitchen IslandRecessed LightingOpen FloorplanSoaking Tub



Did you know? You can invite friends and family to your search. They can join your search, rate and discuss listings with you.