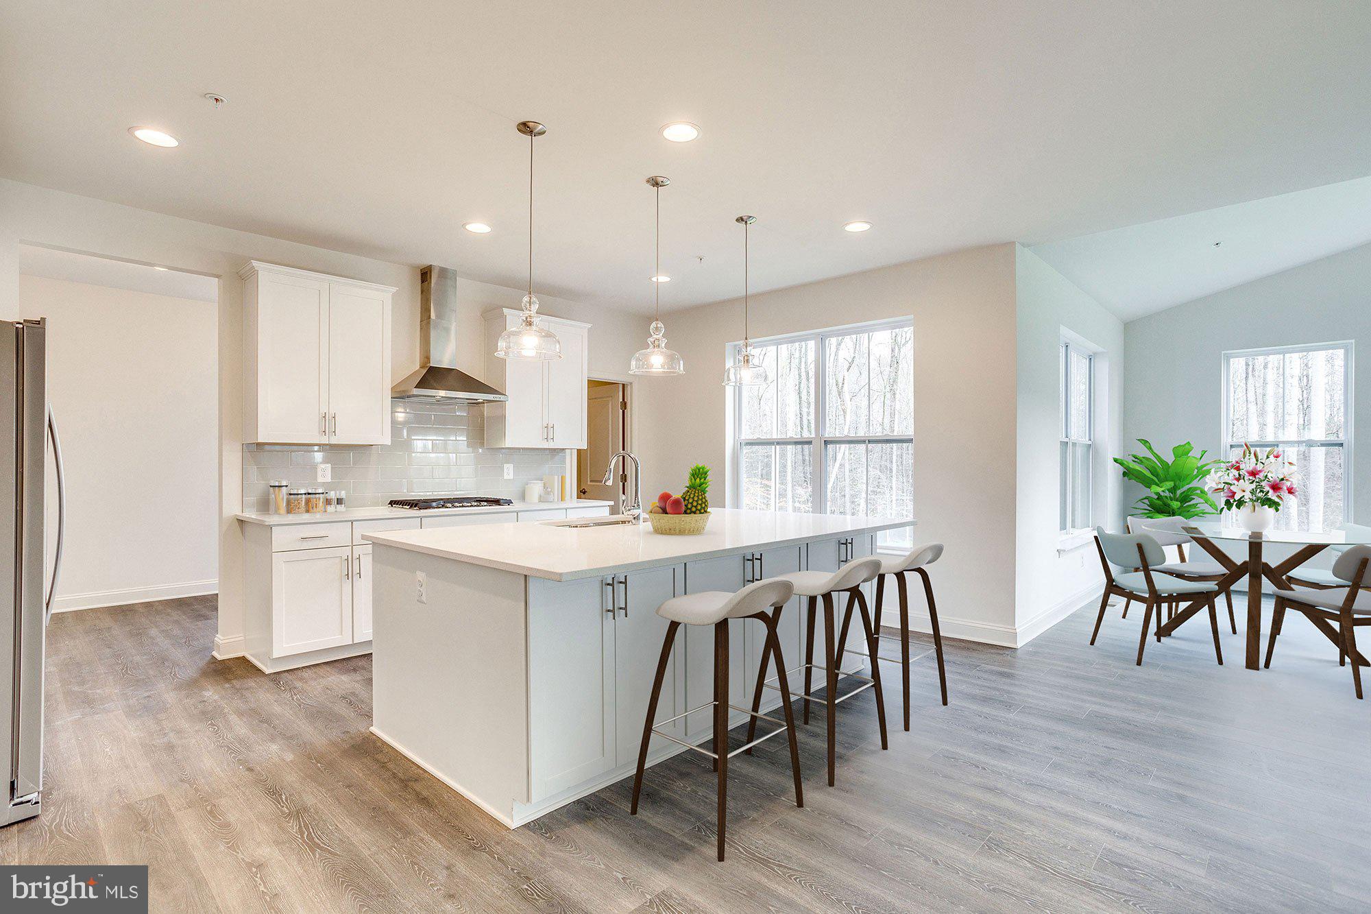
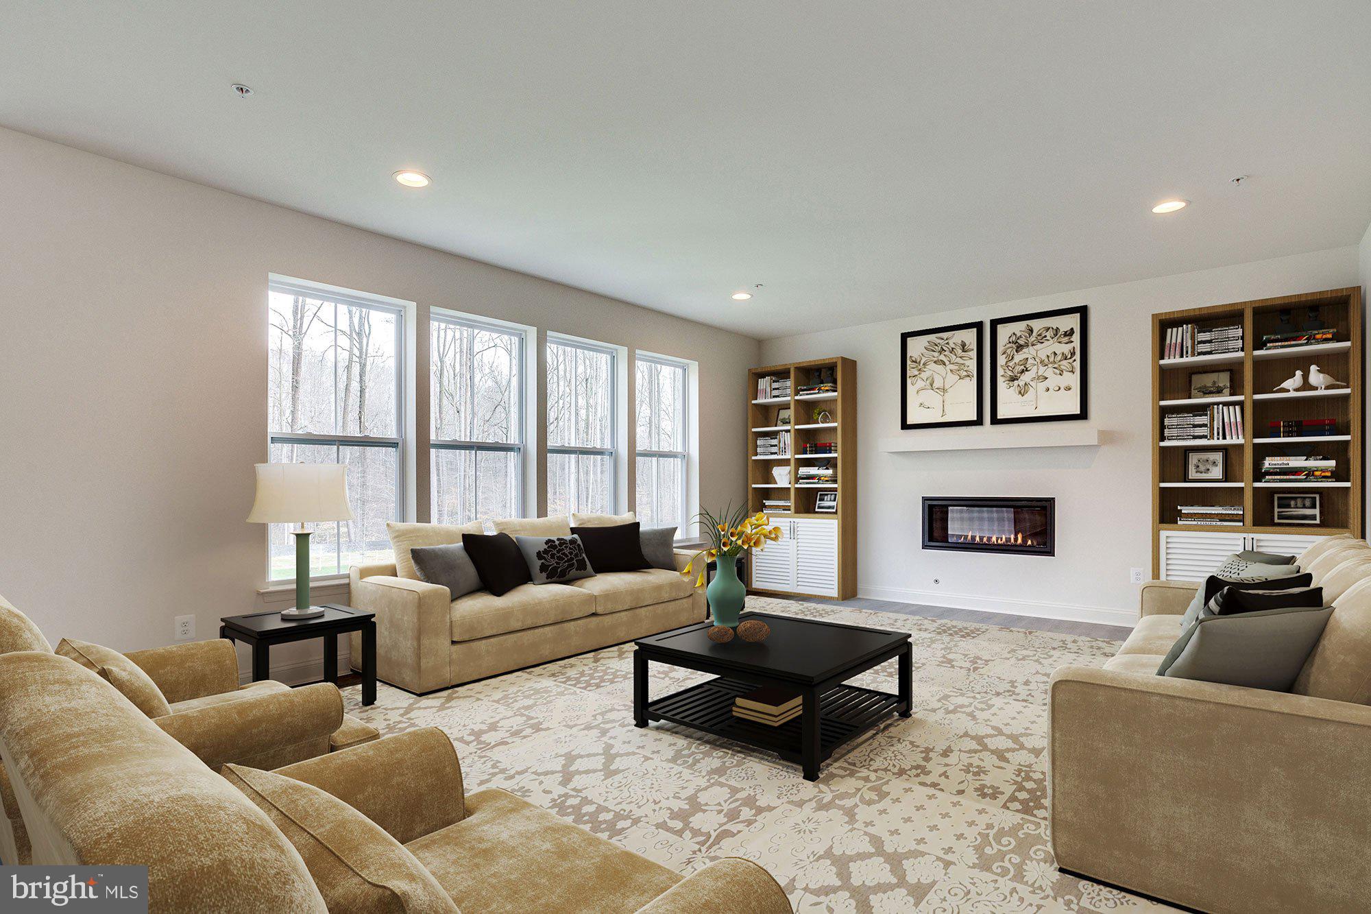
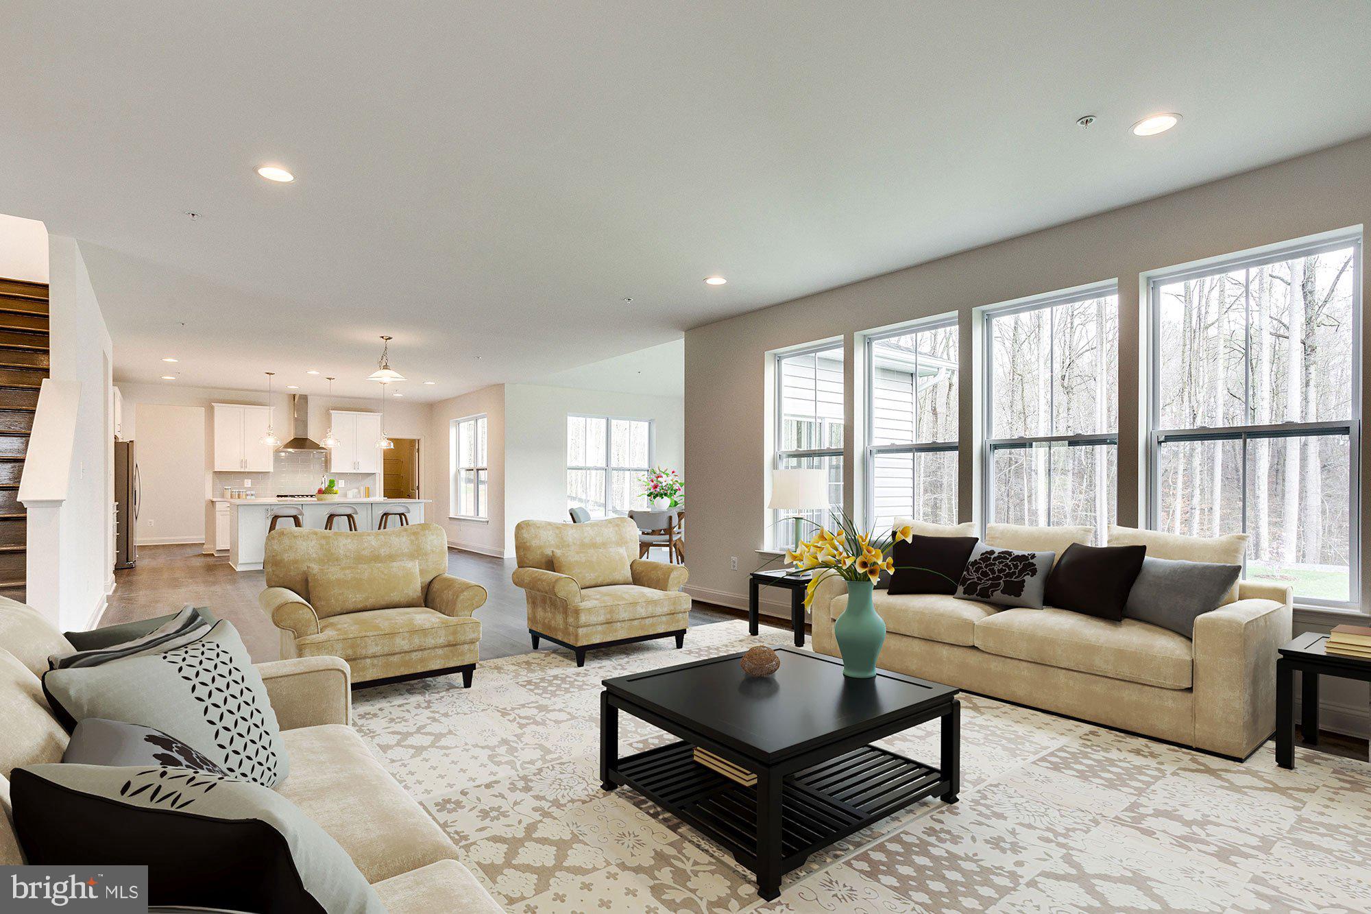

A charming front porch welcomes you into this thoughtfully designed to-be-built home, where a bright, open-concept layout creates a seamless flow between living spaces. The main level offers a flexible floor plan with the option to add a rear sunroom, allowing you to tailor the space to your lifestyle. High-quality laminate hardwood flooring enhances the Family Room, Dining Room, Kitchen, Breakfast Room, Foyer, Owner’s Entry, and Pantry, while oak stairs and railing lead from the main level to the second floor, adding warmth and timeless appeal.
Upstairs, the expansive owner’s suite is designed as a private retreat and is joined by four additional secondary bedrooms and three full baths, providing ample space and comfort for a large or growing household. Upgraded tile in the owner’s suite and enhanced carpet padding throughout the home add to the overall comfort and quality. The lower level offers even more versatility, with the potential to create a recreation room, media room, den, or an additional bedroom suite, depending on your needs.
With approximately 3,538 square feet of living space, this home is designed with personalization in mind and includes upgrade-level cabinetry with brushed nickel hardware, granite countertops, and an extended kitchen island ideal for gathering and entertaining. A sixth bedroom with a full bath may be added on the main level. Builder makes no representation regarding the land or lot listing, as this offering is for co-marketing purposes only, and buyers are responsible for all due diligence related to the land purchase. Photos and options shown may include multiple elevations and upgrades not included in the base price, and pricing is subject to change based on selected options and enhancements.
Save
Ask
Tour
Hide
Share
Listing Snapshot
Price
$1,269,900
Days On Site
379 Days
Bedrooms
6
Inside Area (SqFt)
3,530 sqft
Total Baths
5
Full Baths
5
Partial Baths
N/A
Lot Size
0.83 Acres
Year Built
N/A
MLS® Number
MDHW2059826
Status
Active
Property Tax
$3,239
HOA/Condo/Coop Fees
N/A
Sq Ft Source
Estimated
Friends & Family
React
Comment
Invite
No Comments Yet
Did you know? You can invite friends and family to your search. They can join your search, rate and discuss listings with you.
Recent Activity
3 weeks ago
Listing updated with changes from the MLS®
8 months ago
Price changed to $1,269,900
a year ago
Listing first seen on site
General Features
Acres
0.83
Attached Garage
Yes
Foundation
Concrete Perimeter
Garage
Yes
Garage Spaces
2
Levels
Three Or More
Parking
Garage Door OpenerLightedGarageDrivewayInside EntranceAttached
Parking Spaces
4
Pets
Yes
Property Condition
New Construction
Property Sub Type
Single Family Residence
Security
Smoke Detector(s)
Sewer
Septic Tank
Special Circumstances
Standard
SqFt Above
3530
SqFt Total
5280
Style
Colonial
Utilities
Cable AvailableUnderground UtilitiesElectricity Available
Water Source
Public
Zoning
R20
Interior Features
Appliances
Double OvenElectric Water HeaterCooktopDishwasherRefrigeratorStainless Steel Appliance(s)MicrowaveENERGY STAR Qualified AppliancesENERGY STAR Qualified Water Heater



Did you know? You can invite friends and family to your search. They can join your search, rate and discuss listings with you.