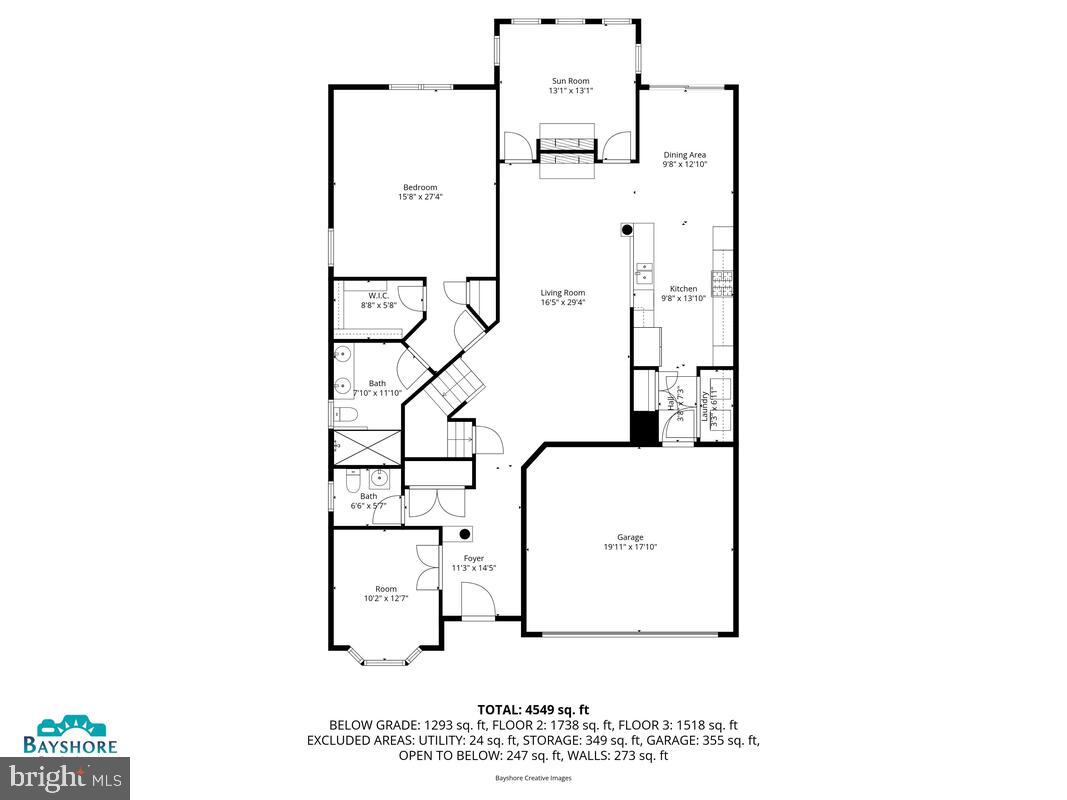
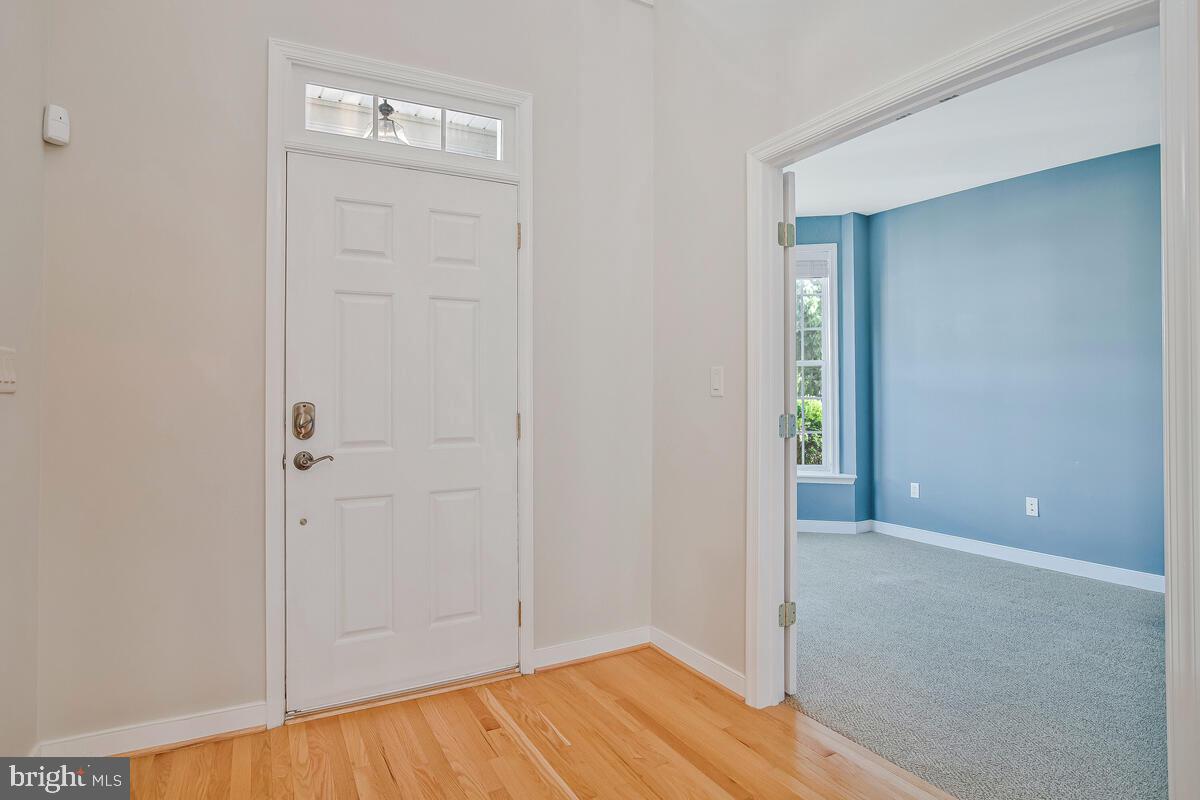
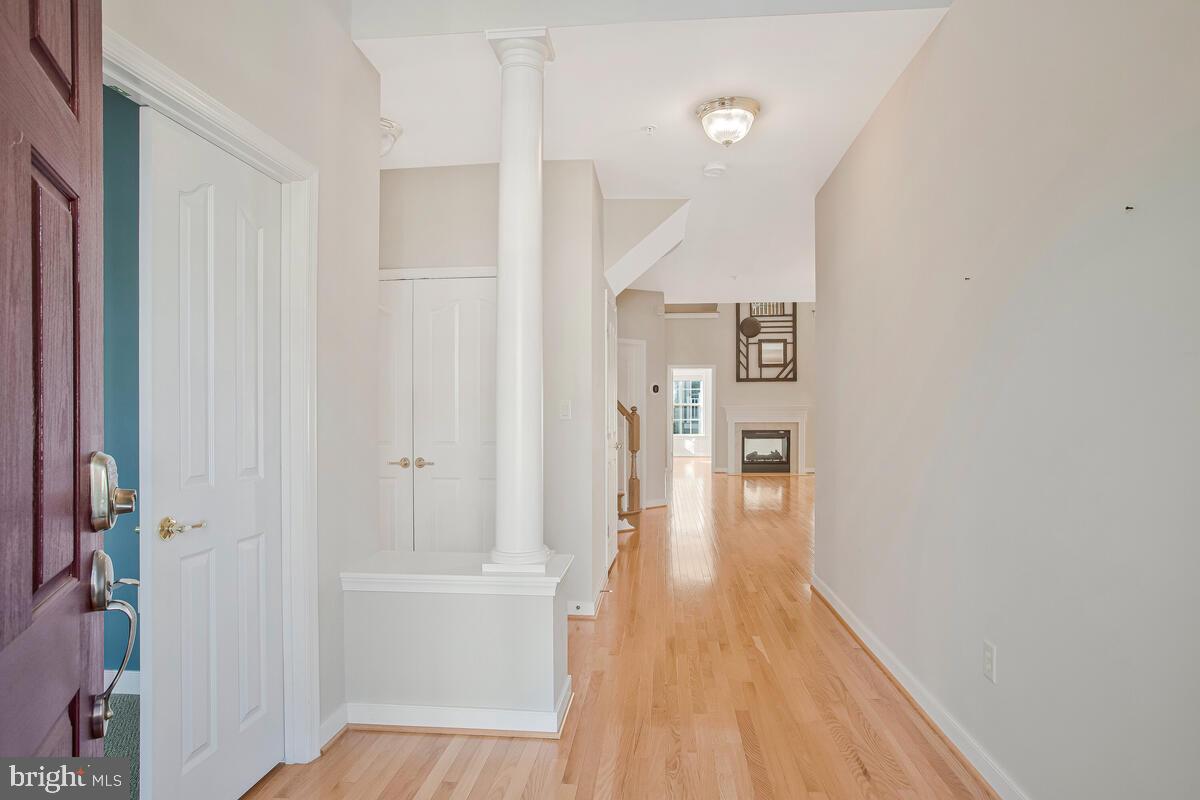
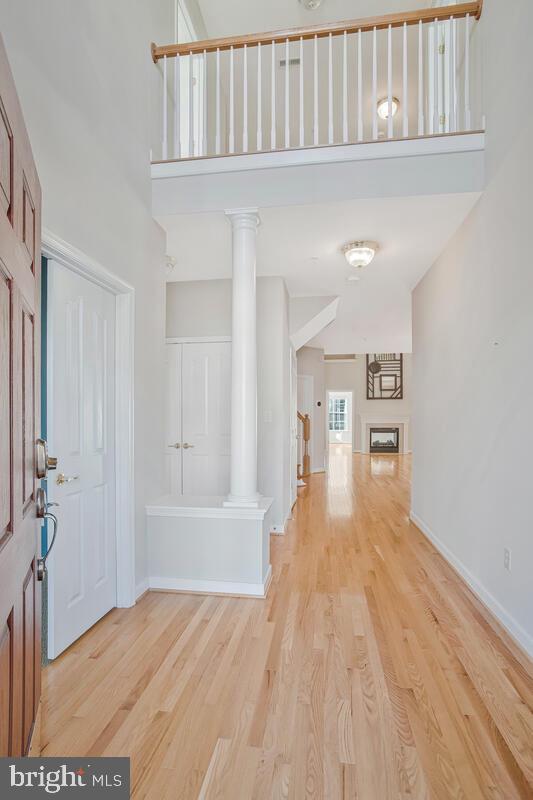
Back on the market with new carpet on all three levels! 8656 Vast Rose Dr is a 4 bedroom 4 1/2 bath villa in the sought after ACTIVE ADULT community of Snowden Overlook. This home has been lovingly cared for by its original owners, and has everything you need for living on the main level. It was built on grade, having no stairs from the garage or front door. After entering the house, on your left is an office with a beautiful bay window. The main floor has a primary bedroom, complete with en suite and walk-in closet. You’ll also find the washer and dryer on this main floor. The large kitchen features granite countertops, a double oven, gas range, pantry, and breakfast nook. Through the living room is a cozy sunroom with a two sided fireplace perfect for keeping warm in the winter months. Upstairs there is another primary bedroom with en suite, two additional bedrooms, a Jack and Jill full bath, and a loft area, which could be used as office space or lounge. The finished basement has a very large rec room, and another bonus room for extra storage or even more office space. Snowden Overlook is a gated, very active adult community, with a clubhouse that is full-time staffed, a heated swimming pool opened longer than traditional pools, a guardhouse manned from 8 PM to 5 AM. The activities schedule is always full, giving you a wonderful sense of community and friendships. The neighborhood is conveniently close to shopping, restaurants, BWI airport, medical facilities, and all major commuter routes. Don’t miss this great home!
Save
Ask
Hide
Share
Listing Snapshot
Bedrooms
4
Total Baths
5
Full Baths
4
Partial Baths
1
Inside Area (SqFt)
3,719 sqft
Lot Size
N/A
Year Built
2007
MLS® Number
MDHW2060718
Status
Sold
Property Tax
$8,563
HOA/Condo/Coop Fees
$612 monthly
Sq Ft Source
Assessor
Friends & Family
React
Invite
Recent Activity
16 hours ago
Listing updated with changes from the MLS®
General Features
Attached Garage
Yes
Foundation
Concrete Perimeter
Garage
Yes
Garage Spaces
2
Levels
Three Or More
Parking
Garage Door OpenerGarageDrivewayAttached
Parking Spaces
4
Pets
Number LimitYes
Property Sub Type
Condominium
Sewer
Public Sewer
Special Circumstances
Standard
SqFt Above
3719
SqFt Total
5434
Style
Villa
Water Source
Public
Zoning
NT
Interior Features
Appliances
RangeDouble OvenGas RangeGas OvenGas Water HeaterBuilt-In RangeDishwasherDisposalDryerIce MakerMicrowaveRefrigeratorStainless Steel Appliance(s)Washer
Basement
Finished
Cooling
Central AirCeiling Fan(s)Electric
Fireplace
Yes
Fireplace Features
GasDouble Sided
Fireplaces
1
Flooring
Carpet
Furnished
Unfurnished
Heating
ElectricNatural GasCentralForced AirHeat Pump
Interior
Ceiling Fan(s)PantryRecessed LightingWalk-In Closet(s)Open FloorplanSoaking Tub
Laundry Features
Main Level
Main Level Bedrooms
1
Window Features
Window CoveringsWindow Treatments
Bedroom 3
Bedroom 4
Features - Ceiling Fan(s), Walk-In Closet(s)
Bonus Room
Dining Room
Level - Main
Full Bath
Half Bath
Level - Main
Kitchen
Level - MainFeatures - Pantry
Living Room
Level - MainFeatures - Ceiling Fan(s)
Office
Level - Main
Primary Bathroom
Primary Bedroom
Features - Ceiling Fan(s)
Recreation Room
Sun/Florida Room
Level - MainFeatures - Ceiling Fan(s)
Utility Room
Save
Ask
Hide
Share
Exterior Features
Pool Features
Community
Roof
Shingle
Windows/Doors
Window CoveringsWindow Treatments
Community Features
Accessibility Features
Accessible Full BathAccessible Doors
Association Amenities
ClubhouseFitness CenterParty RoomGated
Association Fee
$229.0
Association Fee Frequency
Monthly
Additional Association Fee
$383.0
Additional Association Fee Frequency
Monthly
Community Features
Pool
School District
HOWARD COUNTY PUBLIC SCHOOLS
Senior Community
Yes
Schools
School District
HOWARD COUNTY PUBLIC SCHOOLS
Elementary School
Unknown
Middle School
Unknown
High School
Unknown
Neighborhood & Commute
Source: Walkscore
Disclosure: Community information and market data powered by Constellation Data Labs. Information is deemed reliable but not guaranteed.