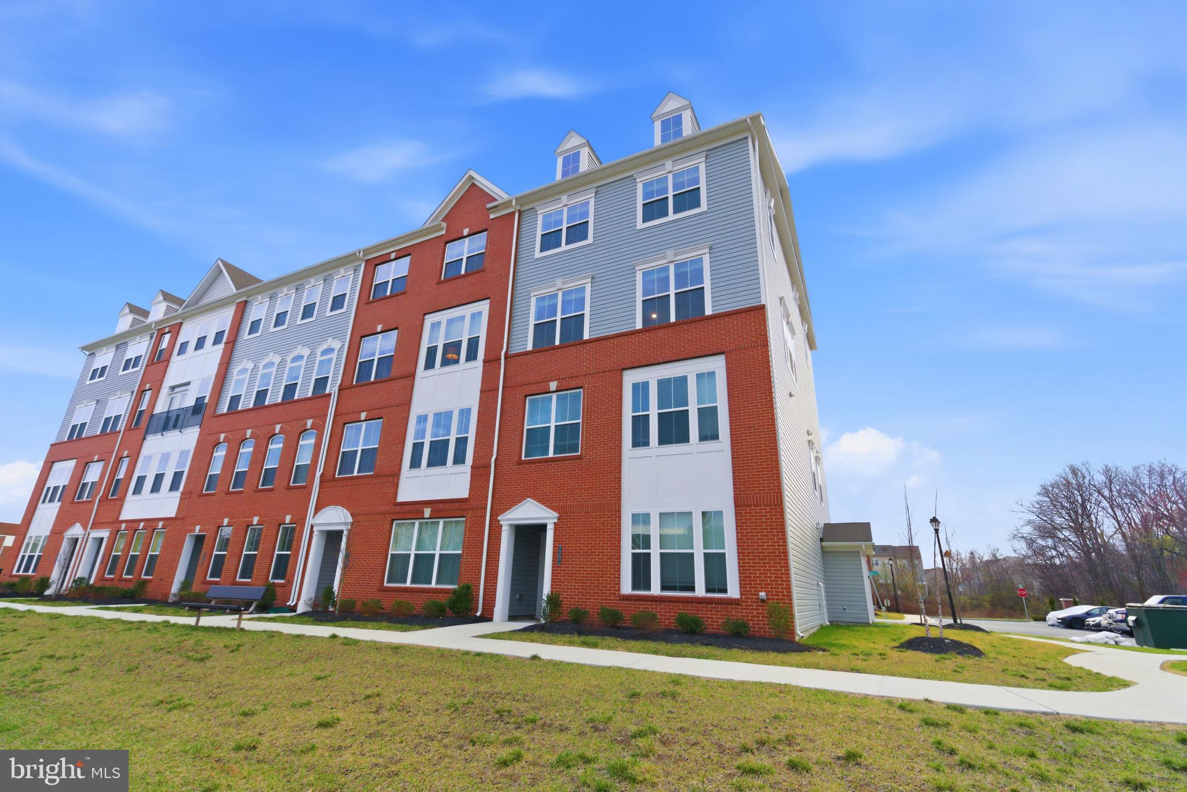
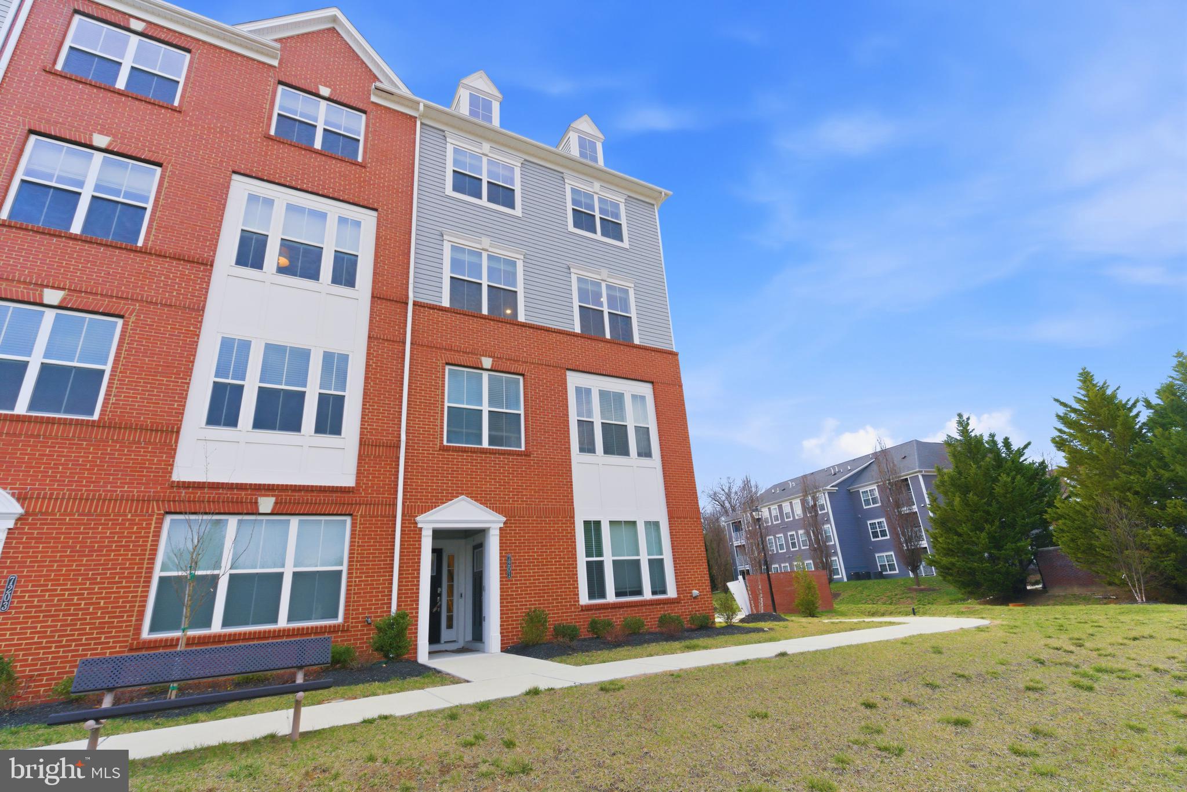
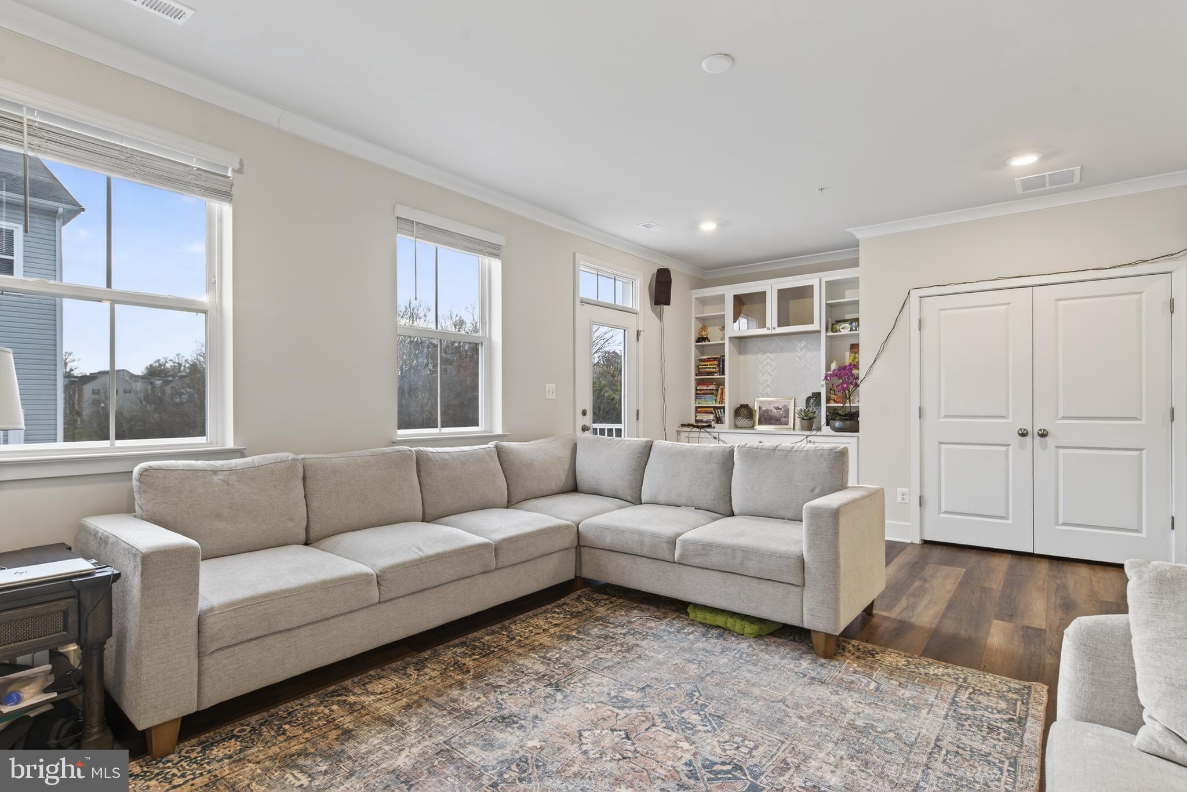
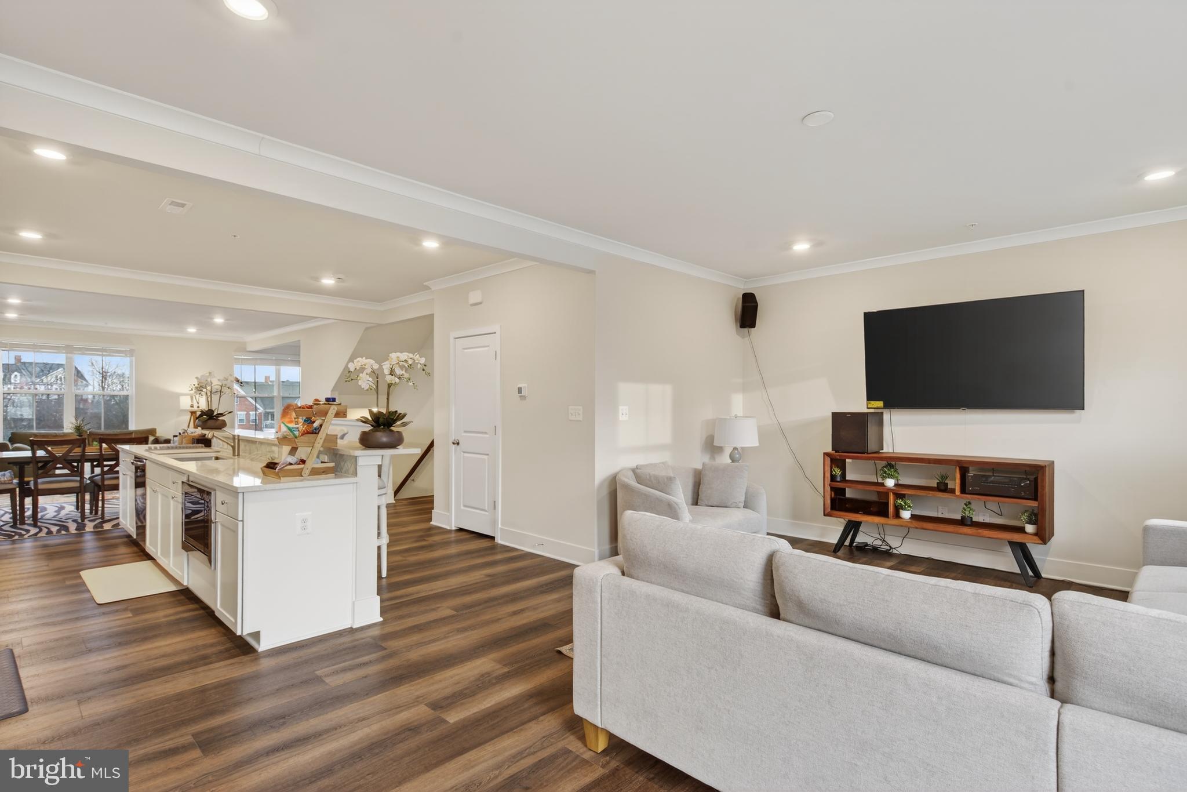
$30,000 Price reduced!!!!. This end unit is located in a desirable and well-connected neighborhood of Elkridge, 7201 Gringotts Way Unit B is a beautifully designed 2023-built modern townhome offering approximately 2,658 sq ft of spacious living. This 3-bedroom, 2.5-bath home features an open-concept main level with a bright and airy living room that flows seamlessly into a contemporary kitchen equipped with a large island, stainless steel appliances, and ample cabinetry, making it ideal for both everyday living and entertaining. The upper level includes a generously sized primary suite with an attached bathroom, along with two additional bedrooms perfect for family, guests, or a home office. A convenient half bath on the main level, attached 1-car garage, and energy-efficient systems add to the comfort and practicality of the home. With its modern layout, newer construction, and prime location near major highways, shopping, and dining, this property offers an excellent blend of convenience, lifestyle, and long-term value.
Nearby Stores (Within 10 Minutes Drive):
* Costco Wholesale and BJ’s,* Lowe’s/Home Depot Home Improvement,* Whole Foods Market,* MOM’s Organic Market,* Trader Joe’s,* ALDI,* Walmart Supercenter,* Arundel Mills Mall,* Wegman’s,* Columbia town center,* Live Casino
Save
Ask
Hide
Share
Listing Snapshot
Bedrooms
3
Total Baths
3
Full Baths
2
Partial Baths
1
Inside Area (SqFt)
2,494 sqft
Lot Size
N/A
Year Built
2023
MLS® Number
MDHW2066266
Status
Sold
Property Tax
$8,131
HOA/Condo/Coop Fees
$276.88 monthly
Sq Ft Source
Assessor
Friends & Family
React
Comment
Invite
No Comments Yet
Did you know? You can invite friends and family to your search. They can join your search, rate and discuss listings with you.
Recent Activity
18 hours ago
Listing updated with changes from the MLS®
General Features
Attached Garage
Yes
Foundation
Concrete Perimeter
Garage
Yes
Garage Spaces
1
Levels
Two
Parking
GarageAttached
Parking Spaces
1
Pets
No
Property Sub Type
Condominium
Sewer
Public Sewer
Special Circumstances
Standard
SqFt Above
2494
SqFt Total
2494
Style
Colonial
Water Source
Public
Zoning
ELKRIDGE
Interior Features
Appliances
Electric RangeElectric OvenCooktopGas Water HeaterDishwasherDisposalDryerExhaust FanMicrowaveRange HoodRefrigeratorWasher
Basement
Other
Cooling
Central AirElectric
Heating
Exhaust FanNatural GasForced Air
Interior
Open Floorplan
Save
Ask
Hide
Share
Exterior Features
Construction Details
Vinyl Siding
Pool Features
None
Community Features
Association Amenities
ClubhouseTennis Court(s)
Additional Association Fee
$276.88
Additional Association Fee Frequency
Monthly
School District
HOWARD COUNTY PUBLIC SCHOOLS
Schools
School District
HOWARD COUNTY PUBLIC SCHOOLS
Elementary School
Unknown
Middle School
Unknown
High School
Unknown
Neighborhood & Commute
Source: Walkscore
Disclosure: Community information and market data powered by Constellation Data Labs. Information is deemed reliable but not guaranteed.


Did you know? You can invite friends and family to your search. They can join your search, rate and discuss listings with you.