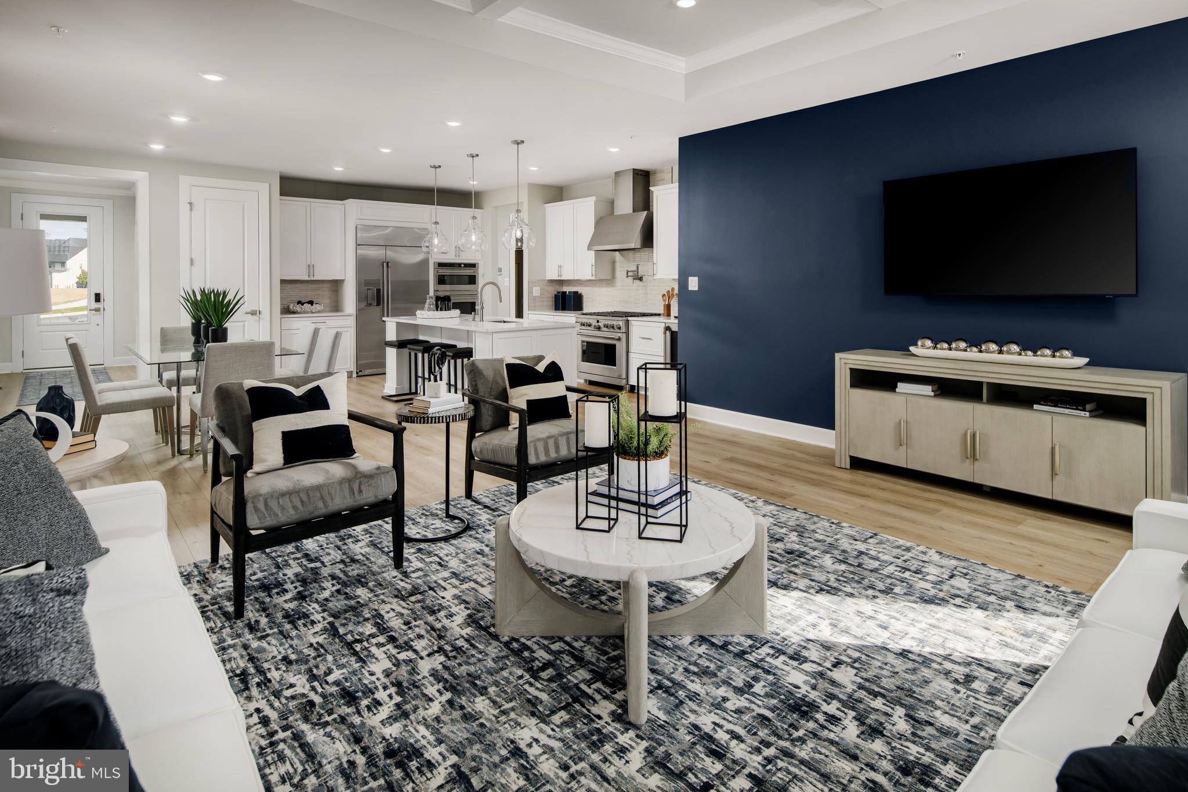
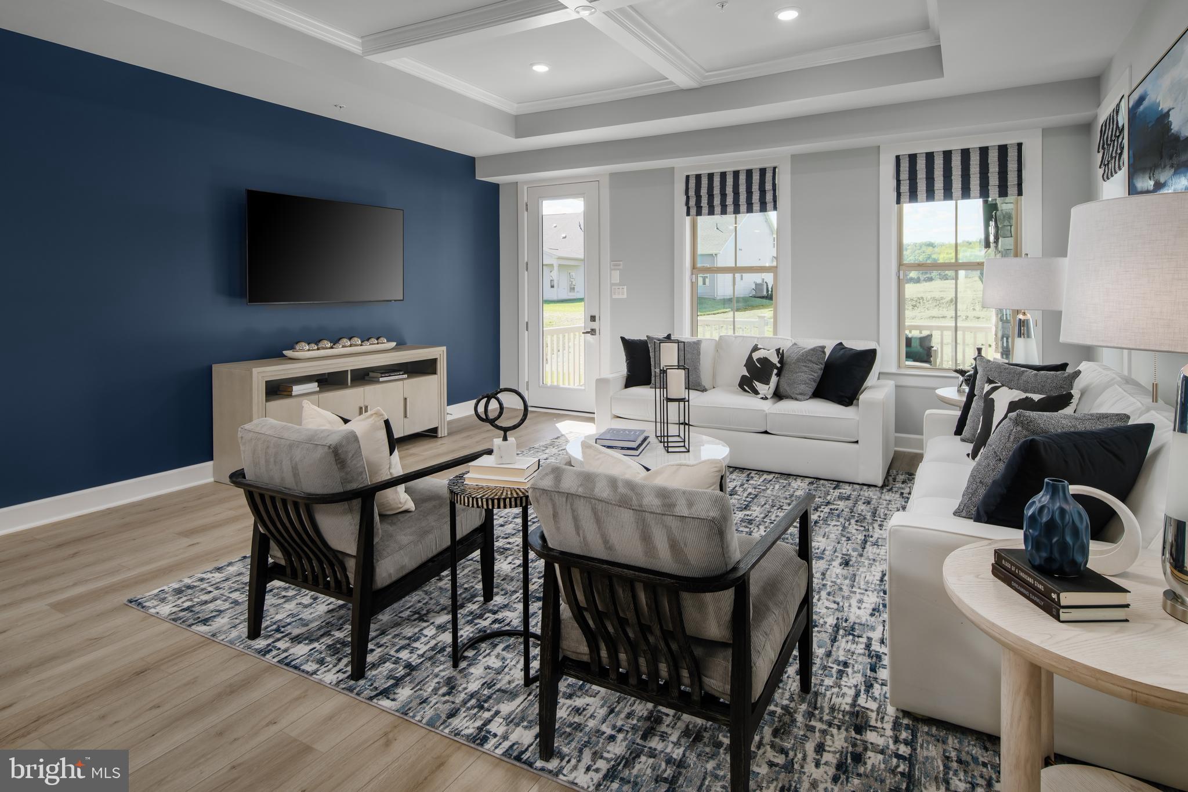
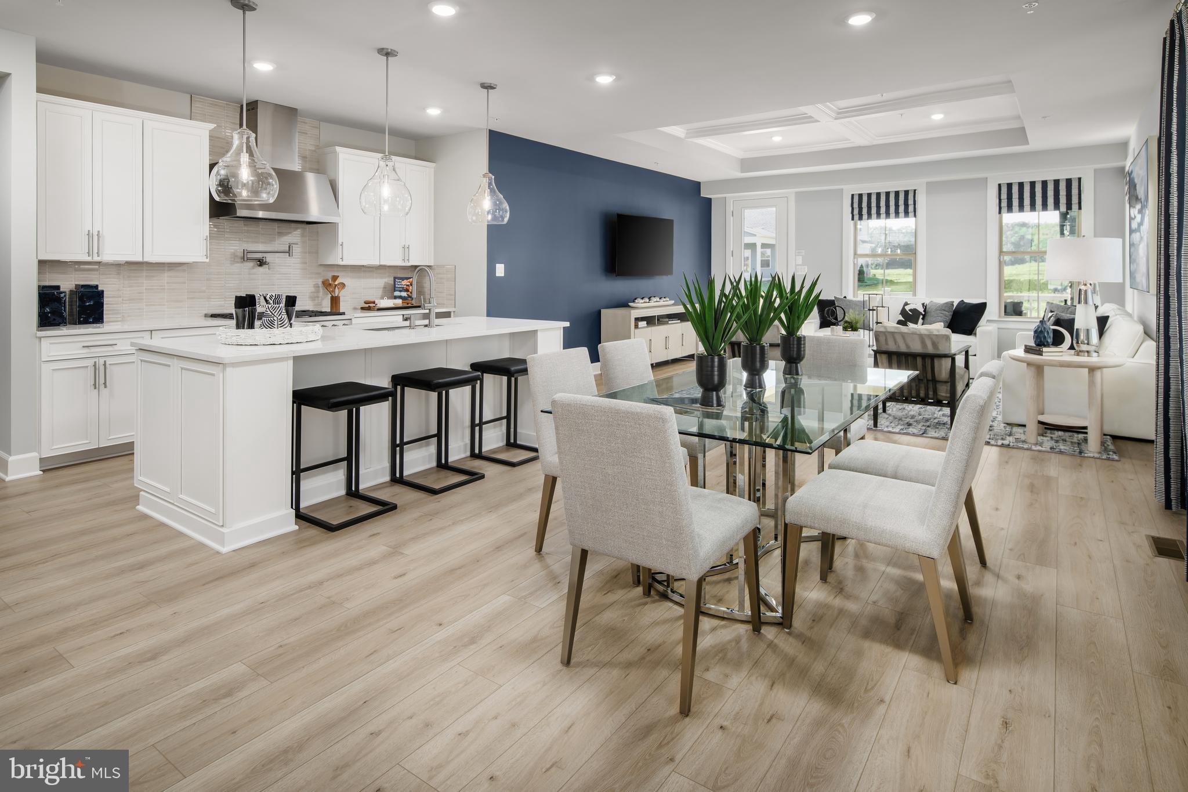
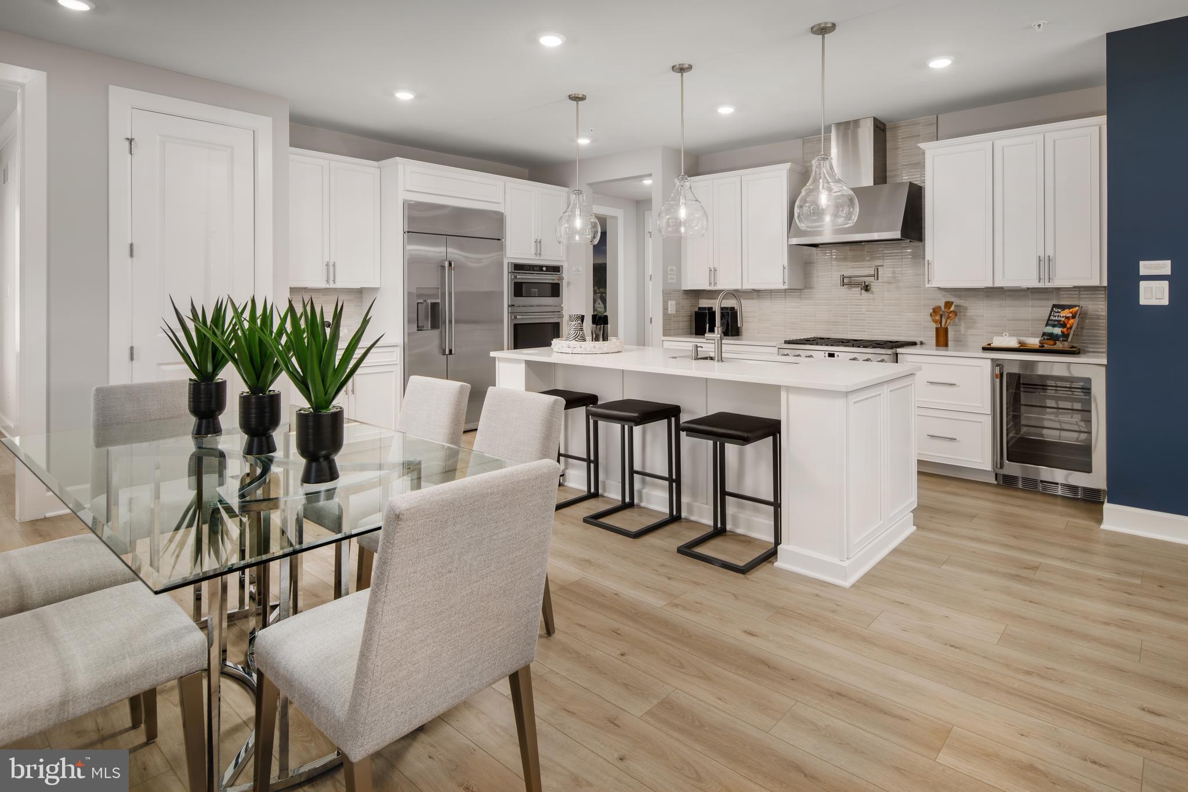
Don't miss out on a final homesite opportunity in the community of Kerger Pond by NVHomes. Nestled in a enclave of 55+ Villas, ideally located in Ellicott City. The Amalfi single-family home is a one-level oasis with all of the essential plus more on your main level. Enter the foyer from the inviting front porch. Tucked away, a guest suite includes a spacious bedroom and a full bath. The gourmet kitchen features a large island overlooking the dining area, the great room and outside to the optional rear covered porch. From the 2-car garage, a convenient arrival center awaits to hang your coat and hat as you make your way to your private sanctuary. A thoughtfully designed layout places the owner’s bedroom in a secluded section of the home away from the main living areas for peace, quiet and comfort. Inside, 2 massive walk-in closets and a double vanity bath create a spa-like retreat. For more entertaining space, the finished basement includes one bedroom and one bathroom. You’ll be amazed by The Amalfi. Call today for information- this limited opportunity of a Single Family Detached Homes won't last long!
Save
Ask
Tour
Hide
Share
Listing Snapshot
Price
$899,990
Days On Site
176 Days
Bedrooms
3
Inside Area (SqFt)
3,293 sqft
Total Baths
3
Full Baths
3
Partial Baths
N/A
Lot Size
0.17 Acres
Year Built
2026
MLS® Number
MDHW2066954
Status
Pending
Property Tax
N/A
HOA/Condo/Coop Fees
$598 monthly
Sq Ft Source
Estimated
Friends & Family
React
Invite
Recent Activity
2 months ago
Listing updated with changes from the MLS®
4 months ago
Status changed to Pending
4 months ago
Price changed to $899,990
6 months ago
Listing first seen on site
General Features
Acres
0.17
Attached Garage
Yes
Foundation
Concrete Perimeter
Garage
Yes
Garage Spaces
2
Levels
Two
Parking
ConcreteGarageDrivewayAttached
Parking Spaces
4
Pets
Cats OKDogs OKYes
Property Condition
New Construction
Property Sub Type
Single Family Residence
Security
Smoke Detector(s)
Sewer
Public Sewer
Special Circumstances
Standard
SqFt Above
1770
SqFt Below
1523
SqFt Total
3293
Style
ColonialCraftsman
Water Source
Public
Zoning
R
Interior Features
Appliances
OvenGas Water HeaterDishwasherDisposalRefrigeratorStainless Steel Appliance(s)Water HeaterMicrowaveENERGY STAR Qualified Appliances
Basement
FinishedDaylightPartialFullOtherInterior Entry
Cooling
Central AirElectric
Flooring
CarpetCeramic TileVinyl
Heating
Natural GasForced Air
Interior
High CeilingsTray Ceiling(s)Open Floorplan
Laundry Features
Laundry RoomWasher HookupMain Level
Main Level Bedrooms
2
Window Features
ScreensENERGY STAR Qualified WindowsLow Emissivity Windows
Bathroom 2
Level - Main
Bathroom 3
Bedroom 2
Level - Main
Bedroom 3
Dining Room
Level - Main
Great Room
Level - Main
Kitchen
Level - Main
Laundry
Level - Main
Primary Bathroom
Level - Main
Primary Bedroom
Level - Main
Recreation Room
Storage Room
Utility Room
Save
Ask
Tour
Hide
Share
Exterior Features
Construction Details
StoneVinyl Siding
Exterior
Lighting
Patio And Porch
Porch
Pool Features
None
Roof
Shingle
Windows/Doors
ScreensENERGY STAR Qualified WindowsLow Emissivity Windows